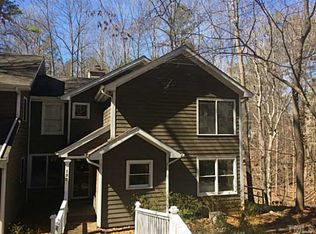
Listen up! Yes, that is the sound of Morgan Creek far below this hilltop home. If you dreamt of life in a treehouse - 5 min from UNC, Carrboro and Chapel Hill - well here it is! First floor primary bedroom is among the FIVE bedrooms! The owners have lovingly renovated just about every inch of this home. Count on gorgeous bathrooms, built-ins, enormous windows, Brazilian Ipe wood decks, screen porch and a fieldstone patio.. Kitchen with slide out storage, JennAir stove, and granite countertops. New paint, new carpet, freshly refinished hardwoods. Right off the kitchen and dining area you will find den with a full renovated new bathroom. But this can also function as a guest suite or fabulous work from home space with built-ins. A pocket door closes off the room from the rest of the floorplan.. Enormous walk in basement to store EVERYTHING. Exterior is updated hardiplank and freshly painted. Access the Morgan Creek trail and the free CH/C bus right nearby.
Sold for $760,000
$760,000
106 Braswell Ct, Chapel Hill, NC 27516
5beds
2,608sqft
Single Family Residence, Residential
Built in 1984
0.37 Acres Lot
$755,800 Zestimate®
$291/sqft
$3,824 Estimated rent
Home value
$755,800
$688,000 - $831,000
$3,824/mo
Zestimate® history
Owner options
List your home for rent
$3,824/mo
Rent Zestimate®
Find your next renter with Zillow Rental Manager. Plus, with online applications, you can quickly screen prospective tenants – for free.
$3,824/mo
Rent Zestimate®
Refinance and save
$4,668/mo
Est. payment
Refinancing to a lower rate could help reduce your monthly payments and save thousands over the life of the loan.
$4,668/mo
Est. payment
Explore your selling options
Work with a Zillow partner agent
Leverage their expertise and Zillow's premium Showcase listings to get your home seen by more buyers.
Get startedList with your own agent
Get your home in front of millions of buyers by listing it on Zillow.
Learn how to do itSell it yourself
Take full control of how buyers see your home on Zillow by listing For Sale by Owner (FSBO).
List your homeWhat's special
Fieldstone patioBrazilian ipe wood decksWork from home spaceGorgeous bathroomsGranite countertopsScreen porchEnormous windows
Zillow last checked:
Listing updated:
Listed by:
Laura Morgan 919-624-4946,
Compass -- Chapel Hill - Durham
Bought with:
Inna Shapiro, 285460
NorthGroup Real Estate, Inc.
Source: Doorify MLS,MLS#: 10125381
Facts & features
Interior
Bedrooms & bathrooms
- Bedrooms: 5
- Bathrooms: 4
- Full bathrooms: 3
- 1/2 bathrooms: 1
Heating
- Central, Forced Air
Cooling
- Central Air
Appliances
- Included: Dishwasher, Dryer, Gas Cooktop, Gas Oven, Microwave, Refrigerator, Stainless Steel Appliance(s), Vented Exhaust Fan, Washer
Features
- Cathedral Ceiling(s), Ceiling Fan(s), Dining L, Eat-in Kitchen, Entrance Foyer, Granite Counters, High Ceilings, Kitchen/Dining Room Combination, Living/Dining Room Combination, Open Floorplan, Master Downstairs, Recessed Lighting, Walk-In Closet(s), Walk-In Shower
- Flooring: Carpet, Hardwood, Marble
- Doors: French Doors
- Basement: Concrete, Daylight, Exterior Entry, Storage Space, Unfinished
- Number of fireplaces: 1
- Fireplace features: Great Room
Interior area
- Total structure area: 2,608
- Total interior livable area: 2,608 sqft
- Finished area above ground: 2,608
- Finished area below ground: 0
Property
Parking
- Total spaces: 2
- Parking features: Open
- Uncovered spaces: 2
Features
- Levels: Two
- Stories: 2
- Patio & porch: Covered, Front Porch, Patio, Porch, Rear Porch, Screened, Side Porch, Terrace
- Exterior features: Garden, Storage
- Fencing: None
- Has view: Yes
- View description: Creek/Stream, Forest
- Has water view: Yes
- Water view: Creek/Stream
Lot
- Size: 0.37 Acres
- Features: Cul-De-Sac, Private, Views, Wooded
Details
- Parcel number: 9788101193
- Special conditions: Standard
Construction
Type & style
- Home type: SingleFamily
- Architectural style: Craftsman
- Property subtype: Single Family Residence, Residential
Materials
- HardiPlank Type
- Foundation: Combination
- Roof: Shingle
Condition
- New construction: No
- Year built: 1984
Details
- Builder name: Zinn
Utilities & green energy
- Sewer: Public Sewer
- Water: Public
Community & HOA
Community
- Subdivision: Southbridge
HOA
- Has HOA: Yes
- Services included: None
- HOA fee: $100 annually
Location
- Region: Chapel Hill
Financial & listing details
- Price per square foot: $291/sqft
- Tax assessed value: $675,700
- Annual tax amount: $8,989
- Date on market: 10/2/2025
Price history
| Date | Event | Price |
|---|---|---|
| 11/6/2025 | Sold | $760,000+1.3%$291/sqft |
Source:  Doorify MLS #10125381 Report a problem Doorify MLS #10125381 Report a problem | ||
| 10/5/2025 | Pending sale | $750,000$288/sqft |
Source: Doorify MLS #10125381 Report a problem | ||
| 10/2/2025 | Listed for sale | $750,000+167.9%$288/sqft |
Source: Doorify MLS #10125381 Report a problem | ||
| 5/27/2003 | Sold | $280,000$107/sqft |
Source: Public Record Report a problem | ||
Public tax history
| Year | Property taxes | Tax assessment |
|---|---|---|
| 2025 | $8,990 +27.2% | $675,700 +64.5% |
| 2024 | $7,068 +2.8% | $410,800 |
| 2023 | $6,876 +4.3% | $410,800 |
| 2022 | $6,593 +1.3% | $410,800 |
| 2021 | $6,508 -0.6% | $410,800 +5.8% |
| 2020 | $6,546 | $388,200 +1.9% |
| 2018 | $6,546 | $380,800 |
| 2017 | -- | $380,800 -1.4% |
| 2016 | $6,431 | $386,200 |
| 2015 | $6,431 +0.7% | $386,200 |
| 2014 | $6,385 | $386,200 +8.1% |
| 2013 | -- | $357,200 +6.1% |
| 2012 | -- | $336,808 |
| 2011 | -- | $336,808 |
| 2010 | -- | $336,808 |
| 2009 | -- | $336,808 +27.9% |
| 2008 | $4,412 +3.8% | $263,329 |
| 2007 | $4,249 +4.2% | $263,329 |
| 2006 | $4,077 | $263,329 |
| 2005 | $4,077 +11.6% | $263,329 +19.3% |
| 2004 | $3,653 | $220,721 |
| 2003 | -- | $220,721 |
| 2002 | $3,476 +4.2% | $220,721 |
| 2001 | $3,335 | $220,721 +12.7% |
| 2000 | -- | $195,789 |
Find assessor info on the county website
Neighborhood: 27516
Nearby homes
- $2,1953 bd2 ba1.8k sqft134 Channing Ln, Chapel Hill, NC 27516For Rent

- $434,7003 bd3 ba1.9k sqft132 Channing Ln, Chapel Hill, NC 27516Off Market
- $433,4003 bd2 ba1.8k sqft136 Channing Ln, Chapel Hill, NC 27516Off Market

- $439,4003 bd2 ba1.7k sqft130 Channing Ln, Chapel Hill, NC 27516Off Market
- $418,0003 bd2 ba1.6k sqft138 Channing Ln, Chapel Hill, NC 27516Off Market
- $11,742 Square Feet123 Channing Ln, Chapel Hill, NC 27516Off Market
- $424,5003 bd2 ba1.7k sqft128 Channing Ln, Chapel Hill, NC 27516Off Market
- $474,5003 bd2 ba1.7k sqft123 Channing Ln, Chapel Hill, NC 27516Off Market
Nearby schools
GreatSchools rating
- 6/10Mary Scroggs Elementary SchoolGrades: PK-5Distance: 1 mi
- 6/10Grey Culbreth Middle SchoolGrades: 6-8Distance: 0.3 mi
- 6/10Carrboro High SchoolGrades: 9-12Distance: 1.2 mi
Schools provided by the listing agent
- Elementary: CH/Carrboro - Northside
- Middle: CH/Carrboro - Grey Culbreth
- High: CH/Carrboro - Carrboro
Source: Doorify MLS. This data may not be complete. We recommend contacting the local school district to confirm school assignments for this home.
Get a cash offer in 3 minutes
Find out how much your home could sell for in as little as 3 minutes with a no-obligation cash offer.
Estimated market value
$755,800
Get a cash offer in 3 minutes
Find out how much your home could sell for in as little as 3 minutes with a no-obligation cash offer.
Estimated market value
$755,800
- North Carolina
- Orange County
- Chapel Hill
- 27516
- 106 Braswell Ct
Nearby cities
Nearby neighborhoods
Nearby zip codes
Other Chapel Hill Topics
