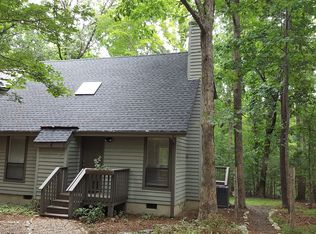
This Glenmere townhome, is minutes to UNC hospitals, nearby to the shops and restaurants at Southern Village, and close to Chapel Hill transit fare free bus line.
This end unit is set back on a wooded lot with a raised walkway and large porch entry. The living room features a vaulted ceiling and a fireplace is open to the dining room, also with a vaulted ceiling. French style doors lead from the dining room to the raised deck off the back of the house. The living room and dining space have hardwood floors.
The kitchen will be updated in 2026 [Photos do not reflect these changes]. The large country kitchen features white cabinets, recessed lighting, a large pantry closet and appliances are included. The kitchen is open to the spacious breakfast area. The laundry closet is off of this area and includes a washer and dryer.
The master bedroom and a full bathroom are on the main level. This spacious room includes a wall of built-in shelves. The bathroom features tile floor and surround. The remaining bedrooms are on the second level and share the second full bathroom with a tile shower. One bedroom has direct entry to the bath and could be a second master with a ceiling fan and a walk in closet.
There is parking in front of the unit. A walk-in crawl space provides additional storage. Security system available, any hook-up, monitoring or service fees are not included.
Townhouse for rent
$2,395/moFees may apply
134 Channing Ln, Chapel Hill, NC 27516
3beds
1,832sqft
Price may not include required fees and charges. Price shown reflects the lease term provided. Learn more|
Townhouse
Available Fri Aug 7 2026
Cats, dogs OK
Air conditioner, central air
In unit laundry
Off street parking
Central
What's special
Raised walkwayLarge porch entrySpacious breakfast areaLarge pantry closet
- 9 days |
- -- |
- -- |
Zillow last checked:
Listing updated:
Travel times

Let’s turn your rent into credit progress
Build credit history with every on-time payment and get credit for the payment you’re already making.
Facts & features
Interior
Bedrooms & bathrooms
- Bedrooms: 3
- Bathrooms: 2
- Full bathrooms: 2
Heating
- Central
Cooling
- Air Conditioner, Central Air
Appliances
- Included: Dishwasher, Microwave Oven, Oven, Refrigerator
- Laundry: In Unit
Features
- Walk In Closet
- Flooring: Carpet, Hardwood, Tile
Interior area
- Total interior livable area: 1,832 sqft
Property
Parking
- Parking features: Off Street
- Details: Contact manager
Features
- Patio & porch: Patio
Details
- Parcel number: 9787099757
Construction
Type & style
- Home type: Townhouse
- Property subtype: Townhouse
Building
Management
- Pets allowed: Yes
Community & HOA
HOA
- Amenities included: Parking
Location
- Region: Chapel Hill
Financial & listing details
- Lease term: 1 Year
Nearby apartments for rent

Price history
| Date | Event | Price |
|---|---|---|
| 7/17/2026 | Listed for rent | $2,395+49.7%$1/sqft |
Source: Zillow Rentals Report a problem | ||
| 6/9/2015 | Listing removed | $1,600$1/sqft |
Source: Visual Tour #2008163 Report a problem | ||
| 5/18/2015 | Listed for rent | $1,600$1/sqft |
Source: Visual Tour #2008163 Report a problem | ||
| 2/9/2004 | Sold | $224,000$122/sqft |
Source: Public Record Report a problem | ||
Neighborhood: 27516
Nearby schools
GreatSchools rating
- 6/10Mary Scroggs Elementary SchoolGrades: PK-5Distance: 1 mi
- 6/10Grey Culbreth Middle SchoolGrades: 6-8Distance: 0.3 mi
- 6/10Carrboro High SchoolGrades: 9-12Distance: 1.2 mi