Immaculate townhouse located in the prestigious community of Stony Creek Farms. Enjoy the beautiful flowers and manicured garden as you walk to the front entrance. When you enter this lovely, 3 bedroom, 3 1/2 bath unit, you'll notice the vaulted ceilings, the spacious floor plan, and the many extras that this home has to offer. Primary suite, as well as a laundry room are located on the main living level, with two en suite bedrooms that are located on the second floor along with an oversized loft that overlooks the main living area. Loft is perfect for several office areas, fitness equipment, or another sitting area - you choose! All bedrooms have spacious, walk-in closets. The modern kitchen has over-sized cabinets, and granite counter tops. The all weather deck with a retractable awning sits right off the eating area and overlooks a lovely common area. Enjoy the gas fireplace as you entertain or host family dinners in the gorgeous dining room. Enormous, unfinished basement awaits your storage or finishes as you wish. Home also includes a humidifier and UV air treatment system. Stony Creek Farms is an active adult community that offers maintenance free living. The HOA takes care of the lawn, trash, and snow removal. HOA also includes an outdoor pool, fitness center, movie theater, a walking trail, and a spectacular clubhouse. It has it all! Stony Creek Farms is located 15 minutes from the PA Turnpike and the Blue Route/476. Head west and you are less than 10 minutes from Skippack. This home won't last! Schedule a showing today!
Sold for $595,000
$595,000
106 Brindle Ct, Norristown, PA 19403
3beds
2,537sqft
Townhouse
Built in 2010
2,537 Square Feet Lot
$634,600 Zestimate®
$235/sqft
$3,228 Estimated rent
Home value
$634,600
$603,000 - $666,000
$3,228/mo
Zestimate® history
Owner options
List your home for rent
$3,228/mo
Rent Zestimate®
Find your next renter with Zillow Rental Manager. Plus, with online applications, you can quickly screen prospective tenants – for free.
$3,228/mo
Rent Zestimate®
Refinance and save
$3,535/mo
Est. payment
Refinancing to a lower rate could help reduce your monthly payments and save thousands over the life of the loan.
$3,535/mo
Est. payment
Explore your selling options
Work with a Zillow partner agent
Leverage their expertise and Zillow's premium Showcase listings to get your home seen by more buyers.
Get startedList with your own agent
Get your home in front of millions of buyers by listing it on Zillow.
Learn how to do itSell it yourself
Take full control of how buyers see your home on Zillow by listing For Sale by Owner (FSBO).
List your homeWhat's special
Gas fireplaceOversized loftOutdoor poolModern kitchenRetractable awningFitness equipmentFitness center
Zillow last checked:
Listing updated:
Listed by:
Joseph Dempsey 610-608-1683,
Keller Williams Real Estate-Blue Bell
Bought with:
Cindy Wadsworth, RS179964L
EXP Realty, LLC
Source: Bright MLS,MLS#: PAMC2083564
Facts & features
Interior
Bedrooms & bathrooms
- Bedrooms: 3
- Bathrooms: 4
- Full bathrooms: 3
- 1/2 bathrooms: 1
- Main level bathrooms: 2
- Main level bedrooms: 1
Basement
- Area: 0
Heating
- Forced Air, Natural Gas
Cooling
- Central Air, Electric
Appliances
- Included: Gas Water Heater
- Laundry: Main Level
Features
- Basement: Full
- Number of fireplaces: 1
- Fireplace features: Gas/Propane
Interior area
- Total structure area: 2,537
- Total interior livable area: 2,537 sqft
- Finished area above ground: 2,537
- Finished area below ground: 0
Property
Parking
- Total spaces: 2
- Parking features: Inside Entrance, Garage Door Opener, Attached
- Attached garage spaces: 2
Accessibility
- Accessibility features: None
Features
- Levels: Two
- Stories: 2
- Patio & porch: Deck
- Exterior features: Sport Court, Sidewalks, Play Area
- Pool features: Community
Lot
- Size: 2,537 Square Feet
Details
- Additional structures: Above Grade, Below Grade
- Parcel number: 670002614472
- Zoning: 1188-RES
- Special conditions: Standard
Construction
Type & style
- Home type: Townhouse
- Architectural style: Colonial
- Property subtype: Townhouse
Materials
- Stick Built, Stone
- Foundation: Block
Condition
- New construction: No
- Year built: 2010
Utilities & green energy
- Sewer: Public Sewer
- Water: Public
Community & HOA
Community
- Features: Pool
- Security: Security Gate
- Senior community: Yes
- Subdivision: Stony Creek Farms
HOA
- Has HOA: Yes
- HOA fee: $395 monthly
Location
- Region: Norristown
- Municipality: WORCESTER TWP
Financial & listing details
- Price per square foot: $235/sqft
- Tax assessed value: $184,210
- Annual tax amount: $6,875
- Date on market: 9/14/2023
- Listing agreement: Exclusive Right To Sell
- Ownership: Fee Simple
Price history
| Date | Event | Price |
|---|---|---|
| 11/3/2023 | Sold | $595,000-0.8%$235/sqft |
Source:  Bright MLS #PAMC2083564 Report a problem Bright MLS #PAMC2083564 Report a problem | ||
| 10/5/2023 | Pending sale | $600,000$236/sqft |
Source: Bright MLS #PAMC2083564 Report a problem | ||
| 9/14/2023 | Listed for sale | $600,000$236/sqft |
Source: Bright MLS #PAMC2083564 Report a problem | ||
Public tax history
| Year | Property taxes | Tax assessment |
|---|---|---|
| 2025 | $7,263 +5.6% | $184,210 |
| 2024 | $6,875 | $184,210 |
| 2023 | $6,875 +4.8% | $184,210 |
| 2022 | $6,563 +2% | $184,210 |
| 2021 | $6,434 +1.9% | $184,210 |
| 2020 | $6,314 +1% | $184,210 |
| 2019 | $6,252 +1.7% | $184,210 |
| 2018 | $6,145 +3.5% | $184,210 |
| 2017 | $5,940 +2.7% | $184,210 |
| 2016 | $5,785 +1% | $184,210 |
| 2015 | $5,729 +1.9% | $184,210 |
| 2014 | $5,624 +1.7% | $184,210 |
| 2013 | $5,532 +1.7% | $184,210 |
| 2012 | $5,438 +4.2% | $184,210 |
| 2011 | $5,217 +5278.4% | $184,210 +5016.9% |
| 2010 | $97 +3.2% | $3,600 |
| 2009 | $94 | $3,600 |
Find assessor info on the county website
Neighborhood: 19403
Nearby homes
- $582,5003 bd2 ba2.4k sqft104 Brindle Ct, Norristown, PA 19403Off Market
- $642,3003 bd3 ba2.4k sqft108 Brindle Ct, Norristown, PA 19403Off Market
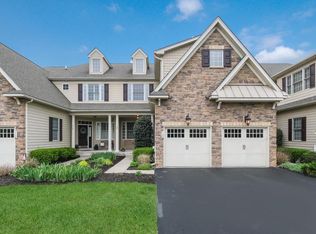
- $597,5003 bd2 ba2.5k sqft102 Brindle Ct, Norristown, PA 19403Off Market
- $634,9003 bd3 ba2.5k sqft110 Brindle Ct, Norristown, PA 19403Sold

- $657,5003 bd2 ba2.8k sqft207 Caspian Ln, Norristown, PA 19403Off Market
- $649,8003 bd2 ba2.5k sqft209 Caspian Ln, Norristown, PA 19403Off Market
- $621,0003 bd3 ba2.4k sqft205 Caspian Ln, Norristown, PA 19403Off Market
- $586,0003 bd2 ba2.4k sqft203 Caspian Ln, Norristown, PA 19403Off Market
Nearby schools
GreatSchools rating
- 9/10Worcester El SchoolGrades: K-4Distance: 2.9 mi
- 8/10Arcola Intermediate SchoolGrades: 7-8Distance: 5.3 mi
- 9/10Methacton High SchoolGrades: 9-12Distance: 3.9 mi
Schools provided by the listing agent
- District: Methacton
Source: Bright MLS. This data may not be complete. We recommend contacting the local school district to confirm school assignments for this home.
Get a cash offer in 3 minutes
Find out how much your home could sell for in as little as 3 minutes with a no-obligation cash offer.
Estimated market value
$634,600
Get a cash offer in 3 minutes
Find out how much your home could sell for in as little as 3 minutes with a no-obligation cash offer.
Estimated market value
$634,600
- Pennsylvania
- Montgomery County
- Norristown
- 19403
- 106 Brindle Ct
Nearby cities
Nearby neighborhoods
Nearby zip codes
Other Norristown Topics
