Welcome to 110 Brindle Court, a spacious and charming end unit townhome centrally located within the picturesque neighborhood of Stony Creek Farms. As you step through the front door, you're greeted by a large, inviting foyer. To the right, French doors open to a first-floor office, providing an ideal space for work or study. To the left, you'll find a generous hall closet, a convenient half bath, and the large laundry room. Moving through the foyer, the home unveils an expansive, sunbathed living room, where large windows and high ceilings flood the space with natural light. The living room also includes a formal dining area, perfect for entertaining family and friends, creating a warm and welcoming atmosphere. The focal point of the living room is a large gas fireplace, flanked by doors that lead to a private deck with views of lush trees and mature landscaping. The well-appointed kitchen is fabulous, featuring abundant cabinetry, expansive granite countertops, a tiled backsplash, a pantry, and a breakfast area. The primary bedroom is spacious and filled with light from its large windows. It offers two closet spaces and an ensuite bath outfitted with a soaking tub, double vanity, and standing shower. As you move upstairs to the second floor, you'll find a charming Juliet balcony with a sensational view of the living and dining rooms, as well as the rear wooded area, adding a unique touch to the home. The two additional bedrooms are generously sized, offering ample closet space and a tranquil retreat for family or guests. The Jack and Jill style full bath on the second floor includes a large linen closet. The unfinished walkout basement offers endless possibilities and storage space. The spacious 2-car garage provides its own entry access to the home. Enjoy the amenities of this Gold Star Community, including an impressive clubhouse, great room, media room, fitness center, and an outdoor heated saltwater pool and spa. Three miles of walking trails, mature landscapes, and natural beauty in Worcester Township are just minutes from Skippack Village and Blue Bell, where you'll find shopping, restaurants, and entertainment.
Sold for $634,900
$634,900
110 Brindle Ct, Norristown, PA 19403
3beds
2,528sqft
Townhouse
Built in 2010
2,528 Square Feet Lot
$652,200 Zestimate®
$251/sqft
$3,194 Estimated rent
Home value
$652,200
$620,000 - $685,000
$3,194/mo
Zestimate® history
Owner options
List your home for rent
$3,194/mo
Rent Zestimate®
Find your next renter with Zillow Rental Manager. Plus, with online applications, you can quickly screen prospective tenants – for free.
$3,194/mo
Rent Zestimate®
Refinance and save
$4,507/mo
Est. payment
Refinancing to a lower rate could help reduce your monthly payments and save thousands over the life of the loan.
$4,507/mo
Est. payment
Explore your selling options
Work with a Zillow partner agent
Leverage their expertise and Zillow's premium Showcase listings to get your home seen by more buyers.
Get startedList with your own agent
Get your home in front of millions of buyers by listing it on Zillow.
Learn how to do itSell it yourself
Take full control of how buyers see your home on Zillow by listing For Sale by Owner (FSBO).
List your homeWhat's special
Zillow last checked:
Listing updated:
Listed by:
Cheryl Brown 215-688-3619,
BHHS Fox & Roach-Blue Bell
Bought with:
Melissa Bacani, RS339259
Keller Williams Realty Group
Source: Bright MLS,MLS#: PAMC2113186
Facts & features
Interior
Bedrooms & bathrooms
- Bedrooms: 3
- Bathrooms: 3
- Full bathrooms: 2
- 1/2 bathrooms: 1
- Main level bathrooms: 2
- Main level bedrooms: 1
Rooms
- Room types: Dining Room, Bedroom 2, Kitchen, Breakfast Room, Bedroom 1, Great Room, Loft, Office
Basement
- Area: 0
Heating
- Forced Air, Natural Gas
Cooling
- Central Air, Electric
Appliances
- Included: Gas Water Heater
- Laundry: Main Level
Features
- Breakfast Area, Entry Level Bedroom
- Basement: Concrete
- Number of fireplaces: 1
- Fireplace features: Gas/Propane
Interior area
- Total structure area: 2,528
- Total interior livable area: 2,528 sqft
- Finished area above ground: 2,528
- Finished area below ground: 0
Property
Parking
- Total spaces: 6
- Parking features: Garage Faces Front, Attached, Driveway
- Attached garage spaces: 2
- Uncovered spaces: 4
Accessibility
- Accessibility features: None
Features
- Levels: Two
- Stories: 2
- Exterior features: Extensive Hardscape, Street Lights
- Pool features: Community
- Has view: Yes
- View description: Trees/Woods
Lot
- Size: 2,528 Square Feet
Details
- Additional structures: Above Grade, Below Grade
- Parcel number: 670002614509
- Zoning: RESIDENTIAL
- Special conditions: Standard
Construction
Type & style
- Home type: Townhouse
- Architectural style: Traditional
- Property subtype: Townhouse
Materials
- Stone, Vinyl Siding
- Foundation: Concrete Perimeter
- Roof: Architectural Shingle
Condition
- New construction: No
- Year built: 2010
Details
- Builder model: Auburn
- Builder name: Cutler
Utilities & green energy
- Electric: 200+ Amp Service
- Sewer: Public Sewer
- Water: Public
Community & HOA
Community
- Security: Security System
- Senior community: Yes
- Subdivision: Stony Creek Farms
HOA
- Has HOA: Yes
- Amenities included: Clubhouse, Fitness Center, Game Room, Gated, Jogging Path, Pool
- Services included: Common Area Maintenance, Maintenance Structure, Health Club, Management, Pool(s), Trash, Snow Removal, Maintenance Grounds, Road Maintenance
- HOA fee: $395 monthly
- HOA name: FIRST SERVICE RESIDENTIAL
Location
- Region: Norristown
- Municipality: WORCESTER TWP
Financial & listing details
- Price per square foot: $251/sqft
- Tax assessed value: $181,780
- Annual tax amount: $7,096
- Date on market: 8/8/2024
- Listing agreement: Exclusive Right To Sell
- Listing terms: Cash,Conventional
- Inclusions: All Appliances
- Ownership: Fee Simple
Price history
| Date | Event | Price |
|---|---|---|
| 10/2/2024 | Sold | $634,900$251/sqft |
Source:  Bright MLS #PAMC2113186 Report a problem Bright MLS #PAMC2113186 Report a problem | ||
| 8/24/2024 | Pending sale | $634,900$251/sqft |
Source: Bright MLS #PAMC2113186 Report a problem | ||
| 8/8/2024 | Listed for sale | $634,900$251/sqft |
Source: Bright MLS #PAMC2113186 Report a problem | ||
Public tax history
| Year | Property taxes | Tax assessment |
|---|---|---|
| 2025 | $7,167 +5.6% | $181,780 |
| 2024 | $6,785 | $181,780 |
| 2023 | $6,785 +4.8% | $181,780 |
| 2022 | $6,476 +2% | $181,780 |
| 2021 | $6,349 +1.9% | $181,780 |
| 2020 | $6,231 +1% | $181,780 |
| 2019 | $6,170 +1.7% | $181,780 |
| 2018 | $6,064 +3.4% | $181,780 |
| 2017 | $5,862 +2.7% | $181,780 |
| 2016 | $5,710 +1% | $181,780 |
| 2015 | $5,654 +1.9% | $181,780 |
| 2014 | $5,550 +1.7% | $181,780 |
| 2013 | $5,459 +1.7% | $181,780 |
| 2012 | $5,366 +4.2% | $181,780 |
| 2011 | $5,149 +5208.2% | $181,780 +4949.4% |
| 2010 | $97 +3.2% | $3,600 |
| 2009 | $94 | $3,600 |
Find assessor info on the county website
Neighborhood: 19403
Nearby homes
- $652,1003 bd3 ba2.4k sqft108 Brindle Ct, Norristown, PA 19403Off Market
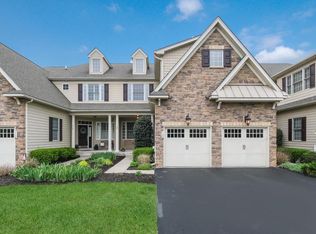
- $595,0003 bd4 ba2.5k sqft106 Brindle Ct, Norristown, PA 19403Sold

- $591,1003 bd2 ba2.4k sqft104 Brindle Ct, Norristown, PA 19403Off Market
- $606,6003 bd2 ba2.5k sqft102 Brindle Ct, Norristown, PA 19403Off Market
- $810,4003 bd4 ba3.6k sqft102 Jasper Ct, Eagleville, PA 19403Off Market
- $729,9003 bd3 ba3.6k sqft102 Jasper Ct, Norristown, PA 19403Off Market
- $665,8003 bd2 ba2.5k sqft209 Caspian Ln, Norristown, PA 19403Off Market
- $652,7003 bd2 ba2.8k sqft211 Caspian Ln, Norristown, PA 19403Off Market
Nearby schools
GreatSchools rating
- 9/10Worcester El SchoolGrades: K-4Distance: 2.9 mi
- 8/10Arcola Intermediate SchoolGrades: 7-8Distance: 5.3 mi
- 9/10Methacton High SchoolGrades: 9-12Distance: 3.9 mi
Schools provided by the listing agent
- District: Methacton
Source: Bright MLS. This data may not be complete. We recommend contacting the local school district to confirm school assignments for this home.
Get a cash offer in 3 minutes
Find out how much your home could sell for in as little as 3 minutes with a no-obligation cash offer.
Estimated market value
$652,200
Get a cash offer in 3 minutes
Find out how much your home could sell for in as little as 3 minutes with a no-obligation cash offer.
Estimated market value
$652,200
- Pennsylvania
- Montgomery County
- Norristown
- 19403
- 110 Brindle Ct
Nearby cities
Nearby neighborhoods
Nearby zip codes
Other Norristown Topics
