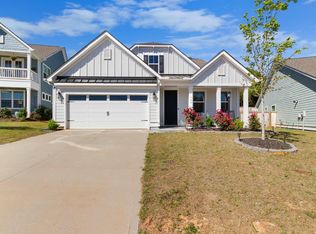
This charming Ranch Style plan, The Westin, is perfect for main floor living. This open floor plan is the perfect space for entertaining family and friends. The Double Trey ceiling brings height and design into the Family Room . The Extended Island is a great for preparing meals while engaging with your guests. The Gas Log Fireplace, is perfect on cold nights and the Screened Porch keeps you comfortable while enjoying the fresh air. The Master ensuite has a large Walk in Closet and a trey ceiling. The Bonus Room is a great space for game nights, a quiet place to read or a guest bedroom. The Covered Porch and 8' Front Door, makes the perfect entrance for this boutique plan. This home is estimated to be done in January. Current Incentive for September - $5k off sales price with use of preferred lender and attorney.
This property is not currently displayed as for sale or rent on Zillow. This may be different from what's on other websites or public sources.