Welcome home to this spacious brick Colonial on oversized lot in the Beagle Club community. This stunning home has been thoughtfully upgraded with a newer roof and siding, enhancing both durability and curb appeal. The backyard is an entertainer’s dream, featuring a saltwater fiberglass pool (2020), a luxurious Spring Dance jacuzzi, and newly installed vinyl fencing for added privacy. Inside, the first and second floors boast newer laminate flooring and have been freshly painted, creating a bright and modern feel. Step into the inviting hardwood foyer that leads to the Formal Living and Dining Rooms. The kitchen offers ample cabinetry, a butler’s pantry, Corian countertops, brand new stainless steel appliances, and a breakfast area. Just off the kitchen, the step-down Family Room features a cozy gas fireplace with a brick mantle and access to the sunroom, which overlooks the beautiful backyard. Upstairs, the spacious Primary Suite includes a walk-in closet and a sumptuous private bath. Three additional generously sized bedrooms and a remodeled hall bath complete the second floor. The fully finished basement has been completely remodeled, offering additional living space along with an updated full bathroom, making it perfect for a guest suite, recreation room, or home office. Conveniently located near to shopping, dining, and major highways, this move-in-ready home offers both luxury and convenience. Schedule your private tour today!
Sold for $671,650
$671,650
106 Bunning Dr, Voorhees, NJ 08043
4beds
2,745sqft
Single Family Residence
Built in 1989
0.29 Acres Lot
$704,900 Zestimate®
$245/sqft
$4,223 Estimated rent
Home value
$704,900
$613,000 - $811,000
$4,223/mo
Zestimate® history
Owner options
List your home for rent
$4,223/mo
Rent Zestimate®
Find your next renter with Zillow Rental Manager. Plus, with online applications, you can quickly screen prospective tenants – for free.
$4,223/mo
Rent Zestimate®
Refinance and save
$4,988/mo
Est. payment
Refinancing to a lower rate could help reduce your monthly payments and save thousands over the life of the loan.
$4,988/mo
Est. payment
Explore your selling options
Work with a Zillow partner agent
Leverage their expertise and Zillow's premium Showcase listings to get your home seen by more buyers.
Get startedList with your own agent
Get your home in front of millions of buyers by listing it on Zillow.
Learn how to do itSell it yourself
Take full control of how buyers see your home on Zillow by listing For Sale by Owner (FSBO).
List your homeWhat's special
Saltwater fiberglass poolCozy gas fireplaceFully finished basementNewer roof and sidingRemodeled hall bathWalk-in closetLuxurious spring dance jacuzzi
Zillow last checked:
Listing updated:
Listed by:
Shauna Reiter 856-357-7352,
Redfin
Bought with:
NON MEMBER, 0225194075
Non Subscribing Office
Source: Bright MLS,MLS#: NJCD2086040
Facts & features
Interior
Bedrooms & bathrooms
- Bedrooms: 4
- Bathrooms: 4
- Full bathrooms: 3
- 1/2 bathrooms: 1
- Main level bathrooms: 1
Rooms
- Room types: Living Room, Dining Room, Primary Bedroom, Bedroom 2, Bedroom 3, Kitchen, Family Room, Basement, Bedroom 1, Laundry, Other, Bathroom 1, Bathroom 2, Primary Bathroom
Primary bedroom
- Level: Upper
- Area: 260 Square Feet
- Dimensions: 13 X 20
Bedroom 1
- Level: Upper
- Area: 132 Square Feet
- Dimensions: 11 X 12
Bedroom 2
- Level: Upper
- Area: 182 Square Feet
- Dimensions: 14 X 13
Bedroom 3
- Level: Upper
- Area: 132 Square Feet
- Dimensions: 12 X 11
Primary bathroom
- Level: Upper
Bathroom 1
- Level: Upper
Bathroom 2
- Level: Lower
Basement
- Level: Lower
Dining room
- Level: Main
- Area: 156 Square Feet
- Dimensions: 12 X 13
Family room
- Level: Main
- Area: 270 Square Feet
- Dimensions: 18 X 15
Kitchen
- Features: Kitchen - Gas Cooking, Kitchen Island
- Level: Main
- Area: 300 Square Feet
- Dimensions: 20 X 15
Laundry
- Level: Main
- Area: 84 Square Feet
- Dimensions: 12 X 7
Living room
- Features: Fireplace - Other
- Level: Main
- Area: 221 Square Feet
- Dimensions: 13 X 17
Other
- Description: SUNROOM
- Level: Main
- Area: 168 Square Feet
- Dimensions: 14 X 12
Heating
- Forced Air, Natural Gas
Cooling
- Central Air, Natural Gas
Appliances
- Included: Oven/Range - Gas, Dishwasher, Refrigerator, Microwave, Washer, Dryer, Gas Water Heater
- Laundry: Main Level, Laundry Room
Features
- Kitchen Island, Eat-in Kitchen, Cathedral Ceiling(s), 9'+ Ceilings
- Flooring: Wood, Carpet, Tile/Brick
- Basement: Full,Finished
- Has fireplace: No
Interior area
- Total structure area: 2,745
- Total interior livable area: 2,745 sqft
- Finished area above ground: 2,745
- Finished area below ground: 0
Property
Parking
- Total spaces: 2
- Parking features: Inside Entrance, Attached
- Attached garage spaces: 2
Accessibility
- Accessibility features: None
Features
- Levels: Two
- Stories: 2
- Patio & porch: Deck
- Exterior features: Sidewalks
- Pool features: None
Lot
- Size: 0.29 Acres
- Features: Level
Details
- Additional structures: Above Grade, Below Grade
- Parcel number: 3400213 0300021
- Zoning: 100B
- Special conditions: Standard
Construction
Type & style
- Home type: SingleFamily
- Architectural style: Traditional,Colonial
- Property subtype: Single Family Residence
Materials
- Brick
- Foundation: Block
- Roof: Shingle
Condition
- New construction: No
- Year built: 1989
Utilities & green energy
- Sewer: Public Sewer
- Water: Public
- Utilities for property: Cable Connected
Community & HOA
Community
- Subdivision: Beagle Club
HOA
- Has HOA: No
Location
- Region: Voorhees
- Municipality: VOORHEES TWP
Financial & listing details
- Price per square foot: $245/sqft
- Tax assessed value: $364,600
- Annual tax amount: $15,677
- Date on market: 2/18/2025
- Listing agreement: Exclusive Right To Sell
- Listing terms: Conventional,VA Loan,FHA 203(b)
- Exclusions: Gray Plastic Shed On The Left Side In The Back
- Ownership: Fee Simple
Price history
| Date | Event | Price |
|---|---|---|
| 4/30/2025 | Sold | $671,650-0.5%$245/sqft |
Source:  Bright MLS #NJCD2086040 Report a problem Bright MLS #NJCD2086040 Report a problem | ||
| 4/3/2025 | Pending sale | $675,000$246/sqft |
Source: Bright MLS #NJCD2086040 Report a problem | ||
| 3/31/2025 | Contingent | $675,000$246/sqft |
Source: Bright MLS #NJCD2086040 Report a problem | ||
| 3/26/2025 | Listed for sale | $675,000$246/sqft |
Source: Bright MLS #NJCD2086040 Report a problem | ||
| 3/23/2025 | Contingent | $675,000$246/sqft |
Source: Bright MLS #NJCD2086040 Report a problem | ||
| 3/6/2025 | Price change | $675,000-5.6%$246/sqft |
Source: Bright MLS #NJCD2086040 Report a problem | ||
| 2/18/2025 | Listed for sale | $715,000+93.8%$260/sqft |
Source: Bright MLS #NJCD2086040 Report a problem | ||
| 9/11/2019 | Sold | $369,000-1.6%$134/sqft |
Source: Public Record Report a problem | ||
| 9/12/2017 | Listing removed | $375,000$137/sqft |
Source: RE/MAX Main St. Realty #6950301 Report a problem | ||
| 6/21/2017 | Price change | $375,000-1.1%$137/sqft |
Source: RE/MAX Main St. Realty #6950301 Report a problem | ||
| 6/4/2017 | Price change | $379,000-1.6%$138/sqft |
Source: RE/MAX Main St. Realty #6950301 Report a problem | ||
| 3/25/2017 | Listed for sale | $385,000+75%$140/sqft |
Source: RE/MAX Main St. Realty #6950301 Report a problem | ||
| 5/8/1995 | Sold | $220,000$80/sqft |
Source: Public Record Report a problem | ||
Public tax history
| Year | Property taxes | Tax assessment |
|---|---|---|
| 2025 | $15,315 -2.3% | $595,000 +63.2% |
| 2024 | $15,678 +1.8% | $364,600 |
| 2023 | $15,397 +2.1% | $364,600 +8.2% |
| 2022 | $15,087 +8.9% | $336,900 |
| 2021 | $13,853 +4.2% | $336,900 |
| 2020 | $13,294 +0.7% | $336,900 |
| 2019 | $13,206 | $336,900 |
| 2018 | $13,206 +1.3% | $336,900 |
| 2017 | $13,038 +3.3% | $336,900 |
| 2016 | $12,627 +1.3% | $336,900 |
| 2015 | $12,469 +3.3% | $336,900 |
| 2014 | $12,075 -4.1% | $336,900 |
| 2013 | $12,587 +2% | $336,900 -22.6% |
| 2012 | $12,335 +4.2% | $435,400 |
| 2011 | $11,843 +4.5% | $435,400 |
| 2010 | $11,329 +0.9% | $435,400 |
| 2009 | $11,233 | $435,400 |
| 2008 | -- | $435,400 |
| 2007 | -- | $435,400 |
| 2006 | -- | $435,400 +122.7% |
| 2005 | -- | $195,500 |
| 2004 | -- | $195,500 |
| 2003 | -- | $195,500 |
| 2002 | -- | $195,500 |
| 2001 | -- | $195,500 |
Find assessor info on the county website
Neighborhood: 08043
Nearby homes
- $779,100-- bd-- ba3.1k sqft108 Bunning Dr, Voorhees, NJ 08043Off Market
- $735,6004 bd-- ba3.1k sqft104 Bunning Dr, Voorhees, NJ 08043Off Market
- $712,400-- bd-- ba2.4k sqft42 Whyte Dr, Voorhees, NJ 08043Off Market
- $756,8004 bd4 ba3.7k sqft40 Whyte Dr, Voorhees, NJ 08043Off Market
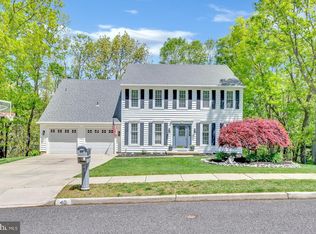
- $796,2004 bd5 ba3k sqft111 Bunning Dr, Voorhees, NJ 08043Off Market
- $630,000-- bd-- ba2.2k sqft44 Whyte Dr, Voorhees, NJ 08043Off Market
- $950,0004 bd5 ba4.7k sqft110 Bunning Dr, Voorhees, NJ 08043Sold
- $671,600-- bd-- ba3.2k sqft38 Whyte Dr, Voorhees, NJ 08043Off Market
Nearby schools
GreatSchools rating
- 8/10Kresson SchoolGrades: PK-5Distance: 1 mi
- 7/10Voorhees Middle SchoolGrades: 6-8Distance: 1.2 mi
- 7/10Eastern High SchoolGrades: 9-12Distance: 1.5 mi
Schools provided by the listing agent
- District: Eastern Camden County Reg Schools
Source: Bright MLS. This data may not be complete. We recommend contacting the local school district to confirm school assignments for this home.
Get a cash offer in 3 minutes
Find out how much your home could sell for in as little as 3 minutes with a no-obligation cash offer.
Estimated market value
$704,900
Get a cash offer in 3 minutes
Find out how much your home could sell for in as little as 3 minutes with a no-obligation cash offer.
Estimated market value
$704,900
- New Jersey
- Camden County
- Voorhees Township
- 08043
- 106 Bunning Dr
Nearby cities
Nearby neighborhoods
Nearby zip codes
Other Voorhees Township Topics
- Apartments for Rent in 08043
- Houses for Sale in 08043
- Houses for Rent in 08043
- 08043 Real Estate
- Voorhees Township Condos
- Houses for Sale in Voorhees Township
- Newest Listings in Voorhees Township
- Voorhees Township Home Values
- Voorhees Township Real Estate Agents
- Voorhees Township Refinance
- Voorhees Township Mortgage Rates
