Welcome to 110 Bunning Drive: An incredible opportunity in the highly sought-after Beagle Club neighborhood of Voorhees. From the moment you arrive, the curb appeal stands out with a classic brick exterior, manicured landscaping, and a two-car garage. Step inside to a stunning two-story foyer featuring hardwood floors, crown molding, and a curved staircase that sets the tone for the rest of the home. To the right, French doors lead into a private study with built-in shelving and wainscoting. To the left, you’ll find the formal living and dining space (perfect for hosting) with a seamless flow into the kitchen. The kitchen is truly the heart of the home. Designed for both everyday living and entertaining, it features stainless steel appliances, granite countertops, custom cabinetry with glass display accents, a large center island with seating, and a two-door pantry with pull-out drawers. The 6-foot rear addition opens the space beautifully, with multiple skylights and oversized windows that provide the kitchen with natural light while overlooking the backyard. Thoughtful upgrades include a prep sink, five-burner cooktop with pot filler, concealed hood, double wall ovens, wine fridge, instant hot water dispenser, and full accent-cabinetry lighting—making this a standout space for both cooking and gathering. Just off the kitchen, the sunken family room opens up beautifully with soaring vaulted ceilings and skylights that fill the space with natural light. A brick-surround gas fireplace serves as the focal point, while a spiral staircase adds a distinctive architectural touch. The main level also includes a generously sized laundry room for added convenience. Upstairs, you’ll find four bedrooms and three full bathrooms. The primary suite features hardwood floors that extend from the hallway, a cozy gas fireplace, and a beautifully updated en-suite with a walk-in shower, freestanding BainUltra air jet tub, double vanity with makeup station, and two walk-in closets. The second bedroom features its own private en-suite, while the remaining bedrooms share a full hall bath. A hallway laundry chute adds a practical touch. The fully fenced backyard is ideal for entertaining or relaxing, featuring a large paver patio, fire pit area, open green space, and a charming fish pond. The finished basement adds even more living space with brand new carpet, fresh paint, a gas fireplace, and a full bar setup including a sink, oven, microwave, and mini fridge. Additionally, there is a bonus room with a full bath and cedar closet, offering the perfect setup for guests or an in-law suite. This home has been meticulously maintained, with major upgrades including a newer roof, siding, and gutters (approximately 3 years old), a full-house water filtration system, Andersen windows throughout, dual-zone HVAC, and a new concrete driveway. Smart features allow for easy control of the garage doors, thermostat, and security system right from your phone. The location ties it all together—just minutes from everyday shopping like ShopRite, Target, and Sprouts, and less than 10 minutes to the Promenade at Sagemore. Top-rated schools serve the township- less than a 5-minute drive from Kresson Elementary School. Convenient access to I-295, the NJ Turnpike, and Routes 73, 70, and 30 makes commuting simple.
Sold for $950,000
$950,000
110 Bunning Dr, Voorhees, NJ 08043
4beds
4,750sqft
Single Family Residence
Built in 1989
0.29 Acres Lot
$902,400 Zestimate®
$200/sqft
$5,266 Estimated rent
Home value
$902,400
$857,000 - $948,000
$5,266/mo
Zestimate® history
Owner options
List your home for rent
$5,266/mo
Rent Zestimate®
Find your next renter with Zillow Rental Manager. Plus, with online applications, you can quickly screen prospective tenants – for free.
$5,266/mo
Rent Zestimate®
Refinance and save
$6,988/mo
Est. payment
Refinancing to a lower rate could help reduce your monthly payments and save thousands over the life of the loan.
$6,988/mo
Est. payment
Explore your selling options
Work with a Zillow partner agent
Leverage their expertise and Zillow's premium Showcase listings to get your home seen by more buyers.
Get startedList with your own agent
Get your home in front of millions of buyers by listing it on Zillow.
Learn how to do itSell it yourself
Take full control of how buyers see your home on Zillow by listing For Sale by Owner (FSBO).
List your homeWhat's special
Classic brick exteriorTwo-car garageOpen green spaceGenerously sized laundry roomFrench doorsHardwood floorsCrown molding
Zillow last checked:
Listing updated:
Listed by:
Eli Qarkaxhia 215-774-5782,
Compass RE,
Listing Team: Eli Qarkaxia Team", Co-Listing Agent: James V Roth 609-828-2458,
Compass New Jersey, LLC - Haddon Township
Bought with:
Joey Malcarney, 2296371
Greenside Realty LLC
Source: Bright MLS,MLS#: NJCD2115416
Facts & features
Interior
Bedrooms & bathrooms
- Bedrooms: 4
- Bathrooms: 5
- Full bathrooms: 4
- 1/2 bathrooms: 1
- Main level bathrooms: 1
Basement
- Area: 1500
Heating
- Forced Air, Natural Gas
Cooling
- Central Air, Electric
Appliances
- Included: Microwave, Dishwasher, Disposal, Dryer, Double Oven, Range Hood, Refrigerator, Stainless Steel Appliance(s), Washer, Built-In Range, Instant Hot Water, Self Cleaning Oven, Oven, Oven/Range - Gas, Cooktop, Trash Compactor, Water Treat System, Gas Water Heater
- Laundry: Main Level, Laundry Chute
Features
- Built-in Features, Bathroom - Tub Shower, Breakfast Area, Ceiling Fan(s), Crown Molding, Curved Staircase, Dining Area, Floor Plan - Traditional, Kitchen - Gourmet, Kitchen Island, Primary Bath(s), Recessed Lighting, Upgraded Countertops, Wine Storage, Bathroom - Walk-In Shower, Family Room Off Kitchen, Kitchen - Table Space, Pantry, Spiral Staircase, Wainscotting, Walk-In Closet(s), Attic, Bathroom - Stall Shower, Cedar Closet(s), Combination Kitchen/Living, Eat-in Kitchen, Sound System, Additional Stairway, 9'+ Ceilings, High Ceilings
- Flooring: Ceramic Tile, Carpet, Hardwood, Wood
- Doors: French Doors
- Windows: Palladian, Skylight(s), Double Hung, Window Treatments
- Basement: Full,Finished
- Number of fireplaces: 3
- Fireplace features: Brick
Interior area
- Total structure area: 4,750
- Total interior livable area: 4,750 sqft
- Finished area above ground: 3,250
- Finished area below ground: 1,500
Property
Parking
- Total spaces: 6
- Parking features: Garage Faces Front, Inside Entrance, Concrete, Attached, Driveway
- Attached garage spaces: 2
- Uncovered spaces: 4
Accessibility
- Accessibility features: None
Features
- Levels: Two
- Stories: 2
- Patio & porch: Patio
- Exterior features: Extensive Hardscape, Lighting, Lawn Sprinkler, Sidewalks, Street Lights
- Pool features: None
- Has spa: Yes
- Spa features: Bath
- Fencing: Wood
Lot
- Size: 0.29 Acres
Details
- Additional structures: Above Grade, Below Grade
- Parcel number: 3400213 0300023
- Zoning: 100B
- Special conditions: Standard
- Other equipment: Intercom
Construction
Type & style
- Home type: SingleFamily
- Architectural style: Colonial
- Property subtype: Single Family Residence
Materials
- Brick
- Foundation: Other
Condition
- Excellent
- New construction: No
- Year built: 1989
Utilities & green energy
- Sewer: Public Sewer
- Water: Public
Community & HOA
Community
- Security: Exterior Cameras, Security System, Fire Sprinkler System
- Subdivision: Beagle Club
HOA
- Has HOA: No
Location
- Region: Voorhees
- Municipality: VOORHEES TWP
Financial & listing details
- Price per square foot: $200/sqft
- Tax assessed value: $663,300
- Annual tax amount: $17,073
- Date on market: 4/30/2026
- Listing agreement: Exclusive Right To Sell
- Listing terms: FHA,Cash,Conventional,VA Loan,Other
- Ownership: Fee Simple
Price history
| Date | Event | Price |
|---|---|---|
| 7/21/2026 | Sold | $950,000+9.2%$200/sqft |
Source:  Bright MLS #NJCD2115416 Report a problem Bright MLS #NJCD2115416 Report a problem | ||
| 5/14/2026 | Pending sale | $869,900$183/sqft |
Source: Bright MLS #NJCD2115416 Report a problem | ||
| 5/6/2026 | Contingent | $869,900$183/sqft |
Source: Bright MLS #NJCD2115416 Report a problem | ||
| 4/30/2026 | Listed for sale | $869,900+196.4%$183/sqft |
Source: Bright MLS #NJCD2115416 Report a problem | ||
| 6/16/1999 | Sold | $293,500$62/sqft |
Source: Public Record Report a problem | ||
Public tax history
| Year | Property taxes | Tax assessment |
|---|---|---|
| 2025 | $17,073 +4.8% | $663,300 +75.1% |
| 2024 | $16,293 +1.8% | $378,900 |
| 2023 | $16,001 +2.1% | $378,900 |
| 2022 | $15,679 +0.6% | $378,900 |
| 2021 | $15,580 +4.2% | $378,900 |
| 2020 | $14,951 +33.8% | $378,900 |
| 2019 | $11,171 | $378,900 |
| 2018 | $11,171 -23.8% | $378,900 |
| 2017 | $14,663 +3.3% | $378,900 |
| 2016 | $14,201 +1.3% | $378,900 |
| 2015 | $14,023 +3.3% | $378,900 |
| 2014 | $13,580 +5.1% | $378,900 |
| 2013 | $12,923 -5.1% | $378,900 -21.1% |
| 2012 | $13,613 +4.2% | $480,500 |
| 2011 | $13,070 +4.5% | $480,500 |
| 2010 | $12,503 +0.9% | $480,500 |
| 2009 | $12,397 | $480,500 -11.3% |
| 2008 | -- | $541,700 |
| 2007 | -- | $541,700 +2.6% |
| 2006 | -- | $528,100 +110.1% |
| 2005 | -- | $251,300 |
| 2004 | -- | $251,300 |
| 2003 | -- | $251,300 |
| 2002 | -- | $251,300 |
| 2001 | -- | $251,300 |
Find assessor info on the county website
Neighborhood: 08043
Nearby homes
- $779,100-- bd-- ba3.1k sqft108 Bunning Dr, Voorhees, NJ 08043Off Market
- $730,600-- bd-- ba2.7k sqft112 Bunning Dr, Voorhees, NJ 08043Off Market
- $671,600-- bd-- ba3.2k sqft38 Whyte Dr, Voorhees, NJ 08043Off Market
- $615,0004 bd3 ba3.4k sqft36 Whyte Dr, Voorhees, NJ 08043Sold
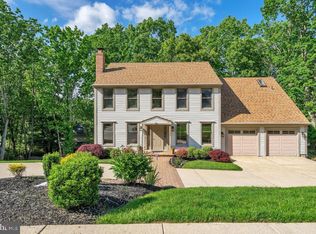
- $756,8004 bd4 ba3.7k sqft40 Whyte Dr, Voorhees, NJ 08043Off Market
- $826,7004 bd3 ba3.2k sqft115 Bunning Dr, Voorhees, NJ 08043Off Market
- $671,6504 bd4 ba2.7k sqft106 Bunning Dr, Voorhees, NJ 08043Sold
- $669,700-- bd-- ba2.2k sqft114 Bunning Dr, Voorhees, NJ 08043Off Market
Nearby schools
GreatSchools rating
- 8/10Kresson SchoolGrades: PK-5Distance: 0.9 mi
- 7/10Voorhees Middle SchoolGrades: 6-8Distance: 1.3 mi
- 7/10Eastern High SchoolGrades: 9-12Distance: 1.5 mi
Schools provided by the listing agent
- Elementary: Kresson School E.s.
- Middle: Voorhees M.s.
- High: Eastern H.s.
- District: Eastern Camden County Reg Schools
Source: Bright MLS. This data may not be complete. We recommend contacting the local school district to confirm school assignments for this home.
Get a cash offer in 3 minutes
Find out how much your home could sell for in as little as 3 minutes with a no-obligation cash offer.
Estimated market value
$902,400
Get a cash offer in 3 minutes
Find out how much your home could sell for in as little as 3 minutes with a no-obligation cash offer.
Estimated market value
$902,400
- New Jersey
- Camden County
- Voorhees Township
- 08043
- 110 Bunning Dr
Nearby cities
Nearby neighborhoods
Nearby zip codes
Other Voorhees Township Topics
- Apartments for Rent in 08043
- Houses for Sale in 08043
- Houses for Rent in 08043
- 08043 Real Estate
- Voorhees Township Condos
- Houses for Sale in Voorhees Township
- Newest Listings in Voorhees Township
- Voorhees Township Home Values
- Voorhees Township Real Estate Agents
- Voorhees Township Refinance
- Voorhees Township Mortgage Rates
