Skip main navigation
Sold for $615,000
  • $615,000

    36 Whyte Dr, Voorhees, NJ 08043

    4beds
    3,476sqft
    Single Family Residence
    Built in 1987
    0.42 Acres Lot
    $741,200 Zestimate®
    $177/sqft
    $4,325 Estimated rent

    Home value

    $741,200

    $704,000 - $786,000

    $4,325/mo

    Zestimate® history
    Loading
    Loading...

    Owner options

    List your home for rent

    $4,325/mo

    Rent Zestimate®

    Find your next renter with Zillow Rental Manager. Plus, with online applications, you can quickly screen prospective tenants – for free.

    Learn more

    $4,325/mo

    Rent Zestimate®

    Refinance and save

    $4,476/mo

    Est. payment

    Refinancing to a lower rate could help reduce your monthly payments and save thousands over the life of the loan.

    See today's rates

    $4,476/mo

    Est. payment

    Explore your selling options

    Work with a Zillow partner agent

    Leverage their expertise and Zillow's premium Showcase listings to get your home seen by more buyers.

    Get started

    List with your own agent

    Get your home in front of millions of buyers by listing it on Zillow.

    Learn how to do it

    Sell it yourself

    Take full control of how buyers see your home on Zillow by listing For Sale by Owner (FSBO).

    List your home

    What's special

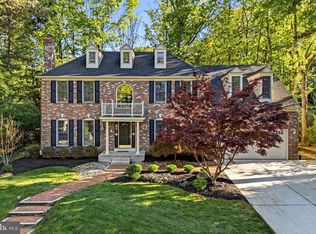
    This meticulously maintained home in the sought-after Beagle Club neighborhood is a gem you won't want to miss! Perfect for entertaining, the Fairfield model offers an array of features including a deck off the family room, a paver patio with a hot tub, and a finished walkout basement. Step inside to discover a tiled entranceway leading to wide-plank solid maple flooring in the living room, accented by a cozy gas fireplace with granite tile surround. Enjoy meals with a view in the dining room's bay windows overlooking the backyard, or whip up culinary delights in the kitchen boasting its own set of bay windows. Upstairs, the primary bedroom retreat beckons with two walk-in closets, a sitting area, and a luxurious en suite bath featuring a jetted tub and skylight. Three additional spacious bedrooms with recessed lighting and a modern hall bathroom complete the upper level. The basement impresses with high ceilings, perfect for an entertainment center or game table, along with a convenient kitchenette, workshop space, and ample storage. Plus, enjoy the convenience of a central vacuum system throughout the home

    Zillow last checked:

    Listing updated:

    Listed by:

    Derek Eisenberg 877-996-5728,

    Continental Real Estate Group

    Bought with:

    Kal Patel, 1756516

    Long & Foster Real Estate, Inc.

    Source: Bright MLS,MLS#: NJCD2067320MLS Logo

    Facts & features

    Interior

    Bedrooms & bathrooms
    • Bedrooms: 4
    • Bathrooms: 3
    • Full bathrooms: 2
    • 1/2 bathrooms: 1
    • Main level bathrooms: 1
    Basement
    • Area: 1339
    Heating
    • Forced Air, Natural Gas
    Cooling
    • Attic Fan, Central Air, Natural Gas
    Appliances
    • Included: Central Vacuum, Dishwasher, Disposal, Exhaust Fan, Microwave, Oven/Range - Gas, Refrigerator, Self Cleaning Oven, Washer/Dryer Stacked, Water Heater, Ice Maker, Stainless Steel Appliance(s), Range Hood, Dryer, ENERGY STAR Qualified Refrigerator, Gas Water Heater
    • Laundry: Main Level, Laundry Room
    Features
    • Dining Area, Combination Kitchen/Living, Recessed Lighting, Eat-in Kitchen, Formal/Separate Dining Room, Breakfast Area, Floor Plan - Traditional, Kitchen - Table Space, Primary Bath(s), Bathroom - Stall Shower, Walk-In Closet(s), Attic/House Fan, Ceiling Fan(s), Central Vacuum, Dry Wall
    • Flooring: Ceramic Tile, Wood
    • Windows: Skylight(s)
    • Basement: Rear Entrance,Walk-Out Access,Windows,Finished,Full,Exterior Entry,Partial,Partially Finished
    • Number of fireplaces: 2
    • Fireplace features: Gas/Propane
    Interior area
    • Total structure area: 4,039
    • Total interior livable area: 3,476 sqft
    • Finished area above ground: 2,700
    • Finished area below ground: 776

    Property

    Parking
    • Total spaces: 8
    • Parking features: Built In, Garage Door Opener, Driveway, Attached
    • Attached garage spaces: 2
    • Uncovered spaces: 6
    Accessibility
    • Accessibility features: None
    Features
    • Levels: Two
    • Stories: 2
    • Exterior features: Lighting, Sidewalks, Underground Lawn Sprinkler, Extensive Hardscape, Flood Lights, Street Lights, Lawn Sprinkler
    • Pool features: None
    • Has spa: Yes
    • Spa features: Bath, Hot Tub
    Lot
    • Size: 0.42 Acres
    Details
    • Additional structures: Above Grade, Below Grade
    • Parcel number: 3400213 0300064
    • Zoning: 100B
    • Special conditions: Standard

    Construction

    Type & style
    • Home type: SingleFamily
    • Architectural style: A-Frame,Colonial
    • Property subtype: Single Family Residence
    Materials
    • Frame, Aluminum Siding
    • Foundation: Block
    • Roof: Fiberglass
    Condition
    • New construction: No
    • Year built: 1987

    Utilities & green energy

    • Electric: 200+ Amp Service, 220 Volts
    • Sewer: Public Sewer
    • Water: Public
    • Utilities for property: Cable Connected, Phone, Underground Utilities, Electricity Available, Natural Gas Available

    Community & neighborhood

    Security
    • Security features: Motion Detectors, Security System
    Location
    • Region: Voorhees
    • Subdivision: Beagle Club
    • Municipality: VOORHEES TWP

    Other

    Other facts
    • Listing agreement: Exclusive Agency
    • Listing terms: Negotiable
    • Ownership: Fee Simple

    Price history

    DateEventPrice
    6/24/2024Sold$615,000+2.5%$177/sqft
    Source: Bright MLS #NJCD2067320 Report a problem
    5/21/2024Pending sale$599,900$173/sqft
    Source: Bright MLS #NJCD2067320 Report a problem
    5/14/2024Price change$599,900-4%$173/sqft
    Source: Bright MLS #NJCD2067320 Report a problem
    4/29/2024Listed for sale$625,000+136.8%$180/sqft
    Source: Bright MLS #NJCD2067320 Report a problem
    10/18/2001Sold$263,900$76/sqft
    Source: Public Record Report a problem

    Public tax history

    YearProperty taxesTax assessment
    2025$15,593 +7.4%$605,800 +79.4%
    2024$14,517 +1.8%$337,600
    2023$14,257 +2.1%$337,600
    2022$13,970 +0.6%$337,600
    2021$13,882 +4.2%$337,600
    2020$13,322 +0.7%$337,600
    2019$13,234 $337,600
    2018$13,234 +1.3%$337,600
    2017$13,065 +3.3%$337,600
    2016$12,653 +1.3%$337,600
    2015$12,495 +3.1%$337,600
    2014$12,114 +16.4%$337,600 -0.1%
    2013$10,408 -8.6%$338,000 -15.9%
    2012$11,392 +4.2%$402,100
    2011$10,937 +4.5%$402,100
    2010$10,463 +0.9%$402,100
    2009$10,374 $402,100
    2008-- $402,100
    2007-- $402,100
    2006-- $402,100 +122.2%
    2005-- $181,000
    2004-- $181,000
    2003-- $181,000
    2002-- $181,000
    2001-- $181,000

    Find assessor info on the county website

    Neighborhood: 08043

    Nearby schools

    GreatSchools rating
    Schools provided by the listing agent
    • Elementary: Kresson
    • Middle: Voorhees M.s.
    • High: Eastern H.s.

    Source: Bright MLS. This data may not be complete. We recommend contacting the local school district to confirm school assignments for this home.

    Get a cash offer in 3 minutes
    Find out how much your home could sell for in as little as 3 minutes with a no-obligation cash offer.
    Estimated market value
    $741,200
    Get a cash offer in 3 minutes
    Find out how much your home could sell for in as little as 3 minutes with a no-obligation cash offer.
    Estimated market value
    $741,200