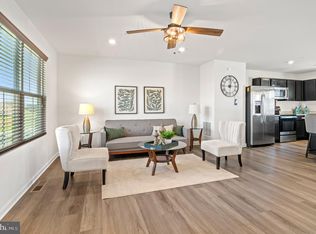
Welcome to this beautifully maintained, Colonial Craftsman-style home built in 2021 and thoughtfully designed for modern living. Featuring 4 spacious bedrooms, 2.5 baths, and a 2 car garage, this home offers both comfort and functionality in every detail. The main level boasts durable and stylish LVP flooring throughout, highlighted by a bright and open Great Room along with a versatile Flex Room-perfect for a home office,playroom or additional living space. The stunning Kitchen is the heart of the home, showcasing white cabinetry, granite countertops, a large island, stainless steel appliances, and a dedicated Dining area. A convenient powder room completes the main level. Upstairs you'll find wall to wall carpeting, a spacious loft area ideal for a second living space or study area, and a conveniently located laundry room. The Primary Suite offers a relaxing retreat with an ensuite full bath featuring double vanities and a walk in shower and two walk-in closets. Three additional generously sized bedrooms include abundant closet space and share a well-appointed hall bath with double vanities and a tub/shower combination. The full unfinished basement with 3 piece rough in plumbing awaits your ideas. Enjoy outdoor living on the Trex deck just off the Dining area, overlooking a flat and open rear yard-perfect for entertaining or relaxing. Recessed lighting throughout the home adds a modern touch and enhances the bright, airy feel. This move-in ready home combines style, space and convenience...just a short walk to the community pool and tot lot. Don't miss the opportunity to make this home yours!
Sold for $450,000
$450,000
106 Butterfield Ave, Taneytown, MD 21787
4beds
2,200sqft
Single Family Residence
Built in 2021
6,664 Square Feet Lot
$451,400 Zestimate®
$205/sqft
$2,903 Estimated rent
Home value
$451,400
$411,000 - $497,000
$2,903/mo
Zestimate® history
Owner options
List your home for rent
$2,903/mo
Rent Zestimate®
Find your next renter with Zillow Rental Manager. Plus, with online applications, you can quickly screen prospective tenants – for free.
$2,903/mo
Rent Zestimate®
Refinance and save
$2,816/mo
Est. payment
Refinancing to a lower rate could help reduce your monthly payments and save thousands over the life of the loan.
$2,816/mo
Est. payment
Explore your selling options
Work with a Zillow partner agent
Leverage their expertise and Zillow's premium Showcase listings to get your home seen by more buyers.
Get startedList with your own agent
Get your home in front of millions of buyers by listing it on Zillow.
Learn how to do itSell it yourself
Take full control of how buyers see your home on Zillow by listing For Sale by Owner (FSBO).
List your homeWhat's special
Zillow last checked:
Listing updated:
Listed by:
Mary Young 301-509-4964,
RE/MAX Realty Group
Bought with:
Brandon Hoffman, 646166
Redfin Corp
Source: Bright MLS,MLS#: MDCR2033456
Facts & features
Interior
Bedrooms & bathrooms
- Bedrooms: 4
- Bathrooms: 3
- Full bathrooms: 2
- 1/2 bathrooms: 1
- Main level bathrooms: 1
Rooms
- Room types: Living Room, Dining Room, Primary Bedroom, Bedroom 2, Bedroom 3, Bedroom 4, Kitchen, Basement, Great Room, Loft, Primary Bathroom, Full Bath, Half Bath
Primary bedroom
- Level: Upper
Bedroom 2
- Level: Upper
Bedroom 3
- Level: Upper
Bedroom 4
- Level: Upper
Primary bathroom
- Level: Upper
Basement
- Level: Lower
Dining room
- Level: Main
Other
- Level: Upper
Great room
- Level: Main
Half bath
- Level: Main
Kitchen
- Level: Main
Living room
- Level: Main
Loft
- Level: Upper
Heating
- Heat Pump, Electric
Cooling
- Central Air, Heat Pump, Electric
Appliances
- Included: Microwave, Dishwasher, Disposal, Dryer, Exhaust Fan, Refrigerator, Stainless Steel Appliance(s), Washer, Oven/Range - Electric, Water Heater, Electric Water Heater
- Laundry: Upper Level
Features
- Bathroom - Tub Shower, Bathroom - Walk-In Shower, Breakfast Area, Combination Kitchen/Dining, Dining Area, Family Room Off Kitchen, Open Floorplan, Kitchen - Country, Eat-in Kitchen, Kitchen Island, Pantry, Primary Bath(s), Recessed Lighting, Upgraded Countertops, Walk-In Closet(s), Dry Wall
- Flooring: Carpet, Luxury Vinyl
- Doors: Storm Door(s)
- Basement: Full,Unfinished,Windows,Sump Pump,Rough Bath Plumb,Connecting Stairway
- Has fireplace: No
Interior area
- Total structure area: 3,100
- Total interior livable area: 2,200 sqft
- Finished area above ground: 2,200
- Finished area below ground: 0
Property
Parking
- Total spaces: 4
- Parking features: Garage Faces Front, Garage Door Opener, Attached, Driveway
- Attached garage spaces: 2
- Uncovered spaces: 2
Accessibility
- Accessibility features: None
Features
- Levels: Three
- Stories: 3
- Exterior features: Street Lights, Sidewalks
- Pool features: Community
Lot
- Size: 6,664 Square Feet
Details
- Additional structures: Above Grade, Below Grade
- Parcel number: 0701433496
- Zoning: R-100
- Special conditions: Standard
Construction
Type & style
- Home type: SingleFamily
- Architectural style: Colonial,Craftsman
- Property subtype: Single Family Residence
Materials
- Stone, Vinyl Siding
- Foundation: Concrete Perimeter
- Roof: Asphalt
Condition
- Excellent
- New construction: No
- Year built: 2021
Details
- Builder model: ELM-Elevation K
- Builder name: RYAN
Utilities & green energy
- Electric: 200+ Amp Service
- Sewer: Public Sewer
- Water: Public
Community & HOA
Community
- Security: Fire Sprinkler System
- Subdivision: Meade's Crossing
HOA
- Has HOA: Yes
- Amenities included: Basketball Court, Bike Trail, Community Center, Dog Park, Jogging Path, Pool, Tot Lots/Playground, Volleyball Courts
- Services included: Common Area Maintenance, Pool(s), Recreation Facility
- HOA fee: $83 monthly
- HOA name: VILLAGE AT MEADES CROSSING HOA
Location
- Region: Taneytown
- Municipality: Taneytown
Financial & listing details
- Price per square foot: $205/sqft
- Tax assessed value: $415,800
- Annual tax amount: $5,910
- Date on market: 3/25/2026
- Listing agreement: Exclusive Right To Sell
- Listing terms: Cash,Conventional,FHA,USDA Loan,VA Loan
- Ownership: Fee Simple
Price history
| Date | Event | Price |
|---|---|---|
| 5/11/2026 | Sold | $450,000$205/sqft |
Source:  Bright MLS #MDCR2033456 Report a problem Bright MLS #MDCR2033456 Report a problem | ||
| 4/9/2026 | Contingent | $450,000$205/sqft |
Source: Bright MLS #MDCR2033456 Report a problem | ||
| 3/26/2026 | Listed for sale | $450,000+9.9%$205/sqft |
Source: Bright MLS #MDCR2033456 Report a problem | ||
| 1/19/2022 | Sold | $409,545$186/sqft |
Source: Bright MLS #MDCR2000984 Report a problem | ||
Public tax history
| Year | Property taxes | Tax assessment |
|---|---|---|
| 2025 | $5,850 +7.1% | $390,000 +7.1% |
| 2024 | $5,463 +7.6% | $364,200 +7.6% |
| 2023 | $5,076 +3.8% | $338,400 |
| 2022 | $4,893 +789.5% | $338,400 +822.9% |
| 2021 | $550 | $36,667 |
Find assessor info on the county website
Neighborhood: 21787
Nearby homes
- $430,0004 bd3 ba1.9k sqft49 Bristoe Station Rd, Taneytown, MD 21787Sold
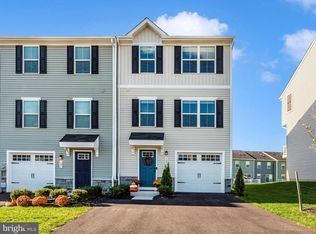
- $335,0003 bd3 ba1.5k sqft123 Butterfield Ave, Taneytown, MD 21787Sold
- $452,200-- bd2 ba2.2k sqft47 Bristoe Station Rd, Taneytown, MD 21787Off Market
- $435,600-- bd2 ba1.9k sqft45 Bristoe Station Rd, Taneytown, MD 21787Off Market
- $340,0003 bd3 ba1.6k sqft344 Crimson Ave, Taneytown, MD 21787For Sale
- $435,0004 bd3 ba1.6k sqft43 Bristoe Station Rd, Taneytown, MD 21787Sold
- $327,0003 bd3 ba1.6k sqft336 Crimson Ave, Taneytown, MD 21787Sold
- $336,800-- bd2 ba1.6k sqft330 Crimson Ave, Taneytown, MD 21787Off Market
Nearby schools
GreatSchools rating
- 5/10Taneytown Elementary SchoolGrades: PK-5Distance: 1.4 mi
- 8/10Northwest Middle SchoolGrades: 6-8Distance: 1.4 mi
- 7/10Francis Scott Key High SchoolGrades: 9-12Distance: 5.5 mi
Schools provided by the listing agent
- Elementary: Taneytown
- Middle: Northwest
- High: Francis Scott Key Senior
- District: Carroll County Public Schools
Source: Bright MLS. This data may not be complete. We recommend contacting the local school district to confirm school assignments for this home.
Get a cash offer in 3 minutes
Find out how much your home could sell for in as little as 3 minutes with a no-obligation cash offer.
Estimated market value
$451,400
Get a cash offer in 3 minutes
Find out how much your home could sell for in as little as 3 minutes with a no-obligation cash offer.
Estimated market value
$451,400
- Maryland
- Carroll County
- Taneytown
- 21787
- 106 Butterfield Ave
Nearby cities
Nearby zip codes
Other Taneytown Topics
