Don't miss out on this like new townhouse in the much desired neighborhood of Meade's Crossing. This home has an open floorplan with vinyl plank flooring throughout the main level with white cabinets and granite counter in the kitchen. The house has been Freshly painted with new carpet throughout the upper and lower levels. There are 3 bedrooms on the upper level with the primary having its own bath and large walk in closet. There is upgraded custom tile in both bathrooms. There are 2 additional bedrooms and laundry on the 3rd level. The lower level has a finished rec room and a rough in for a full bath. The community of Meade's Crossing offers a community pool, pavillion, clubhouse, basketball court, a playground and a dog park. This one will go fast !
Under contract
$340,000
344 Crimson Ave, Taneytown, MD 21787
3beds
1,680sqft
:
Get pre-qualified$2,391/mo
Townhouse
Built in 2021
1,833 Square Feet Lot
$338,000 Zestimate®
$202/sqft
$126/mo HOA
What's special
Community poolFreshly paintedWhite cabinetsBasketball courtOpen floorplanDog park
- 79 days |
- 41 |
- 2 |
Zillow last checked:
Listing updated:
Listed by:
Vicki Eisenhardt 410-599-7072,
ExecuHome Realty 4436323000
Source: Bright MLS,MLS#: MDCR2034586
Facts & features
Interior
Bedrooms & bathrooms
- Bedrooms: 3
- Bathrooms: 3
- Full bathrooms: 2
- 1/2 bathrooms: 1
- Main level bathrooms: 1
Rooms
- Room types: Living Room, Primary Bedroom, Bedroom 2, Bedroom 3, Kitchen, Laundry, Recreation Room, Bathroom 2, Primary Bathroom, Half Bath
Primary bedroom
- Features: Flooring - Carpet, Bathroom - Tub Shower, Bathroom - Walk-In Shower, Walk-In Closet(s)
- Level: Upper
Bedroom 2
- Features: Flooring - Carpet
- Level: Upper
Bedroom 3
- Features: Flooring - Carpet
- Level: Upper
Primary bathroom
- Features: Flooring - Ceramic Tile, Bathroom - Tub Shower
- Level: Upper
Bathroom 2
- Features: Flooring - Ceramic Tile, Bathroom - Tub Shower
- Level: Upper
Half bath
- Features: Flooring - Luxury Vinyl Tile
- Level: Main
Kitchen
- Features: Granite Counters, Flooring - Luxury Vinyl Plank, Lighting - Pendants, Eat-in Kitchen, Recessed Lighting, Pantry, Kitchen Island
- Level: Main
Laundry
- Level: Upper
Living room
- Features: Flooring - Luxury Vinyl Plank
- Level: Main
Recreation room
- Features: Flooring - Carpet
- Level: Lower
Heating
- Heat Pump, Electric
Cooling
- Other, Electric
Appliances
- Included: Electric Water Heater
- Laundry: Laundry Room
Features
- Basement: Partial,Walk-Out Access
- Has fireplace: No
Interior area
- Total structure area: 1,680
- Total interior livable area: 1,680 sqft
- Finished area above ground: 1,680
- Finished area below ground: 0
Property
Parking
- Parking features: Driveway
- Has uncovered spaces: Yes
Accessibility
- Accessibility features: None
Features
- Levels: Three
- Stories: 3
- Pool features: Community
Lot
- Size: 1,833 Square Feet
Details
- Additional structures: Above Grade, Below Grade
- Parcel number: 0701432309
- Zoning: R-100
- Special conditions: Standard
Construction
Type & style
- Home type: Townhouse
- Property subtype: Townhouse
Materials
- Stone, Vinyl Siding
- Foundation: Slab
Condition
- New construction: No
- Year built: 2021
Utilities & green energy
- Sewer: Public Sewer
- Water: Public
Community & HOA
Community
- Subdivision: Meade's Crossing
HOA
- Has HOA: Yes
- HOA fee: $126 monthly
Location
- Region: Taneytown
- Municipality: Taneytown
Financial & listing details
- Price per square foot: $202/sqft
- Tax assessed value: $296,300
- Annual tax amount: $4,275
- Date on market: 5/8/2026
- Listing agreement: Exclusive Right To Sell
- Ownership: Fee Simple
Estimated market value
$338,000
$321,000 - $355,000
$2,465/mo
Price history
| Date | Event | Price |
|---|---|---|
| 5/28/2026 | Contingent | $340,000$202/sqft |
Source:  Bright MLS #MDCR2034586 Report a problem Bright MLS #MDCR2034586 Report a problem | ||
| 5/8/2026 | Listed for sale | $340,000+26.8%$202/sqft |
Source: Bright MLS #MDCR2034586 Report a problem | ||
| 6/21/2021 | Sold | $268,190$160/sqft |
Source: Public Record Report a problem | ||
Public tax history
| Year | Property taxes | Tax assessment |
|---|---|---|
| 2025 | $4,215 +5.8% | $280,967 +5.8% |
| 2024 | $3,985 +6.1% | $265,633 +6.1% |
| 2023 | $3,755 +3.3% | $250,300 |
| 2022 | $3,636 +3.4% | $250,300 +6.8% |
| 2021 | $3,517 +956% | $234,433 +956% |
| 2020 | $333 | $22,200 |
| 2019 | $333 +97.4% | $22,200 -36.6% |
| 2018 | $169 | $35,000 |
Find assessor info on the county website
Monthly payment
Est. payment
Payment breakdown
Explore the cost of this home by adjusting the details. Changes won't be saved.Climate risks
Neighborhood: 21787
Nearby schools
GreatSchools rating
- 5/10Taneytown Elementary SchoolGrades: PK-5Distance: 1.5 mi
- 8/10Northwest Middle SchoolGrades: 6-8Distance: 1.4 mi
- 7/10Francis Scott Key High SchoolGrades: 9-12Distance: 5.6 mi
Schools provided by the listing agent
- District: Carroll County Public Schools
Source: Bright MLS. This data may not be complete. We recommend contacting the local school district to confirm school assignments for this home.
- $343,200-- bd2 ba1.6k sqft346 Crimson Ave, Taneytown, MD 21787Off Market
- $318,500-- bd2 ba1.6k sqft340 Crimson Ave, Taneytown, MD 21787Off Market
- $315,800-- bd2 ba1.6k sqft339 Crimson Ave, Taneytown, MD 21787Off Market
- $316,800-- bd2 ba1.6k sqft342 Crimson Ave, Taneytown, MD 21787Off Market
- $333,100-- bd3 ba1.6k sqft338 Crimson Ave, Taneytown, MD 21787Off Market
- $327,0003 bd3 ba1.6k sqft336 Crimson Ave, Taneytown, MD 21787Sold
- $325,700-- bd3 ba1.6k sqft337 Crimson Ave, Taneytown, MD 21787Off Market
- $334,0003 bd3 ba1.6k sqft341 Crimson Ave, Taneytown, MD 21787Sold
A local agent can set up tours, give advice and negotiate with sellers.
Similar homes
- $339,9003 bd3 ba1.6k sqft300 Carbine St, Taneytown, MD 21787For Sale

 MLS ID #MDCR2036022, Tiffany Domneys, Samson Properties. Bright MLS
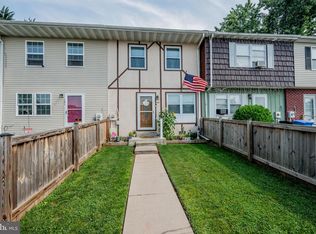
 - $217,0003 bd2 ba1.1k sqft143 Grand Dr, Taneytown, MD 21787For Sale
 MLS ID #MDCR2036544, Brandon Spicer, RE/MAX Solutions. Bright MLS
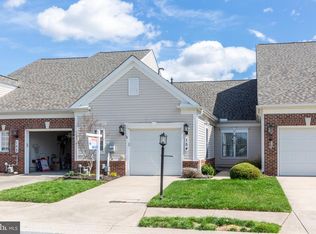
 - $305,0002 bd2 ba1.3k sqft154 Saddletop Dr #355, Taneytown, MD 21787For Sale
 MLS ID #MDCR2033500, Jeannette Hitchcock, RE/MAX Solutions. Bright MLS
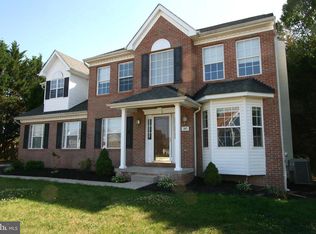
 - $499,9004 bd3 ba2.4k sqft207 Bentley St, Taneytown, MD 21787For Sale
 MLS ID #MDCR2036114, John Campbell, RE/MAX Results. Bright MLS
 - $345,0003 bd2 ba1.3k sqft301 W Myrtle St, Littlestown, PA 17340For SaleMLS ID #PAAD2024708, Carolyn A Miller, Cummings & Co. Realtors. Bright MLS
- $290,0003 bd3 ba1.7k sqft418 Charles Ave, Hanover, PA 17331For SaleMLS ID #PAYK2107776, Tricia Stonesifer, Keller Williams Keystone Realty. Bright MLS
- $339,9994 bd2 ba1.5k sqft85 River Rd, Gettysburg, PA 17325For SaleMLS ID #PAAD2023366, Tracy Csontos, American Premier Realty, LLC. Bright MLS
- $349,0003 bd4 ba1.8k sqft63 Sable Ct, Westminster, MD 21157For SaleMLS ID #MDCR2035510, Bob Chew, Samson Properties. Bright MLS
- $375,0003 bd2 ba1.5k sqft818 Uniontown Rd, Westminster, MD 21158For SaleMLS ID #MDCR2033916, Brian T Donoughe, Northrop Realty. Bright MLS
- $364,9003 bd2 ba1.4k sqft25 Tanager Ct #C14, Gettysburg, PA 17325New ConstructionMLS ID #PAAD2024794, Mitchell Kemp, Joseph A Myers Real Estate, Inc.. Bright MLS
- $355,9003 bd2 ba1.3k sqft129 Piedmont Way #123, Hanover, PA 17331New ConstructionMLS ID #PAAD2023398, Tom Hesselbein, Joseph A Myers Real Estate, Inc.. Bright MLS
- $400,0004 bd3 ba1.8k sqft239 Race Horse Rd, Hanover, PA 17331For SaleMLS ID #PAAD2024762, Dan Bateman, Harget Realty Group. Bright MLS
- $299,0003 bd3 ba1.9k sqft806 Blossom Dr, Hanover, PA 17331For SaleMLS ID #PAYK2107046, Jennifer Jenkins, Coldwell Banker Realty. Bright MLS
- $324,9003 bd3 ba1.9k sqft974 Sugar Maple St, Hampstead, MD 21074For SaleMLS ID #MDCR2035814, melinda smith, RE/MAX Solutions. Bright MLS
- $295,0003 bd3 ba1.5k sqft96 Ayrshire Dr, Hanover, PA 17331For SaleMLS ID #PAYK2105246, Cathy Relac, Berkshire Hathaway HomeServices Homesale Realty. Bright MLS
- $325,0003 bd3 ba1.5k sqft426 Pumping Station Rd, Hanover, PA 17331For SaleMLS ID #PAYK2107078, Carmen E. Lennartsson, Keller Williams Flagship. Bright MLS
- $294,0003 bd3 ba1.7k sqft317 Stacy Lee Dr, Westminster, MD 21158For SaleMLS ID #MDCR2035722, Paul Hudson, Cummings & Co. Realtors. Bright MLS
- $220,0002 bd2 ba1.8k sqft25 Cannon Ln, Gettysburg, PA 17325For SaleMLS ID #PAAD2024758, Ashlea Brehm, Keller Williams Keystone Realty. Bright MLS
- $415,0002 bd2 ba2k sqft67 Stedtle Ct, Littlestown, PA 17340For SaleMLS ID #PAAD2024778, Jay Day, LPT Realty, LLC. Bright MLS
- $263,0003 bd4 ba1.5k sqft37 S Center St, Hanover, PA 17331For SaleMLS ID #PAYK2107982, Lisa Barrett, Berkshire Hathaway HomeServices Homesale Realty. Bright MLS
