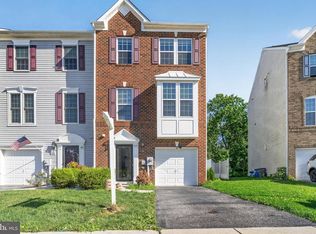
This beautifully maintained home in the amenity-rich 55+ community of Carroll Vista is ready for you to move right in and start enjoying a relaxed, active lifestyle. Featuring an open floor plan with soaring 10-foot ceilings and decorative picture-frame and crown molding, this home offers comfort and elegant details throughout. The kitchen is highlighted by oak cabinetry, a stylish granite countertop, and a stove with double ovens—now complemented by a new refrigerator installed in 2025. You’ll love the bright dining area that flows seamlessly into the spacious great room, perfect for entertaining family and friends. The carpeted Florida room provides a cozy sunny spot to unwind year-round. The guest bedroom features built-in shelving and offers flexibility to serve as a den, office, or hobby room. Additional peace of mind comes with a new roof and HVAC system, both replaced in 2025. Enjoy everything Carroll Vista offers, including a clubhouse, indoor and outdoor pools, fitness center, tennis, pickleball, bocce, virtual golf, 4-hole chip & putt, disc golf, gardens, walking paths, and more. Experience affordable resort-style living in a serene semi-rural setting—welcome home!
For sale
Price cut: $9.9K (7/17)
$305,000
154 Saddletop Dr #355, Taneytown, MD 21787
2beds
1,394sqft
:
Get pre-qualified$2,431/mo
Townhouse
Built in 2005
-- sqft lot
$303,500 Zestimate®
$219/sqft
$418/mo HOA
What's special
New roofCarpeted florida roomBright dining areaSpacious great roomOak cabinetryCozy sunny spotStove with double ovens
- 128 days |
- 447 |
- 8 |
Zillow last checked:
Listing updated:
Listed by:
Jeannette Hitchcock 443-280-3286,
RE/MAX Solutions 410-871-4300
Source: Bright MLS,MLS#: MDCR2033500
Facts & features
Interior
Bedrooms & bathrooms
- Bedrooms: 2
- Bathrooms: 2
- Full bathrooms: 2
- Main level bathrooms: 2
- Main level bedrooms: 2
Rooms
- Room types: Primary Bedroom, Bedroom 2, Kitchen, Family Room, Sun/Florida Room, Laundry, Primary Bathroom, Full Bath
Primary bedroom
- Features: Flooring - Carpet, Ceiling Fan(s), Window Treatments, Attached Bathroom
- Level: Main
- Area: 168 Square Feet
- Dimensions: 12 X 14
Bedroom 2
- Features: Flooring - Carpet, Ceiling Fan(s), Window Treatments, Built-in Features
- Level: Main
- Area: 110 Square Feet
- Dimensions: 11 X 10
Primary bathroom
- Features: Flooring - Ceramic Tile, Flooring - Carpet, Countertop(s) - Quartz, Double Sink, Walk-In Closet(s), Bathroom - Walk-In Shower
- Level: Main
- Area: 140 Square Feet
- Dimensions: 10 X 14
Family room
- Features: Flooring - Carpet, Ceiling Fan(s), Crown Molding, Attached Bathroom, Living/Dining Room Combo
- Level: Main
- Area: 368 Square Feet
- Dimensions: 16 X 23
Other
- Features: Flooring - Ceramic Tile, Countertop(s) - Quartz, Bathroom - Tub Shower
- Level: Main
- Area: 50 Square Feet
- Dimensions: 5 X 10
Kitchen
- Features: Flooring - Vinyl, Granite Counters, Dining Area, Eat-in Kitchen, Recessed Lighting, Lighting - Pendants
- Level: Main
- Area: 160 Square Feet
- Dimensions: 10 X 16
Laundry
- Features: Flooring - Vinyl
- Level: Main
- Area: 66 Square Feet
- Dimensions: 6 X 11
Other
- Features: Flooring - Carpet, Window Treatments
- Level: Main
- Area: 104 Square Feet
- Dimensions: 8 X 13
Heating
- Forced Air, Propane
Cooling
- Central Air, Ceiling Fan(s), Electric
Appliances
- Included: Electric Water Heater
- Laundry: Main Level, Laundry Room
Features
- Has basement: No
- Has fireplace: No
Interior area
- Total structure area: 1,394
- Total interior livable area: 1,394 sqft
- Finished area above ground: 1,394
- Finished area below ground: 0
Property
Parking
- Total spaces: 1
- Parking features: Garage Door Opener, Garage Faces Front, Driveway, Attached
- Attached garage spaces: 1
- Has uncovered spaces: Yes
Accessibility
- Accessibility features: Grip-Accessible Features
Features
- Levels: One
- Stories: 1
- Pool features: Community
Details
- Additional structures: Above Grade, Below Grade
- Parcel number: 0701042971
- Zoning: R-100
- Special conditions: Standard
Construction
Type & style
- Home type: Townhouse
- Architectural style: Ranch/Rambler
- Property subtype: Townhouse
Materials
- Brick, Vinyl Siding
- Foundation: Slab
Condition
- Excellent
- New construction: No
- Year built: 2005
Utilities & green energy
- Sewer: Public Sewer
- Water: Public
Community & HOA
Community
- Features: Pool
- Condo and coop fee: $169 monthly
- Senior community: Yes
- Subdivision: Carroll Vista
HOA
- Has HOA: Yes
- Amenities included: Billiard Room, Clubhouse, Common Grounds, Community Center, Fitness Center, Game Room, Jogging Path, Library, Indoor Pool, Pool, Retirement Community, Shuffleboard Court, Tennis Court(s)
- Services included: Common Area Maintenance, Maintenance Structure, Maintenance Grounds, Pool(s), Recreation Facility, Reserve Funds, Snow Removal
- HOA fee: $249 monthly
- HOA name: CARROLL VISTA COMMUNITY
- Second HOA name: Carroll Vista
Location
- Region: Taneytown
- Municipality: Taneytown
Financial & listing details
- Price per square foot: $219/sqft
- Tax assessed value: $274,900
- Annual tax amount: $3,950
- Date on market: 4/2/2026
- Listing agreement: Exclusive Right To Sell
- Ownership: Condominium
Estimated market value
$303,500
$288,000 - $319,000
$2,127/mo
Price history
| Date | Event | Price |
|---|---|---|
| 7/17/2026 | Price change | $305,000-3.1%$219/sqft |
Source:  Bright MLS #MDCR2033500 Report a problem Bright MLS #MDCR2033500 Report a problem | ||
| 5/26/2026 | Price change | $314,900-1.6%$226/sqft |
Source: Bright MLS #MDCR2033500 Report a problem | ||
| 4/26/2026 | Price change | $319,900-3.1%$229/sqft |
Source: Bright MLS #MDCR2033500 Report a problem | ||
| 4/2/2026 | Listed for sale | $330,000+6.5%$237/sqft |
Source: Bright MLS #MDCR2033500 Report a problem | ||
| 11/30/2023 | Sold | $310,000+3.4%$222/sqft |
Source: Bright MLS #MDCR2016758 Report a problem | ||
| 10/11/2023 | Pending sale | $299,900$215/sqft |
Source:  Berkshire Hathaway HomeServices Homesale Realty #MDCR2016758 Report a problem Berkshire Hathaway HomeServices Homesale Realty #MDCR2016758 Report a problem | ||
| 10/11/2023 | Contingent | $299,900$215/sqft |
Source: Bright MLS #MDCR2016758 Report a problem | ||
| 10/6/2023 | Listed for sale | $299,900+33.3%$215/sqft |
Source: Bright MLS #MDCR2016758 Report a problem | ||
| 4/10/2019 | Sold | $225,000+25.1%$161/sqft |
Source: Public Record Report a problem | ||
| 8/8/2012 | Sold | $179,800+399.4%$129/sqft |
Source: Public Record Report a problem | ||
| 6/21/2012 | Sold | $36,000-80%$26/sqft |
Source: Public Record Report a problem | ||
| 5/23/2012 | Price change | $179,800-3.7%$129/sqft |
Source: Champion Realty #CR7825673 Report a problem | ||
| 4/25/2012 | Listed for sale | $186,800-17.5%$134/sqft |
Source: Champion Realty #CR7825673 Report a problem | ||
| 4/8/2005 | Sold | $226,410$162/sqft |
Source: Public Record Report a problem | ||
Public tax history
| Year | Property taxes | Tax assessment |
|---|---|---|
| 2025 | $3,863 +5.7% | $259,300 +6.4% |
| 2024 | $3,656 +6.8% | $243,700 +6.8% |
| 2023 | $3,422 +3.4% | $228,100 |
| 2022 | $3,311 +3.5% | $228,100 +6.9% |
| 2021 | $3,200 +3.6% | $213,300 +3.6% |
| 2020 | $3,089 +6% | $205,900 |
| 2019 | $2,913 +231.2% | $205,900 +12.8% |
| 2018 | $880 -65.7% | $182,500 +6.9% |
| 2017 | $2,562 | $170,800 |
| 2016 | -- | $170,800 |
| 2015 | -- | $170,800 -0.1% |
| 2014 | -- | $170,900 |
| 2013 | -- | $170,900 |
| 2012 | -- | $170,900 -8.2% |
| 2011 | -- | $186,130 |
| 2010 | -- | $186,130 |
| 2009 | -- | $186,130 -14.5% |
| 2008 | -- | $217,620 +1.2% |
| 2007 | -- | $215,096 +1.2% |
| 2006 | -- | $212,573 +1.2% |
| 2005 | -- | $210,050 |
Find assessor info on the county website
Monthly payment
Est. payment
Payment breakdown
Explore the cost of this home by adjusting the details. Changes won't be saved.Climate risks
Neighborhood: 21787
Nearby schools
GreatSchools rating
- 5/10Taneytown Elementary SchoolGrades: PK-5Distance: 1.1 mi
- 8/10Northwest Middle SchoolGrades: 6-8Distance: 0.9 mi
- 7/10Francis Scott Key High SchoolGrades: 9-12Distance: 3.6 mi
Schools provided by the listing agent
- District: Carroll County Public Schools
Source: Bright MLS. This data may not be complete. We recommend contacting the local school district to confirm school assignments for this home.
- $---- bd-- ba-- sqft154 Saddletop Dr, Taneytown, MD 21787Off Market
- $355,5002 bd2 ba1.6k sqft156 Saddletop Dr #356, Taneytown, MD 21787Off Market

- $350,0002 bd2 ba1.6k sqft152 Saddletop Dr #354, Taneytown, MD 21787Sold

- $347,0002 bd2 ba1.6k sqft158 Saddletop Dr #357, Taneytown, MD 21787Sold

- $322,1002 bd2 ba1.3k sqft160 Saddletop Dr #358, Taneytown, MD 21787Off Market
- $314,6001 bd2 ba1.4k sqft121 Ponytail Ln #136, Taneytown, MD 21787Off Market
- $366,800-- bd2 ba1.6k sqft123 Ponytail Ln #135, Taneytown, MD 21787Off Market
- $360,0002 bd2 ba1.6k sqft119 Ponytail Ln #137, Taneytown, MD 21787Sold
A local agent can set up tours, give advice and negotiate with sellers.
Similar homes
- $329,9003 bd3 ba1.6k sqft300 Carbine St, Taneytown, MD 21787For Sale

 MLS ID #MDCR2036854, Tiffany Domneys, Samson Properties. Bright MLS
 - $374,9003 bd2 ba1k sqft79 Crimson Ave, Taneytown, MD 21787For Sale
 MLS ID #MDCR2035312, Jack Silcott, Corner House Realty. Bright MLS
 - $340,0003 bd3 ba1.7k sqft539 Congressional Dr, Westminster, MD 21158For Sale
 MLS ID #MDCR2036460, Jessica Sauls, The KW Collective. Bright MLS
 - $289,9003 bd3 ba1.8k sqft833 Blossom Dr, Hanover, PA 17331For Sale
 MLS ID #PAYK2108818, jenni Dominguez, Long & Foster Real Estate, Inc.. Bright MLS
 - $269,9004 bd2 ba1.9k sqft26 S Center St, Hanover, PA 17331For SaleMLS ID #PAYK2106780, Chris Yankosky, Corner House Realty. Bright MLS
- $315,0003 bd2 ba1.5k sqft1009 Foxcroft Ct, Westminster, MD 21157For SaleMLS ID #MDCR2035884, Nick Kellar, LPT Realty, LLC. Bright MLS
- $225,0002 bd2 ba1.2k sqft7 Cannon Ln, Gettysburg, PA 17325For SaleMLS ID #PAAD2025080, Amalia MARSHALL, Iron Valley Real Estate of Central PA. Bright MLS
- $300,0003 bd2 ba1.2k sqft120 Savannah Ct, Walkersville, MD 21793For SaleMLS ID #MDFR2081312, Lee Tessier, EXP Realty, LLC. Bright MLS
- $294,0003 bd3 ba1.7k sqft317 Stacy Lee Dr, Westminster, MD 21158For SaleMLS ID #MDCR2035722, Paul Hudson, Cummings & Co. Realtors. Bright MLS
- $290,0003 bd3 ba1.7k sqft418 Charles Ave, Hanover, PA 17331For SaleMLS ID #PAYK2107776, Tricia Stonesifer, Keller Williams Keystone Realty. Bright MLS
- $284,9003 bd3 ba1.2k sqft9 Welty Ave, Emmitsburg, MD 21727For SaleMLS ID #MDFR2085972, Kimberley Gundacker, Berkshire Hathaway HomeServices Homesale Realty. Bright MLS
- $299,9983 bd2 ba1k sqft38 Bonniefield Cir, Gettysburg, PA 17325For SaleMLS ID #PAAD2022466, Mike Vanderpool, EXP Realty, LLC. Bright MLS
- $295,0003 bd3 ba1.9k sqft806 Blossom Dr, Hanover, PA 17331For SaleMLS ID #PAYK2107046, Jennifer Jenkins, Coldwell Banker Realty. Bright MLS
- $345,0003 bd3 ba1.4k sqft51 Mason Dixon Dr, Littlestown, PA 17340For SaleMLS ID #PAAD2024842, Melissa Divers-Reed, RE/MAX Solutions. Bright MLS
- $295,0003 bd3 ba1.5k sqft96 Ayrshire Dr, Hanover, PA 17331For SaleMLS ID #PAYK2105246, Cathy Relac, Berkshire Hathaway HomeServices Homesale Realty. Bright MLS
- $224,9992 bd2 ba1.2k sqft31 Pioneer Ln, Gettysburg, PA 17325For SaleMLS ID #PAAD2024642, Melissa Divers-Reed, RE/MAX Solutions. Bright MLS
- $275,0004 bd2 ba1.9k sqft312 Main St, New Windsor, MD 21776For SaleMLS ID #MDCR2036318, Melissa Divers-Reed, RE/MAX Solutions. Bright MLS
- $325,0003 bd3 ba1.5k sqft426 Pumping Station Rd, Hanover, PA 17331For SaleMLS ID #PAYK2107078, Carmen E. Lennartsson, Keller Williams Flagship. Bright MLS
- $263,0003 bd3 ba1.5k sqft37 S Center St, Hanover, PA 17331For SaleMLS ID #PAYK2107982, Lisa Barrett, Berkshire Hathaway HomeServices Homesale Realty. Bright MLS
- $229,9903 bd3 ba1.7k sqft1226 Wanda Dr, Hanover, PA 17331For SaleMLS ID #PAYK2109068, Brad West, HomeSmart. Bright MLS
