Welcome to one of the most affordable and beautifully updated townhomes in Westminster. Step inside to find new carpet and fresh paint, along with new kitchen flooring and counters, plus updated cabinets and appliances that make the space feel crisp and modern. The large living room features hardwood floors and custom niches perfect for showcasing décor or creating cozy moments. Upstairs, you’ll find three bedrooms and two full baths, including a comfortable primary suite with its own attached bath. The lower level is mostly finished, offering a versatile space with durable ceramic tile flooring and a spacious laundry room with plenty of storage — ideal for a playroom, family room, or hobby space. Outside, the front yard includes a charming patio-style sitting area, while the rear yard offers a deck with brand‑new railings, perfect for relaxing or entertaining. And just a short distance away, the local community pool adds a splash of neighborhood fun — whether it’s weekend swim time, summer hangouts, or simply enjoying the lively, friendly vibe that comes with having a community hub right around the corner. Make this your first home today. New High HVAC system being installed and home will include a Level 2 EV charger
For sale
Price cut: $5K (7/11)
$294,000
317 Stacy Lee Dr, Westminster, MD 21158
3beds
1,740sqft
:
Get pre-qualified$1,949/mo
Townhouse
Built in 1986
2,072 Square Feet Lot
$293,400 Zestimate®
$169/sqft
$8/mo HOA
What's special
Custom nichesFresh paintHardwood floorsDurable ceramic tile flooringNew carpetCharming patio-style sitting areaUpdated cabinets and appliances
- 56 days |
- 796 |
- 32 |
Likely to sell faster than
Zillow last checked:
Listing updated:
Listed by:
Paul Hudson 410-971-6536,
Cummings & Co. Realtors 4108230033
Source: Bright MLS,MLS#: MDCR2035722
Facts & features
Interior
Bedrooms & bathrooms
- Bedrooms: 3
- Bathrooms: 3
- Full bathrooms: 2
- 1/2 bathrooms: 1
- Main level bathrooms: 1
Basement
- Area: 600
Heating
- Heat Pump, Electric
Cooling
- Central Air, Heat Pump, Electric
Appliances
- Included: Dishwasher, Disposal, Dryer, Exhaust Fan, Self Cleaning Oven, Oven/Range - Electric, Range Hood, Refrigerator, Washer, Water Heater, Electric Water Heater
Features
- Ceiling Fan(s), Combination Kitchen/Dining, Floor Plan - Traditional, Kitchen - Country, Upgraded Countertops, Dry Wall
- Flooring: Hardwood, Laminate, Carpet
- Basement: Full
- Has fireplace: No
Interior area
- Total structure area: 1,840
- Total interior livable area: 1,740 sqft
- Finished area above ground: 1,240
- Finished area below ground: 500
Video & virtual tour
Property
Parking
- Total spaces: 2
- Parking features: Driveway
- Uncovered spaces: 2
Accessibility
- Accessibility features: None
Features
- Levels: Three
- Stories: 3
- Pool features: Community
Lot
- Size: 2,072 Square Feet
Details
- Additional structures: Above Grade, Below Grade
- Parcel number: 0707091087
- Zoning: R-100
- Special conditions: Standard
Construction
Type & style
- Home type: Townhouse
- Architectural style: Colonial
- Property subtype: Townhouse
Materials
- Aluminum Siding
- Foundation: Block
- Roof: Fiberglass
Condition
- Very Good
- New construction: No
- Year built: 1986
Utilities & green energy
- Electric: 200+ Amp Service
- Sewer: Public Sewer
- Water: Public
- Utilities for property: Cable, Fiber Optic
Community & HOA
Community
- Subdivision: Greens Of Westminster
HOA
- Has HOA: Yes
- HOA fee: $100 annually
Location
- Region: Westminster
- Municipality: Westminster
Financial & listing details
- Price per square foot: $169/sqft
- Tax assessed value: $235,600
- Annual tax amount: $3,826
- Date on market: 6/15/2026
- Listing agreement: Exclusive Right To Sell
- Listing terms: Conventional,Cash,FHA,FHA 203(b),VA Loan
- Ownership: Fee Simple
Estimated market value
$293,400
$279,000 - $308,000
$2,385/mo
Price history
| Date | Event | Price |
|---|---|---|
| 7/11/2026 | Price change | $294,000-1.7%$169/sqft |
Source:  Bright MLS #MDCR2035722 Report a problem Bright MLS #MDCR2035722 Report a problem | ||
| 6/15/2026 | Listed for sale | $299,000+70.9%$172/sqft |
Source: Bright MLS #MDCR2035722 Report a problem | ||
| 3/24/2021 | Listing removed | -- |
Source: Owner Report a problem | ||
| 9/23/2016 | Sold | $175,000+0.1%$101/sqft |
Source: Public Record Report a problem | ||
| 7/20/2016 | Pending sale | $174,900$101/sqft |
Source: Owner Report a problem | ||
| 4/16/2016 | Price change | $174,900-2.8%$101/sqft |
Source: Owner Report a problem | ||
| 4/7/2016 | Listed for sale | $179,900+18.4%$103/sqft |
Source: Owner Report a problem | ||
| 1/1/2015 | Sold | $152,000$87/sqft |
Source:  Long & Foster Broker Feed #1004200946_100 Report a problem Long & Foster Broker Feed #1004200946_100 Report a problem | ||
| 3/19/2013 | Sold | $152,000+84.8%$87/sqft |
Source: Public Record Report a problem | ||
| 6/6/1997 | Sold | $82,271$47/sqft |
Source: Public Record Report a problem | ||
Public tax history
| Year | Property taxes | Tax assessment |
|---|---|---|
| 2025 | $3,766 +6.1% | $222,867 +6.1% |
| 2024 | $3,551 +6.5% | $210,133 +6.5% |
| 2023 | $3,336 +3.9% | $197,400 |
| 2022 | $3,211 +4.1% | $197,400 +8.1% |
| 2021 | $3,086 +4.2% | $182,600 +4.2% |
| 2020 | $2,961 +5.3% | $175,200 |
| 2019 | $2,813 +165.5% | $175,200 +11.1% |
| 2018 | $1,060 -57.9% | $157,667 +5.9% |
| 2017 | $2,516 | $148,900 +3.1% |
| 2016 | -- | $144,467 +3.2% |
| 2015 | -- | $140,033 +3.3% |
| 2014 | -- | $135,600 |
| 2013 | -- | $135,600 |
| 2012 | -- | $135,600 -19.6% |
| 2011 | -- | $168,740 |
| 2010 | -- | $168,740 |
| 2009 | -- | $168,740 -0.6% |
| 2008 | -- | $169,690 +16.1% |
| 2007 | -- | $146,152 +19.2% |
| 2006 | -- | $122,616 +23.8% |
| 2005 | -- | $99,080 +4.1% |
| 2004 | -- | $95,192 +4.3% |
| 2003 | -- | $91,306 +4.4% |
| 2002 | -- | $87,420 +1.5% |
| 2001 | -- | $86,122 |
Find assessor info on the county website
Monthly payment
Est. payment
Payment breakdown
Explore the cost of this home by adjusting the details. Changes won't be saved.Climate risks
Neighborhood: 21158
Nearby schools
GreatSchools rating
- 4/10Westminster Elementary SchoolGrades: PK-5Distance: 0.3 mi
- 7/10Westminster West Middle SchoolGrades: 6-8Distance: 1.7 mi
- 8/10Westminster High SchoolGrades: 9-12Distance: 3.4 mi
Schools provided by the listing agent
- Elementary: Westminster
- Middle: Westminster
- High: Westminster
- District: Carroll County Public Schools
Source: Bright MLS. This data may not be complete. We recommend contacting the local school district to confirm school assignments for this home.
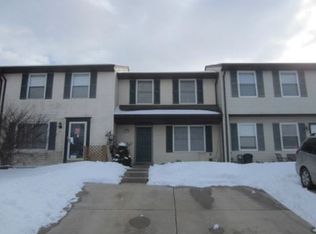
- $246,0003 bd1 ba1.1k sqft319 Stacy Lee Dr, Westminster, MD 21158Off Market
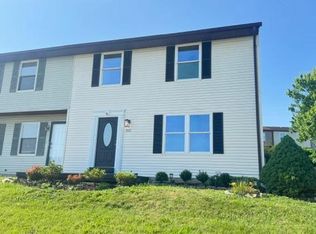
- $314,9003 bd2 ba1.7k sqft315 Stacy Lee Dr, Westminster, MD 21158For Sale
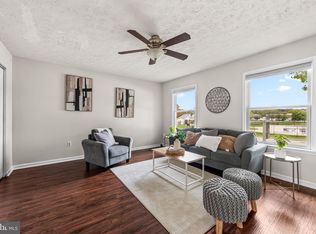
- $304,2003 bd3 ba1.2k sqft321 Stacy Lee Dr, Westminster, MD 21158Off Market

- $299,0003 bd3 ba1.2k sqft323 Stacy Lee Dr, Westminster, MD 21158Sold
- $---- bd-- ba-- sqftStacy Lee Dr, Westminster, MD 21158Off Market
- $302,500-- bd2 ba1.6k sqft325 Stacy Lee Dr, Westminster, MD 21158Off Market
- $312,9003 bd3 ba2k sqft313 Stacy Lee Dr, Westminster, MD 21158Off Market
- $262,2003 bd1 ba1k sqft824 Ewing Dr, Westminster, MD 21158Off Market
A local agent can set up tours, give advice and negotiate with sellers.
Similar homes
- $340,0003 bd3 ba1.7k sqft539 Congressional Dr, Westminster, MD 21158For Sale

 MLS ID #MDCR2036460, Jessica Sauls, The KW Collective. Bright MLS
 - $439,5003 bd3 ba2.3k sqft199 Fissure Ct, Westminster, MD 21158For Sale
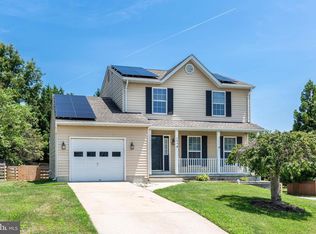 MLS ID #MDCR2036578, Mark Ruby, RE/MAX Advantage Realty. Bright MLS
 - $315,0003 bd2 ba1.5k sqft1009 Foxcroft Ct, Westminster, MD 21157For Sale
 MLS ID #MDCR2035884, Nick Kellar, LPT Realty, LLC. Bright MLS
 - $384,0003 bd2 ba1.5k sqft818 Uniontown Rd, Westminster, MD 21158For Sale
 MLS ID #MDCR2033916, Brian T Donoughe, Northrop Realty. Bright MLS
 - $430,0003 bd3 ba2k sqft361 Buck Cash Dr, Westminster, MD 21158For SaleMLS ID #MDCR2036656, Kimberly Justice, EXP Realty, LLC. Bright MLS
- $319,0005 bd2 ba2k sqft100 W Main St, Westminster, MD 21157For SaleMLS ID #MDCR2031536, Johnni Lindsay, Hyatt & Company Real Estate, LLC. Bright MLS
- $280,0003 bd2 ba1.3k sqft71 Bond St, Westminster, MD 21157For SaleMLS ID #MDCR2032846, Erin Joyce, Real Estate Innovations. Bright MLS
- $275,0004 bd2 ba1.9k sqft312 Main St, New Windsor, MD 21776For SaleMLS ID #MDCR2036318, Melissa Divers-Reed, RE/MAX Solutions. Bright MLS
- $315,0003 bd3 ba1.6k sqft1909 Lennox Dr Unit 90, Eldersburg, MD 21784For SaleMLS ID #MDCR2036808, Kristin Miller, Northrop Realty. Bright MLS
- $220,0002 bd2 ba936 sqft47 Union St, Westminster, MD 21157For SaleMLS ID #MDCR2036590, Rob Krop, Keller Williams Realty Centre. Bright MLS
- $290,0003 bd3 ba1.7k sqft418 Charles Ave, Hanover, PA 17331For SaleMLS ID #PAYK2107776, Tricia Stonesifer, Keller Williams Keystone Realty. Bright MLS
- $295,0003 bd3 ba1.9k sqft806 Blossom Dr, Hanover, PA 17331For SaleMLS ID #PAYK2107046, Jennifer Jenkins, Coldwell Banker Realty. Bright MLS
- $284,9003 bd3 ba1.2k sqft9 Welty Ave, Emmitsburg, MD 21727For SaleMLS ID #MDFR2085972, Kimberley Gundacker, Berkshire Hathaway HomeServices Homesale Realty. Bright MLS
- $299,0004 bd3 ba1.8k sqft9620 Antler Cir, Randallstown, MD 21133For SaleMLS ID #MDBC2169146, V.V. Parker, Compass. Bright MLS
- $329,9003 bd3 ba1.6k sqft300 Carbine St, Taneytown, MD 21787For SaleMLS ID #MDCR2036854, Tiffany Domneys, Samson Properties. Bright MLS
- $229,9903 bd3 ba1.7k sqft1226 Wanda Dr, Hanover, PA 17331For SaleMLS ID #PAYK2109068, Brad West, HomeSmart. Bright MLS
- $355,0003 bd3 ba1.8k sqft4734 Buxton Cir, Owings Mills, MD 21117For SaleMLS ID #MDBC2171632, Todd Eudy, SMART CHOICE REALTY. Bright MLS
- $310,0003 bd3 ba1.7k sqft6519 Dundee Dr Unit 252, Eldersburg, MD 21784For SaleMLS ID #MDCR2036398, MENG MENG Zhao, Mulan Realty, Corp. Bright MLS
- $295,0003 bd4 ba1.8k sqft225 Holstein Dr, Hanover, PA 17331For SaleMLS ID #PAYK2107106, Kathleen Keller, RE/MAX Solutions. Bright MLS
- $289,9004 bd3 ba1.3k sqft120 Maple Ave, Hanover, PA 17331For SaleMLS ID #PAYK2108816, Lori Hockensmith, Iron Valley Real Estate Hanover. Bright MLS
