Not your ordinary End Unit Townhome- This place has a unique floor plan with a den/office on the mail level. Updated bath and kitchen. Versitile flooplan- Newly painted with new carpet and fixtures. Slider to deck and oversized fenced rear yard. Driveway for private off street parking - Partically finished basement ready for your personal touches. All applainces convey. Nothing to do but move in and make it yours.
Under contract
$314,900
315 Stacy Lee Dr, Westminster, MD 21158
3beds
1,754sqft
Townhouse
Built in 1986
5,883 Square Feet Lot
$314,100 Zestimate®
$180/sqft
$10/mo HOA
What's special
Updated bathNewly paintedOversized fenced rear yardNew carpet and fixturesSlider to deck
- 37 days |
- 217 |
- 11 |
Likely to sell faster than
Zillow last checked:
Listing updated:
Listed by:
Denise Lewis 410-733-8652,
Brook-Owen Real Estate (410) 733-8652
Source: Bright MLS,MLS#: MDCR2036306
Facts & features
Interior
Bedrooms & bathrooms
- Bedrooms: 3
- Bathrooms: 2
- Full bathrooms: 2
Rooms
- Room types: Living Room, Dining Room, Primary Bedroom, Bedroom 2, Bedroom 3, Kitchen, Den, Basement, Study, Laundry, Primary Bathroom, Full Bath
Primary bedroom
- Features: Flooring - Carpet
- Level: Upper
- Area: 210 Square Feet
- Dimensions: 10 X 21
Bedroom 2
- Features: Flooring - Carpet
- Level: Upper
- Area: 165 Square Feet
- Dimensions: 11 X 15
Bedroom 3
- Features: Flooring - Carpet
- Level: Upper
- Area: 81 Square Feet
- Dimensions: 9 X 9
Primary bathroom
- Level: Upper
Basement
- Level: Lower
Den
- Level: Main
Dining room
- Features: Flooring - HardWood
- Level: Main
- Area: 153 Square Feet
- Dimensions: 9 X 17
Other
- Level: Upper
Kitchen
- Features: Flooring - Vinyl
- Level: Main
Laundry
- Level: Lower
Living room
- Features: Flooring - HardWood
- Level: Main
- Area: 288 Square Feet
- Dimensions: 12 X 24
Study
- Level: Unspecified
Heating
- Heat Pump, Electric
Cooling
- Ceiling Fan(s), Central Air, Heat Pump, Electric
Appliances
- Included: Dishwasher, Disposal, Dryer, Exhaust Fan, Ice Maker, Oven/Range - Electric, Range Hood, Refrigerator, Washer, Electric Water Heater
- Laundry: Laundry Room
Features
- Attic, Family Room Off Kitchen, Dining Area, Primary Bath(s), Floor Plan - Traditional
- Flooring: Wood
- Doors: Storm Door(s)
- Windows: Double Pane Windows, Screens
- Basement: Full,Space For Rooms,Partially Finished
- Has fireplace: No
Interior area
- Total structure area: 2,496
- Total interior livable area: 1,754 sqft
- Finished area above ground: 1,664
- Finished area below ground: 90
Property
Parking
- Parking features: Off Street
Accessibility
- Accessibility features: None
Features
- Levels: Two and One Half
- Stories: 2.5
- Patio & porch: Deck
- Pool features: Community
- Fencing: Back Yard
Lot
- Size: 5,883 Square Feet
- Features: Landscaped
Details
- Additional structures: Above Grade, Below Grade
- Parcel number: 0707091079
- Zoning: R-100
- Special conditions: Standard
Construction
Type & style
- Home type: Townhouse
- Architectural style: Colonial
- Property subtype: Townhouse
Materials
- Vinyl Siding
- Foundation: Block
- Roof: Asphalt
Condition
- New construction: No
- Year built: 1986
- Major remodel year: 2007
Utilities & green energy
- Sewer: Public Sewer
- Water: Public
- Utilities for property: Cable Available
Community & HOA
Community
- Subdivision: Greens Of Westminster
HOA
- Has HOA: Yes
- HOA fee: $120 annually
Location
- Region: Westminster
- Municipality: Westminster
Financial & listing details
- Price per square foot: $180/sqft
- Tax assessed value: $258,300
- Annual tax amount: $4,148
- Date on market: 7/14/2026
- Listing agreement: Exclusive Right To Sell
- Ownership: Fee Simple
Estimated market value
$314,100
$298,000 - $330,000
$2,331/mo
Price history
| Date | Event | Price |
|---|---|---|
| 7/27/2026 | Contingent | $314,900$180/sqft |
Source:  Bright MLS #MDCR2036306 Report a problem Bright MLS #MDCR2036306 Report a problem | ||
| 7/14/2026 | Listed for sale | $314,900+38.4%$180/sqft |
Source: Bright MLS #MDCR2036306 Report a problem | ||
| 3/24/2021 | Listing removed | -- |
Source: Owner Report a problem | ||
| 1/2/2008 | Listing removed | $227,500$130/sqft |
Source: Owner Report a problem | ||
| 11/21/2007 | Price change | $227,500-4.4%$130/sqft |
Source: Owner Report a problem | ||
| 10/23/2007 | Listed for sale | $237,900+39.9%$136/sqft |
Source: Owner Report a problem | ||
| 5/4/2007 | Sold | $170,000+42.3%$97/sqft |
Source: Public Record Report a problem | ||
| 9/20/2002 | Sold | $119,500$68/sqft |
Source: Public Record Report a problem | ||
Public tax history
| Year | Property taxes | Tax assessment |
|---|---|---|
| 2025 | $4,063 +6.6% | $241,867 +7.3% |
| 2024 | $3,810 +7.9% | $225,433 +7.9% |
| 2023 | $3,532 +5% | $209,000 |
| 2022 | $3,363 +5.3% | $209,000 +10.6% |
| 2021 | $3,194 +5.6% | $189,000 +5.6% |
| 2020 | $3,025 +2.8% | $179,000 |
| 2019 | $2,943 +158.7% | $179,000 +5.8% |
| 2018 | $1,137 -59.1% | $169,267 +3% |
| 2017 | $2,778 | $164,400 +1% |
| 2016 | -- | $162,833 +1% |
| 2015 | -- | $161,267 +1% |
| 2014 | -- | $159,700 |
| 2013 | -- | $159,700 |
| 2012 | -- | $159,700 -19.8% |
| 2011 | -- | $199,230 +2.3% |
| 2010 | -- | $194,720 +2.4% |
| 2009 | -- | $190,210 +2.4% |
| 2008 | -- | $185,700 +14.9% |
| 2007 | -- | $161,660 +17.5% |
| 2006 | -- | $137,620 +21.2% |
| 2005 | -- | $113,580 +6% |
| 2004 | -- | $107,120 +6.4% |
| 2003 | -- | $100,660 +6.9% |
| 2002 | -- | $94,200 +0.4% |
| 2001 | -- | $93,826 |
Find assessor info on the county website
Monthly payment
Est. payment
Payment breakdown
Explore the cost of this home by adjusting the details. Changes won't be saved.Climate risks
Neighborhood: 21158
Nearby schools
GreatSchools rating
- 6/10Westminster Elementary SchoolGrades: PK-5Distance: 0.3 mi
- 9/10Westminster West Middle SchoolGrades: 6-8Distance: 1.7 mi
- 9/10Westminster High SchoolGrades: 9-12Distance: 3.4 mi
Schools provided by the listing agent
- District: Carroll County Public Schools
Source: Bright MLS. This data may not be complete. We recommend contacting the local school district to confirm school assignments for this home.
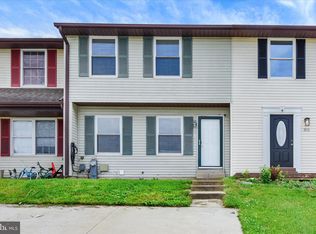
- $294,0003 bd3 ba1.7k sqft317 Stacy Lee Dr, Westminster, MD 21158Pending
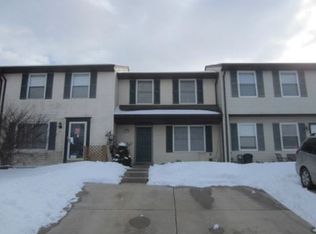
- $245,9003 bd1 ba1.1k sqft319 Stacy Lee Dr, Westminster, MD 21158Off Market
- $---- bd-- ba-- sqftStacy Lee Dr, Westminster, MD 21158Off Market
- $302,9003 bd3 ba1.2k sqft321 Stacy Lee Dr, Westminster, MD 21158Off Market

- $310,8003 bd3 ba2k sqft313 Stacy Lee Dr, Westminster, MD 21158Off Market
- $299,0003 bd3 ba1.2k sqft323 Stacy Lee Dr, Westminster, MD 21158Sold
- $258,7003 bd1 ba1k sqft824 Ewing Dr, Westminster, MD 21158Off Market
- $275,5003 bd2 ba1k sqft826 Ewing Dr, Westminster, MD 21158Off Market
A local agent can set up tours, give advice and negotiate with sellers.
Similar homes
- $334,9003 bd4 ba1.7k sqft781 Medinah Cir, Westminster, MD 21158For Sale

 MLS ID #MDCR2036612, Eryn Topper, NextHome Key Realty. Bright MLS
 - $449,9994 bd2 ba2.1k sqft191 Fissure Ct, Westminster, MD 21158For Sale
 MLS ID #MDCR2036162, Brian Pomeroy, RE/MAX Solutions. Bright MLS
 - $324,9003 bd2 ba1.5k sqft973 Frederick Pike, Littlestown, PA 17340For Sale
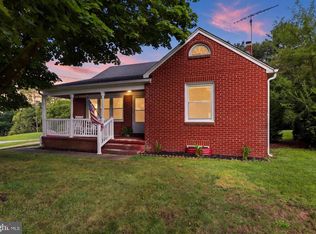 MLS ID #PAAD2025192, Lori Hockensmith, Iron Valley Real Estate Hanover. Bright MLS
 - $289,9003 bd3 ba1.4k sqft11 Craftsman Ct, Reisterstown, MD 21136For Sale
 MLS ID #MDBC2172604, Robert Kinnear, RE/MAX Advantage Realty. Bright MLS
 - $250,0003 bd3 ba1.5k sqft139 City View Ave, Westminster, MD 21157For SaleMLS ID #MDCR2032268, Jack Robertson, RE/MAX 1st Class. Bright MLS
- $379,0003 bd3 ba1.7k sqft524 Locust Ave, Westminster, MD 21157For SaleMLS ID #MDCR2036310, Sandra Serrao, Long & Foster Real Estate, Inc.. Bright MLS
- $305,0003 bd2 ba1.9k sqft985 Fairview Dr, Hanover, PA 17331For SaleMLS ID #PAYK2106860, Randy Hilker, RE/MAX Quality Service, Inc.. Bright MLS
- $314,9003 bd3 ba1.6k sqft6488 Cornwall Dr Unit 10, Eldersburg, MD 21784For SaleMLS ID #MDCR2037024, Brandon Rothschild, RE/MAX Advantage Realty. Bright MLS
- $399,9904 bd3 ba2k sqft191 E George St, Westminster, MD 21157For SaleMLS ID #MDCR2035036, Yi Zhang, Libra Realty, LLC. Bright MLS
- $315,0003 bd3 ba1.6k sqft1909 Lennox Dr Unit 90, Eldersburg, MD 21784For SaleMLS ID #MDCR2036808, Kristin Miller, Northrop Realty. Bright MLS
- $355,9004 bd2 ba1.7k sqft1326 Old New Windsor Rd, New Windsor, MD 21776For SaleMLS ID #MDCR2036496, Denise Lewis, Brook-Owen Real Estate. Bright MLS
- $255,0003 bd4 ba1.9k sqft35 Zachary Dr, Hanover, PA 17331For SaleMLS ID #PAYK2109692, Ellen Brown, RE/MAX Quality Service, Inc.. Bright MLS
- $355,0003 bd2 ba1.8k sqft78 Crouse Park, Littlestown, PA 17340For SaleMLS ID #PAAD2025146, Larry Conover, Mountain Realty ERA Powered. Bright MLS
- $390,0003 bd2 ba1.9k sqft3443 Augusta Rd, Manchester, MD 21102For SaleMLS ID #MDCR2036570, Rocio Mosquera, Fairfax Realty Premier. Bright MLS
- $330,0003 bd4 ba1.8k sqft1 Samantha Ct, Owings Mills, MD 21117For SaleMLS ID #MDBC2168940, Tatiana Saldana Arias, Samson Properties. Bright MLS
- $215,0002 bd2 ba936 sqft47 Union St, Westminster, MD 21157For SaleMLS ID #MDCR2036590, Rob Krop, Keller Williams Realty Centre. Bright MLS
- $379,9002 bd2 ba1k sqft608 Oak Tree Rd, Westminster, MD 21157For SaleMLS ID #MDCR2036554, Timothy Dorsey, Long & Foster Real Estate, Inc.. Bright MLS
- $337,0003 bd3 ba1.7k sqft122 Persimmon Cir, Reisterstown, MD 21136For SaleMLS ID #MDBC2166720, Ms. Saran Hebron, Vylla Home. Bright MLS
- $266,9004 bd2 ba1.5k sqft55 Baugher Dr, Hanover, PA 17331For SaleMLS ID #PAYK2110082, Austin Will, Keller Williams Elite. Bright MLS
- $305,0003 bd3 ba1.7k sqft6519 Dundee Dr Unit 252, Eldersburg, MD 21784For SaleMLS ID #MDCR2036398, MENG MENG Zhao, Mulan Realty, Corp. Bright MLS
