Welcome to your new home, where quality craftsmanship, thoughtful design, and modern convenience come together in one move-in-ready home! Completely renovated down to the studs in 2016 and meticulously maintained ever since, this beautifully updated 3-bedroom, 2.5-bath townhome offers the quality, comfort, and peace of mind that's difficult to find in today's market. Beautiful bamboo flooring and recessed lighting create a warm, inviting atmosphere throughout the main level. The updated kitchen features abundant cabinetry, modern finishes, and a functional layout designed for both everyday living and entertaining. A conveniently located first-floor laundry adds to the home's practicality and ease of living. Upstairs, you'll find three comfortable bedrooms, including a spacious primary suite with its own private bath, along with a second full bathroom to serve the additional bedrooms. Step outside to your own private backyard retreat. The Trex deck, mature landscaping, and backyard storage shed create an inviting outdoor space perfect for morning coffee, gardening, entertaining, or simply relaxing at the end of the day. Recent improvements include a brand-new cedar privacy fence installed in 2025, along with a new door and window in the backyard storage shed, making this outdoor living area even more enjoyable. The 2016 renovation included new electrical, plumbing, HVAC, windows, doors, insulation, drywall, kitchen, bathrooms, and flooring, creating a home that blends modern amenities with lasting quality. The property is also Lead-Free Certified, providing added peace of mind for future homeowners. Conveniently located in the heart of historic Emmitsburg, you'll enjoy small-town charm with easy access to Route 15, Frederick, Gettysburg, Mount St. Mary's University, shopping, dining, and major commuter routes. Whether you're purchasing your first home, downsizing, or looking for a turnkey investment property, this home offers exceptional value and is ready to welcome its next owner!
Pending
Price cut: $4.1K (8/7)
$284,900
9 Welty Ave, Emmitsburg, MD 21727
3beds
1,200sqft
Townhouse
Built in 1974
2,370 Square Feet Lot
$285,000 Zestimate®
$237/sqft
$-- HOA
What's special
Quality craftsmanshipPrivate backyard retreatMature landscapingModern finishesThoughtful designTrex deckFunctional layout
- 33 days |
- 291 |
- 11 |
Zillow last checked:
Listing updated:
Listed by:
Kimberley Gundacker 717-387-3080,
Berkshire Hathaway HomeServices Homesale Realty (800) 383-3535
Source: Bright MLS,MLS#: MDFR2085972
Facts & features
Interior
Bedrooms & bathrooms
- Bedrooms: 3
- Bathrooms: 3
- Full bathrooms: 2
- 1/2 bathrooms: 1
- Main level bathrooms: 1
Rooms
- Room types: Living Room, Dining Room, Primary Bedroom, Bedroom 2, Bedroom 3, Kitchen, Laundry, Bathroom 3, Primary Bathroom, Half Bath
Primary bedroom
- Features: Flooring - Carpet, Bathroom - Tub Shower
- Level: Upper
Bedroom 2
- Features: Flooring - Carpet
- Level: Upper
Bedroom 3
- Features: Flooring - Carpet
- Level: Upper
Primary bathroom
- Features: Bathroom - Tub Shower
- Level: Upper
Bathroom 3
- Features: Bathroom - Tub Shower
- Level: Upper
Dining room
- Features: Flooring - Bamboo
- Level: Main
Half bath
- Level: Main
Kitchen
- Features: Flooring - Bamboo
- Level: Main
Laundry
- Level: Main
Living room
- Features: Fireplace - Electric, Built-in Features, Flooring - Carpet
- Level: Main
Heating
- Heat Pump, Electric
Cooling
- Central Air, Electric
Appliances
- Included: Electric Water Heater
- Laundry: Laundry Room
Features
- Combination Kitchen/Dining
- Has basement: No
- Number of fireplaces: 1
Interior area
- Total structure area: 1,200
- Total interior livable area: 1,200 sqft
- Finished area above ground: 1,200
- Finished area below ground: 0
Property
Parking
- Parking features: Off Street
Accessibility
- Accessibility features: None
Features
- Levels: Two
- Stories: 2
- Patio & porch: Patio
- Pool features: None
Lot
- Size: 2,370 Square Feet
Details
- Additional structures: Above Grade, Below Grade
- Parcel number: 1105176247
- Zoning: R
- Special conditions: Standard
Construction
Type & style
- Home type: Townhouse
- Architectural style: Colonial
- Property subtype: Townhouse
Materials
- Stucco
- Foundation: Crawl Space
Condition
- New construction: No
- Year built: 1974
Utilities & green energy
- Sewer: Public Sewer
- Water: Public
- Utilities for property: Cable Available
Community & HOA
Community
- Subdivision: None Available
HOA
- Has HOA: No
Location
- Region: Emmitsburg
- Municipality: Emmitsburg
Financial & listing details
- Price per square foot: $237/sqft
- Tax assessed value: $186,400
- Annual tax amount: $2,710
- Date on market: 7/23/2026
- Listing agreement: Exclusive Right To Sell
- Ownership: Fee Simple
Estimated market value
$285,000
$271,000 - $299,000
$2,191/mo
Price history
| Date | Event | Price |
|---|---|---|
| 8/15/2026 | Pending sale | $284,900$237/sqft |
Source:  Bright MLS #MDFR2085972 Report a problem Bright MLS #MDFR2085972 Report a problem | ||
| 8/7/2026 | Price change | $284,900-1.4%$237/sqft |
Source: Bright MLS #MDFR2085972 Report a problem | ||
| 7/23/2026 | Listed for sale | $289,000+344.6%$241/sqft |
Source: Bright MLS #MDFR2085972 Report a problem | ||
| 6/24/2016 | Sold | $65,000-13.2%$54/sqft |
Source: Public Record Report a problem | ||
| 1/29/2016 | Price change | $74,900-24.3%$62/sqft |
Source: Tyler-Donegan Real Estate Services Inc. #FR8758975 Report a problem | ||
| 10/19/2015 | Price change | $99,000-9.9%$83/sqft |
Source: Tyler-Donegan Real Estate Services Inc. #FR8758975 Report a problem | ||
| 9/27/2015 | Listed for sale | $109,900+29.3%$92/sqft |
Source: Tyler-Donegan Real Estate Services Inc. #FR8758975 Report a problem | ||
| 12/26/2002 | Sold | $85,000+7.6%$71/sqft |
Source: Public Record Report a problem | ||
| 2/5/2001 | Sold | $79,000$66/sqft |
Source: Public Record Report a problem | ||
Public tax history
| Year | Property taxes | Tax assessment |
|---|---|---|
| 2025 | $2,815 +11.2% | $173,900 +7.7% |
| 2024 | $2,531 +12% | $161,400 +8.4% |
| 2023 | $2,261 +6% | $148,900 |
| 2022 | $2,132 +6.2% | $148,900 +12.8% |
| 2021 | $2,009 +6.2% | $131,967 |
| 2020 | $1,892 +5.1% | -- |
| 2019 | $1,800 +5.4% | $123,500 +10.8% |
| 2018 | $1,708 +38.2% | $111,500 +5.7% |
| 2017 | $1,236 -41.9% | $105,500 +1.5% |
| 2016 | $2,129 | $103,967 +1.5% |
| 2015 | $2,129 | $102,433 +1.5% |
| 2014 | $2,129 | $100,900 |
| 2013 | -- | $100,900 |
| 2012 | -- | $100,900 -24.9% |
| 2011 | -- | $134,400 +1.7% |
| 2010 | -- | $132,092 +1.8% |
| 2009 | -- | $129,776 +1.8% |
| 2008 | -- | $127,460 +15% |
| 2007 | -- | $110,882 +17.6% |
| 2006 | -- | $94,306 +21.3% |
| 2005 | -- | $77,730 +0.7% |
| 2004 | -- | $77,226 +0.7% |
| 2003 | -- | $76,723 +0.7% |
| 2002 | -- | $76,220 +2.7% |
| 2001 | -- | $74,216 |
Find assessor info on the county website
Monthly payment
Est. payment
Payment breakdown
Explore the cost of this home by adjusting the details. Changes won't be saved.Climate risks
Neighborhood: 21727
Nearby schools
GreatSchools rating
- 7/10Emmitsburg Elementary SchoolGrades: PK-5Distance: 0.3 mi
- 5/10Thurmont Middle SchoolGrades: 6-8Distance: 7.1 mi
- 6/10Catoctin High SchoolGrades: 9-12Distance: 6.2 mi
Schools provided by the listing agent
- District: Frederick County Public Schools
Source: Bright MLS. This data may not be complete. We recommend contacting the local school district to confirm school assignments for this home.
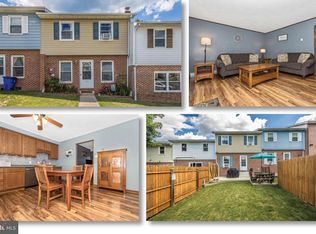
- $238,8003 bd2 ba1.2k sqft8 Welty Ave, Emmitsburg, MD 21727Off Market

- $290,0003 bd3 ba1.2k sqft10 Welty Ave, Emmitsburg, MD 21727Sold
- $233,2003 bd2 ba1.2k sqft7 Welty Ave, Emmitsburg, MD 21727Off Market
- $187,5003 bd1 ba1.2k sqft11 Welty Ave, Emmitsburg, MD 21727Sold
- $224,600-- bd1 ba1.2k sqft6 Welty Ave, Emmitsburg, MD 21727Off Market
- $279,5003 bd2 ba1.4k sqft12 Welty Ave, Emmitsburg, MD 21727Off Market
- $239,9993 bd2 ba1.2k sqft5 Welty Ave, Emmitsburg, MD 21727Pending
- $258,700-- bd1 ba1.6k sqft13 Welty Ave, Frederick, MD 21701Off Market
A local agent can set up tours, give advice and negotiate with sellers.
Similar homes
- $239,9002 bd1 ba903 sqft219 S Seton Ave, Emmitsburg, MD 21727For Sale

 MLS ID #MDFR2085804, Klaus Breitsameter, RE/MAX Realty Group. Bright MLS
 - $295,0002 bd2 ba1.7k sqft4 Trudy Trl, Fairfield, PA 17320For Sale
 MLS ID #PAAD2025228, Joanne Spivey, Iron Valley Real Estate Gettysburg. Bright MLS
 - $295,0003 bd3 ba1.7k sqft409 Tritle Ave, Waynesboro, PA 17268For Sale
 MLS ID #PAFL2037090, Kristen Redwine, Homes and Farms Real Estate. Bright MLS
 - $279,9003 bd2 ba1.2k sqft8325 Revelation Ave, Walkersville, MD 21793For Sale
 MLS ID #MDFR2085166, Himanshu Agrawal, EXP Realty, LLC. Bright MLS
 - $274,9003 bd2 ba1.2k sqft926 Park St, Waynesboro, PA 17268For SaleMLS ID #PAFL2036026, Nicholas Feudale, Keller Williams Keystone Realty. Bright MLS
- $259,9003 bd2 ba1.4k sqft455-457 W 5th St, Waynesboro, PA 17268For SaleMLS ID #PAFL2037106, Nikki Ott, Charis Realty Group. Bright MLS
- $349,9003 bd3 ba1.3k sqft17670 Sabillasville Rd, Sabillasville, MD 21780For SaleMLS ID #MDFR2085258, Casidy Marquez, Coldwell Banker Realty. Bright MLS
- $299,9003 bd1 ba1.5k sqft7009 Chambersburg Rd, Fayetteville, PA 17222For SaleMLS ID #PAAD2025126, Denise Newnam, Berkshire Hathaway HomeServices Homesale Realty. Bright MLS
- $300,0003 bd2 ba1.4k sqft14316 Tower Rd, Smithsburg, MD 21783For SaleMLS ID #MDFR2083442, Rob Krop, Keller Williams Realty Centre. Bright MLS
- $315,0004 bd2 ba1.5k sqft14615 Pennersville Rd, Cascade, MD 21719For SaleMLS ID #MDWA2038636, Ms. Victoria Kaminski, EXP Realty, LLC. Bright MLS
- $297,5004 bd2 ba1.6k sqft315 High St, Cashtown, PA 17310For SaleMLS ID #PAAD2025006, Michael Cherry, RE/MAX of Gettysburg. Bright MLS
- $275,0003 bd1 ba1.1k sqft1360 Biglerville Rd, Gettysburg, PA 17325For SaleMLS ID #PAAD2024946, Todd Grim, RE/MAX Quality Service, Inc.. Bright MLS
- from $279,9903 bd3 ba1.5k sqftDELMAR Plan, The Townes at Cambridge, Gettysburg, PA 17325New ConstructionDR Horton
- $315,0003 bd2 ba1.6k sqft8796 Discovery Blvd, Walkersville, MD 21793For SaleMLS ID #MDFR2082306, Ryan Bonheyo, ExecuHome Realty. Bright MLS
- $294,9003 bd2 ba1.5k sqft11245 Wharf Rd, Waynesboro, PA 17268For SaleMLS ID #PAFL2036788, Kimberley Gundacker, Berkshire Hathaway HomeServices Homesale Realty. Bright MLS
- $264,9003 bd2 ba1.1k sqft9437 Masters Rd, Waynesboro, PA 17268For SaleMLS ID #PAFL2035886, Heidi Shadle, Iron Valley Real Estate of Chambersburg. Bright MLS
- $379,9003 bd1 ba1.3k sqft15851 Smith Rd, Thurmont, MD 21788For SaleMLS ID #MDFR2085890, Beth Ohler, J&B Real Estate. Bright MLS
- $329,9003 bd3 ba1.6k sqft300 Carbine St, Taneytown, MD 21787For SaleMLS ID #MDCR2036854, Tiffany Domneys, Samson Properties. Bright MLS
- $349,9004 bd3 ba1.7k sqft8437 Discovery Blvd, Walkersville, MD 21793For SaleMLS ID #MDFR2087210, Mike Baldwin, AHC Real Estate LLC. Bright MLS
- $314,9002 bd1 ba1.6k sqft8725 Gap Rd, Waynesboro, PA 17268For SaleMLS ID #PAFL2036492, Kristyn Martin, Kandor Real Estate. Bright MLS
