Welcome to 5 Welty Avenue—a charming home that's perfect for first-time buyers or investors alike! With no HOA, this property offers flexibility and value in a desirable location just steps from the heart of historic Emmitsburg. Recent updates include a split HVAC system (while retaining the original baseboard heating for added comfort and efficiency), a vapor-locked crawl space, insulated plumbing pipes, and an existing chimney and piping for a wood stove, offering the potential for an additional heat source. The home also conveys with an extra deep freezer, providing added storage and convenience. Step outside to enjoy a spacious backyard that's perfect for entertaining, outdoor gatherings, or creating the ideal play area. Located within walking distance of historic downtown Emmitsburg, you'll enjoy easy access to local restaurants, nightlife, parks, the community pool, and scenic walking trails. Whether you're searching for a great starter home, an investment property, or a place to make your own, 5 Welty Avenue offers outstanding value in a convenient location.
Pending
$239,999
5 Welty Ave, Emmitsburg, MD 21727
3beds
1,200sqft
Townhouse
Built in 1979
2,614 Square Feet Lot
$-- Zestimate®
$200/sqft
$-- HOA
What's special
Extra deep freezerOutdoor gatheringsPerfect for entertainingSpacious backyardSplit hvac systemVapor-locked crawl spaceOriginal baseboard heating
- 35 days |
- 521 |
- 16 |
Zillow last checked:
Listing updated:
Listed by:
Phil Herbert 240-397-1779,
Charis Realty Group 3018315099
Source: Bright MLS,MLS#: MDFR2085748
Facts & features
Interior
Bedrooms & bathrooms
- Bedrooms: 3
- Bathrooms: 2
- Full bathrooms: 1
- 1/2 bathrooms: 1
- Main level bathrooms: 1
Rooms
- Room types: Kitchen, Family Room, Laundry
Family room
- Features: Ceiling Fan(s)
- Level: Main
Kitchen
- Features: Flooring - Laminate Plank, Eat-in Kitchen
- Level: Main
Laundry
- Level: Main
Heating
- Wall Unit, Baseboard, Electric
Cooling
- Wall Unit(s), Electric
Appliances
- Included: Oven/Range - Electric, Cooktop, Refrigerator, Extra Refrigerator/Freezer, Dishwasher, Stainless Steel Appliance(s), Electric Water Heater
- Laundry: Dryer In Unit, Main Level, Washer In Unit, Laundry Room
Features
- Attic, Bathroom - Tub Shower, Dining Area, Open Floorplan, Eat-in Kitchen, Kitchen - Table Space, Other, Ceiling Fan(s), Combination Kitchen/Dining, Dry Wall, Wood Walls
- Flooring: Laminate, Carpet, Ceramic Tile
- Doors: Storm Door(s)
- Windows: Double Pane Windows
- Has basement: No
- Has fireplace: No
Interior area
- Total structure area: 1,200
- Total interior livable area: 1,200 sqft
- Finished area above ground: 1,200
- Finished area below ground: 0
Property
Parking
- Parking features: Assigned, Parking Lot
- Details: Assigned Parking
Accessibility
- Accessibility features: Doors - Swing In
Features
- Levels: Two
- Stories: 2
- Exterior features: Play Area
- Pool features: None
- Fencing: Wood
Lot
- Size: 2,614 Square Feet
- Features: Suburban
Details
- Additional structures: Above Grade, Below Grade
- Parcel number: 1105176131
- Zoning: RES
- Zoning description: RES
- Special conditions: Standard
- Other equipment: Negotiable
Construction
Type & style
- Home type: Townhouse
- Property subtype: Townhouse
Materials
- Brick
- Foundation: Crawl Space
- Roof: Shingle
Condition
- Average
- New construction: No
- Year built: 1979
Utilities & green energy
- Sewer: Public Sewer
- Water: Public
- Utilities for property: Electricity Available, Sewer Available, Water Available
Community & HOA
Community
- Subdivision: Emmitsburg
HOA
- Has HOA: No
Location
- Region: Emmitsburg
- Municipality: Emmitsburg
Financial & listing details
- Price per square foot: $200/sqft
- Tax assessed value: $188,400
- Annual tax amount: $2,739
- Date on market: 7/21/2026
- Listing agreement: Exclusive Right To Sell
- Listing terms: Conventional,FHA,Cash,VA Loan
- Inclusions: Ceiling Fans, Diswasher, Refridge / Freezer, Deep Freezer, Curtain Rods
- Ownership: Fee Simple
- Road surface type: Black Top
Estimated market value
Not available
Estimated sales range
Not available
$2,101/mo
Price history
| Date | Event | Price |
|---|---|---|
| 8/18/2026 | Pending sale | $239,999$200/sqft |
Source:  Bright MLS #MDFR2085748 Report a problem Bright MLS #MDFR2085748 Report a problem | ||
| 7/21/2026 | Listed for sale | $239,999+128.6%$200/sqft |
Source: Bright MLS #MDFR2085748 Report a problem | ||
| 12/5/2019 | Sold | $105,000$88/sqft |
Source: Public Record Report a problem | ||
| 9/11/2019 | Listed for sale | $105,000-8.3%$88/sqft |
Source: Utz Real Estate #MDFR253260 Report a problem | ||
| 12/12/2017 | Listing removed | $114,497$95/sqft |
Source: J&B Real Estate #1000153785 Report a problem | ||
| 11/9/2017 | Listed for sale | $114,497-2.3%$95/sqft |
Source: J&B Real Estate #1000153785 Report a problem | ||
| 9/29/2017 | Sold | $117,200+2.4%$98/sqft |
Source: Public Record Report a problem | ||
| 5/19/2017 | Pending sale | $114,497$95/sqft |
Source: J&B Real Estate #FR9837075 Report a problem | ||
| 4/15/2017 | Price change | $114,4970%$95/sqft |
Source: J&B Real Estate #FR9837075 Report a problem | ||
| 4/6/2017 | Price change | $114,4980%$95/sqft |
Source: J&B Real Estate #FR9837075 Report a problem | ||
| 3/26/2017 | Price change | $114,499-0.4%$95/sqft |
Source: J&B Real Estate #FR9837075 Report a problem | ||
| 3/20/2017 | Price change | $114,9980%$96/sqft |
Source: J&B Real Estate #FR9837075 Report a problem | ||
| 3/17/2017 | Listed for sale | $114,999$96/sqft |
Source: J&B Real Estate #FR9837075 Report a problem | ||
| 2/1/2017 | Pending sale | $114,999$96/sqft |
Source: J&B Real Estate #FR9837075 Report a problem | ||
| 1/19/2017 | Price change | $114,999-3.4%$96/sqft |
Source: J&B Real Estate #FR9837075 Report a problem | ||
| 1/8/2017 | Listed for sale | $118,999-30.4%$99/sqft |
Source: J&B Real Estate #FR9837075 Report a problem | ||
| 1/31/2006 | Sold | $171,000+115.1%$143/sqft |
Source: Public Record Report a problem | ||
| 6/29/2000 | Sold | $79,500$66/sqft |
Source: Public Record Report a problem | ||
Public tax history
| Year | Property taxes | Tax assessment |
|---|---|---|
| 2025 | $2,845 +11.2% | $175,767 +7.7% |
| 2024 | $2,559 +12% | $163,133 +8.4% |
| 2023 | $2,285 +6.1% | $150,500 |
| 2022 | $2,155 +6.2% | $150,500 +12.9% |
| 2021 | $2,029 +6.2% | $133,300 |
| 2020 | $1,910 +3.5% | -- |
| 2019 | $1,846 +3.6% | $124,700 +7.2% |
| 2018 | $1,782 +35.6% | $116,300 +3.7% |
| 2017 | $1,314 -34.5% | $112,100 +1.4% |
| 2016 | $2,007 | $110,533 +1.4% |
| 2015 | $2,007 | $108,967 +1.5% |
| 2014 | $2,007 | $107,400 |
| 2013 | -- | $107,400 |
| 2012 | -- | $107,400 -23.5% |
| 2011 | -- | $140,400 +2.4% |
| 2010 | -- | $137,140 +2.5% |
| 2009 | -- | $133,840 +2.5% |
| 2008 | -- | $130,540 +14.8% |
| 2007 | -- | $113,760 +17.3% |
| 2006 | -- | $96,980 +20.9% |
| 2005 | -- | $80,200 +0.9% |
| 2004 | -- | $79,470 +0.9% |
| 2003 | -- | $78,740 +0.9% |
| 2002 | -- | $78,010 +2.5% |
| 2001 | -- | $76,140 |
Find assessor info on the county website
Monthly payment
Est. payment
Payment breakdown
Explore the cost of this home by adjusting the details. Changes won't be saved.Climate risks
Neighborhood: 21727
Nearby schools
GreatSchools rating
- 7/10Emmitsburg Elementary SchoolGrades: PK-5Distance: 0.3 mi
- 5/10Thurmont Middle SchoolGrades: 6-8Distance: 7.1 mi
- 6/10Catoctin High SchoolGrades: 9-12Distance: 6.2 mi
Schools provided by the listing agent
- Elementary: Emmitsburg
- Middle: Thurmont
- High: Catoctin
- District: Frederick County Public Schools
Source: Bright MLS. This data may not be complete. We recommend contacting the local school district to confirm school assignments for this home.
- $238,9003 bd3 ba1.2k sqft4 Welty Ave, Emmitsburg, MD 21727Off Market

- $224,600-- bd1 ba1.2k sqft6 Welty Ave, Emmitsburg, MD 21727Off Market
- $233,2003 bd2 ba1.2k sqft7 Welty Ave, Emmitsburg, MD 21727Off Market
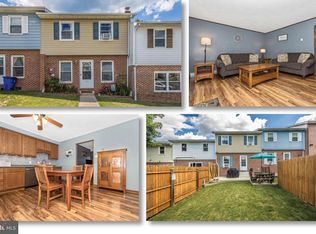
- $229,500-- bd1 ba1.2k sqft3 Welty Ave, Emmitsburg, MD 21727Off Market
- $225,0003 bd3 ba1.2k sqft2 Welty Ave, Emmitsburg, MD 21727Sold
- $238,8003 bd2 ba1.2k sqft8 Welty Ave, Emmitsburg, MD 21727Off Market
- $---- bd-- ba-- sqft1 Welty Ave UNIT 204, Emmitsburg, MD 21727Off Market
- $301,3002 bd1 ba-- sqft1 Welty Ave UNIT 104, Emmitsburg, MD 21727Off Market
A local agent can set up tours, give advice and negotiate with sellers.
Similar homes
- $239,9002 bd1 ba903 sqft219 S Seton Ave, Emmitsburg, MD 21727For Sale

 MLS ID #MDFR2085804, Klaus Breitsameter, RE/MAX Realty Group. Bright MLS
 - $190,0001 bd1 ba822 sqft809 W Main St, Emmitsburg, MD 21727For Sale By Owner

- $225,0003 bd1 ba1.5k sqft35 Westerly Dr, Littlestown, PA 17340Auction
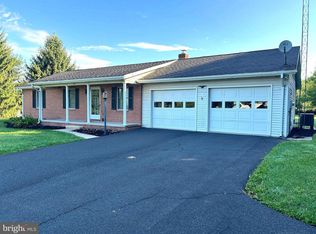 MLS ID #PAAD2025360, Thomas Stewart, Cavalry Realty LLC. Bright MLS
 - $229,9003 bd3 ba1.1k sqft287 Verdier St, Mont Alto, PA 17237For Sale
 MLS ID #PAFL2036760, Nicole Gambacurta, Coldwell Banker Realty. Bright MLS
 - $280,0003 bd1 ba936 sqft15364 Sabillasville Rd, Sabillasville, MD 21780For SaleMLS ID #MDFR2088190, Erin Joyce, Real Estate Innovations. Bright MLS
- $239,9003 bd1 ba1.4k sqft115 W Main St, Thurmont, MD 21788For SaleMLS ID #MDFR2087068, Ana Ron, ANR Realty, LLC. Bright MLS
- $249,0002 bd2 ba1.3k sqft533 Grant Dr, Gettysburg, PA 17325For SaleMLS ID #PAAD2025368, Jason VanDyke, RE/MAX of Gettysburg. Bright MLS
- $240,0003 bd2 ba1.1k sqft69 Johnson Ter, Smithsburg, MD 21783For SaleMLS ID #MDWA2037126, Ms. Ashley Johnson, Real Estate Innovations. Bright MLS
- $259,9003 bd2 ba1.4k sqft455-457 W 5th St, Waynesboro, PA 17268For SaleMLS ID #PAFL2037106, Nikki Ott, Charis Realty Group. Bright MLS
- $259,9003 bd2 ba1.2k sqft218 Jones Ave, Mont Alto, PA 17237For SaleMLS ID #PAFL2036606, Kristyn Martin, Kandor Real Estate. Bright MLS
- $249,9003 bd2 ba1.5k sqft201 Main St, Arendtsville, PA 17303For SaleMLS ID #PAAD2025316, Jeff Shaffer, Jeff A. Shaffer Real Estate, Inc.. Bright MLS
- $295,0002 bd2 ba1.7k sqft4 Trudy Trl, Fairfield, PA 17320For SaleMLS ID #PAAD2025228, Joanne Spivey, Iron Valley Real Estate Gettysburg. Bright MLS
- $199,9003 bd2 ba1.1k sqft14481 Charmian Rd, Waynesboro, PA 17268For SaleMLS ID #PAFL2035104, Jale Dalton, Mountain View Realty. Bright MLS
- $249,9004 bd2 ba1.5k sqft28 S Grant St, Waynesboro, PA 17268For SaleMLS ID #PAFL2036866, Linda Barkdoll, Ronnie Martin Realty, Inc.. Bright MLS
- $295,0003 bd3 ba1.7k sqft409 Tritle Ave, Waynesboro, PA 17268For SaleMLS ID #PAFL2037090, Kristen Redwine, Homes and Farms Real Estate. Bright MLS
- $219,9992 bd2 ba1.2k sqft31 Pioneer Ln, Gettysburg, PA 17325For SaleMLS ID #PAAD2024642, Melissa Divers-Reed, RE/MAX Solutions. Bright MLS
- $264,9003 bd2 ba1.1k sqft9437 Masters Rd, Waynesboro, PA 17268For SaleMLS ID #PAFL2035886, Heidi Shadle, Iron Valley Real Estate of Chambersburg. Bright MLS
- $315,0003 bd3 ba1.6k sqft81 Hunters Trl, Gettysburg, PA 17325For SaleMLS ID #PAAD2025010, Cathy Relac, Berkshire Hathaway HomeServices Homesale Realty. Bright MLS
- $249,9003 bd2 ba1.4k sqft155 E Middle St, Gettysburg, PA 17325For SaleMLS ID #PAAD2024866, Mr. Matthew Jay Showers, Samson Properties. Bright MLS
- $274,9003 bd2 ba1.2k sqft926 Park St, Waynesboro, PA 17268For SaleMLS ID #PAFL2036026, Nicholas Feudale, Keller Williams Keystone Realty. Bright MLS
