Skip main navigation
Sold for $290,000
Street View
  • $290,000

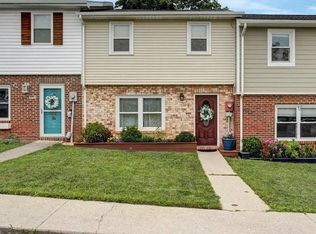
    10 Welty Ave, Emmitsburg, MD 21727

    3beds
    1,200sqft
    Townhouse
    Built in 1974
    2,354 Square Feet Lot
    $290,000 Zestimate®
    $242/sqft
    $2,191 Estimated rent

    Home value

    $290,000

    $276,000 - $307,000

    $2,191/mo

    Zestimate® history
    Loading
    Loading...

    Owner options

    List your home for rent

    $2,191/mo

    Rent Zestimate®

    Find your next renter with Zillow Rental Manager. Plus, with online applications, you can quickly screen prospective tenants – for free.

    Learn more

    $2,191/mo

    Rent Zestimate®

    Refinance and save

    $1,822/mo

    Est. payment

    Refinancing to a lower rate could help reduce your monthly payments and save thousands over the life of the loan.

    See today's rates

    $1,822/mo

    Est. payment

    Explore your selling options

    Work with a Zillow partner agent

    Leverage their expertise and Zillow's premium Showcase listings to get your home seen by more buyers.

    Get started

    List with your own agent

    Get your home in front of millions of buyers by listing it on Zillow.

    Learn how to do it

    Sell it yourself

    Take full control of how buyers see your home on Zillow by listing For Sale by Owner (FSBO).

    List your home

    What's special

    Welcome home to this beautifully updated 3-bedroom, 2.5-bath townhome offering the perfect blend of comfort, style, and outdoor living. Completely renovated down to the studs in 2019, this home features all-new electrical, plumbing, HVAC, windows, doors, insulation, drywall, flooring, kitchen, baths, and a French drain and sump pump system, providing a level of modernization and peace of mind rarely found in comparable properties. Hardwood floors flow throughout the main level, complemented by recessed lighting, fresh paint, and an updated kitchen featuring abundant cabinetry and a large pantry. Upstairs, you'll find three spacious bedrooms, including a primary suite with its own private bath, a second full hall bath, and the convenience of a large stackable washer and dryer on the bedroom level. Thoughtful touches such as a sliding barn door and updated finishes throughout add character and functionality. Step outside and discover what truly sets this property apart. The brand-new cedar privacy fence, mature trees, Trex deck with planter boxes, beautifully landscaped yard, and updated storage shed with electric create a peaceful backyard retreat rarely found in townhome living. Whether enjoying your morning coffee, gardening, entertaining, or simply unwinding after a long day, this outdoor space offers a private sanctuary you'll love coming home to. Additional improvements include lead-free certification and continued exterior upgrades that make this property truly move-in ready. Conveniently located just minutes from Rt. 15, this home provides easy access to Frederick, Gettysburg, and surrounding commuter routes while allowing you to enjoy the charm of historic Emmitsburg. Additional homeownership opportunities for multi-generational living, nearby family housing, or investment may be available on Welty Avenue. Contact the listing agent for details.

    Zillow last checked:

    Listing updated:

    Listed by:

    Kimberley Gundacker 717-387-3080,

    Berkshire Hathaway HomeServices Homesale Realty

    Bought with:

    Drew Hopley, SP200201373

    Keller Williams Realty Centre

    Source: Bright MLS,MLS#: MDFR2083382MLS Logo

    Facts & features

    Interior

    Bedrooms & bathrooms
    • Bedrooms: 3
    • Bathrooms: 3
    • Full bathrooms: 2
    • 1/2 bathrooms: 1
    • Main level bathrooms: 1
    Rooms
    • Room types: Living Room, Primary Bedroom, Bedroom 2, Bedroom 3, Kitchen
    Primary bedroom
    • Features: Flooring - Carpet, Bathroom - Tub Shower
    • Level: Upper
    • Area: 150 Square Feet
    • Dimensions: 15 X 10
    Bedroom 2
    • Features: Flooring - Carpet
    • Level: Upper
    Bedroom 3
    • Features: Flooring - Carpet
    • Level: Upper
    • Area: 108 Square Feet
    • Dimensions: 12 X 9
    Kitchen
    • Features: Dining Area, Flooring - HardWood, Recessed Lighting, Pantry
    • Level: Main
    • Area: 195 Square Feet
    • Dimensions: 15 X 13
    Living room
    • Features: Fireplace - Electric, Flooring - HardWood, Recessed Lighting
    • Level: Main
    • Area: 195 Square Feet
    • Dimensions: 15 X 13
    Heating
    • Heat Pump, Electric
    Cooling
    • Central Air, Electric
    Appliances
    • Included: Dishwasher, Dryer, Exhaust Fan, Ice Maker, Oven/Range - Electric, Refrigerator, Cooktop, Washer, Electric Water Heater
    • Laundry: Upper Level
    Features
    • Bathroom - Tub Shower, Ceiling Fan(s), Combination Kitchen/Dining, Pantry, Primary Bath(s), Recessed Lighting
    • Flooring: Wood
    • Has basement: No
    • Number of fireplaces: 1
    • Fireplace features: Screen
    Interior area
    • Total structure area: 1,200
    • Total interior livable area: 1,200 sqft
    • Finished area above ground: 1,200
    • Finished area below ground: 0

    Property

    Parking
    • Total spaces: 2
    • Parking features: Parking Lot
    Accessibility
    • Accessibility features: None
    Features
    • Levels: Two
    • Stories: 2
    • Patio & porch: Patio, Deck, Enclosed
    • Exterior features: Storage, Street Lights
    • Pool features: None
    • Fencing: Back Yard
    Lot
    • Size: 2,354 Square Feet
    Details
    • Additional structures: Above Grade, Below Grade
    • Parcel number: 1105176255
    • Zoning: R
    • Special conditions: Standard

    Construction

    Type & style
    • Home type: Townhouse
    • Architectural style: Colonial
    • Property subtype: Townhouse
    Materials
    • Combination, Brick
    • Foundation: Crawl Space
    • Roof: Architectural Shingle
    Condition
    • New construction: No
    • Year built: 1974

    Utilities & green energy

    • Sewer: Public Sewer
    • Water: Public

    Community & HOA

    Community
    • Subdivision: None Available
    HOA
    • Has HOA: No
    Location
    • Region: Emmitsburg
    • Municipality: Emmitsburg

    Financial & listing details

    • Price per square foot: $242/sqft
    • Tax assessed value: $218,100
    • Annual tax amount: $3,163
    • Date on market: 6/4/2026
    • Listing agreement: Exclusive Right To Sell
    • Ownership: Fee Simple

    Price history

    DateEventPrice
    7/21/2026Sold$290,000-3.3%$242/sqft
    Source: Bright MLS #MDFR2083382 Report a problem
    6/19/2026Pending sale$299,900$250/sqft
    Source: Bright MLS #MDFR2083382 Report a problem
    6/5/2026Listed for sale$299,900+344.3%$250/sqft
    Source: Bright MLS #MDFR2083382 Report a problem
    6/23/2016Sold$67,500-9.9%$56/sqft
    Source: Public Record Report a problem
    5/3/2016Listed for sale$74,900-34.5%$62/sqft
    Source: RE/MAX of Gettysburg #FR8747771 Report a problem
    5/20/2015Sold$114,400-0.5%$95/sqft
    Source: Public Record Report a problem
    8/20/2013Sold$115,000-7.9%$96/sqft
    Source: Public Record Report a problem
    4/3/2013Listed for sale$124,900+57.1%$104/sqft
    Source: RE/MAX Results #FR8043892 Report a problem
    3/2/2001Sold$79,500$66/sqft
    Source: Public Record Report a problem

    Public tax history

    YearProperty taxesTax assessment
    2025$3,271 +11.1%$202,933 +8.1%
    2024$2,945 +12.4%$187,767 +8.8%
    2023$2,621 +9.6%$172,600
    2022$2,391 +10.3%$172,600 +21.2%
    2021$2,167 +11.1%$142,400
    2020$1,950 +3.4%--
    2019$1,885 +3.6%$127,300 +7.1%
    2018$1,821 +35.5%$118,833 +3.7%
    2017$1,343 -22.9%$114,600 +4.2%
    2016$1,742 $110,033 +4.3%
    2015$1,742 $105,467 +4.5%
    2014$1,742 $100,900
    2013-- $100,900
    2012-- $100,900 -24.9%
    2011-- $134,400 +1.7%
    2010-- $132,092 +1.8%
    2009-- $129,776 +1.8%
    2008-- $127,460 +15%
    2007-- $110,882 +17.6%
    2006-- $94,306 +21.3%
    2005-- $77,730 +0.7%
    2004-- $77,226 +0.7%
    2003-- $76,723 +0.7%
    2002-- $76,220 +2.7%
    2001-- $74,216
    Find assessor info on the county website

    Neighborhood: 21727

    Nearby schools

    GreatSchools rating
    Schools provided by the listing agent
    • District: Frederick County Public Schools

    Source: Bright MLS. This data may not be complete. We recommend contacting the local school district to confirm school assignments for this home.

    Get a cash offer in 3 minutes
    Find out how much your home could sell for in as little as 3 minutes with a no-obligation cash offer.
    Estimated market value
    $290,000
    Get a cash offer in 3 minutes
    Find out how much your home could sell for in as little as 3 minutes with a no-obligation cash offer.
    Estimated market value
    $290,000