Skip main navigation
Off market
  • $319,500

    106 Cabernet Way, Oldsmar, FL 34677

    3beds
    1,525sqft
    Townhouse
    Built in 2015
    1,746 Square Feet Lot
    $319,500 Zestimate®
    $210/sqft
    $2,652 Estimated rent

    Home value

    $319,500

    $304,000 - $335,000

    $2,652/mo

    Zestimate® history
    Loading
    Loading...

    Owner options

    List your home for rent

    $2,652/mo

    Rent Zestimate®

    Find your next renter with Zillow Rental Manager. Plus, with online applications, you can quickly screen prospective tenants – for free.

    Learn more

    $2,652/mo

    Rent Zestimate®

    Refinance and save

    $2,510/mo

    Est. payment

    Refinancing to a lower rate could help reduce your monthly payments and save thousands over the life of the loan.

    See today's rates

    $2,510/mo

    Est. payment

    Explore your selling options

    Work with a Zillow partner agent

    Leverage their expertise and Zillow's premium Showcase listings to get your home seen by more buyers.

    Get started

    List with your own agent

    Get your home in front of millions of buyers by listing it on Zillow.

    Learn how to do it

    Sell it yourself

    Take full control of how buyers see your home on Zillow by listing For Sale by Owner (FSBO).

    List your home

    What's special

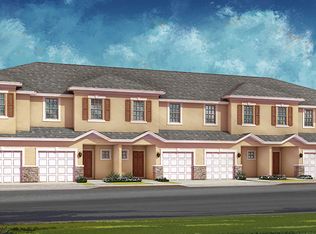
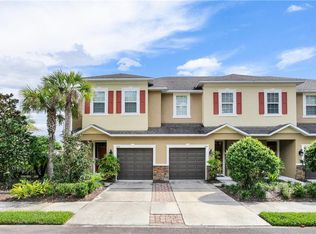
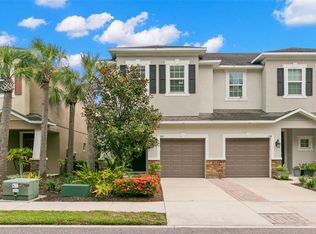
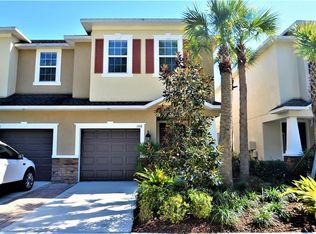
    Tuscany Woods Model Perfect! Immaculate maintenance-free 3 bedroom, 2.5 bath townhome with a 1-car attached garage. Tuscany Woods is an all town home community, perfectly located in northern Pinellas county in the desirable Oldsmar area. Enjoy city-style living in the suburbs, with a variety of restaurants and shops nearby in Westchase or East Lake, walking distance to the Oldsmar trail, top schools and Cypress Forest Recreation Center, which offers a multi-purpose gym, picnic area and spray park at no charge to city residents. Once inside, you will find large upgraded tile flooring throughout the main level, an updated designer kitchen that boasts 42' expresso cabinets with crown molding, stainless steel appliances, high level granite countertops and designer backsplash. Upstairs you will find a spacious master suite plus two guest rooms and full bath. The master bedroom offers an en-suite bath that boasts dual sink granite vanity, walk-in shower and large walk-in closet. Enjoy your morning coffee on the private screened lanai overlooking the large green space in the back of home. Additional appointments include crown molding, washer and dryer, ceiling fans, custom window treatments and more! No CDD Fees! No Flood insurance required. HOA fee covers water, sewer, trash, landscaping, full exterior maintenance and reserves for painting and roof replacement. This home is gently lived in and offers one of the best lots in the community. Hurry this one is sure to go fast!

    This property is off market, which means it's not currently listed for sale or rent on Zillow. This may be different from what's available on other websites or public sources.
    Facts & features

    Interior

    Bedrooms & bathrooms
    • Bedrooms: 3
    • Bathrooms: 3
    • Full bathrooms: 2
    • 1/2 bathrooms: 1
    Heating
    • Other, Electric
    Cooling
    • Central
    Appliances
    • Included: Dishwasher, Dryer, Microwave, Range / Oven, Refrigerator, Washer
    Features
    • Inside Utility, Smoke Alarm(S), Solid Wood Cabinets, Solid Stone Counters, Window Treatment, Blinds/Shades, Crown Molding, Rods, Thermal Windows
    • Flooring: Tile, Carpet
    Interior area
    • Total interior livable area: 1,525 sqft

    Property

    Parking
    • Parking features: Garage - Attached
    Features
    • Exterior features: Wood
    Lot
    • Size: 1,746 sqft
    Details
    • Parcel number: 142816926910000030

    Construction

    Type & style
    • Home type: Townhouse
    • Architectural style: Townhouse, Florida
    Materials
    • masonry
    Condition
    • Year built: 2015

    Utilities & green energy

    • Utilities for property: County Water, Electric, Fire Hydrant, Public Utilities, Public Sewer, Underground

    Community & neighborhood

    Location
    • Region: Oldsmar

    HOA & financial

    HOA
    • Has HOA: Yes
    • HOA fee: $311 monthly

    Other

    Other facts
    • Additional Rooms: Foyer, Inside Utility, Family Room
    • Appliances Included: Disposal, Hot Water Electric
    • Architectural Style: Townhouse, Florida
    • Community Features: Fees Required, Maintenance Free
    • Exterior Construction: Block
    • Exterior Features: Irrigation System, Sliding Doors, Screen/Covered Enclosure
    • Foundation: Slab
    • Garage Features: Door Opener
    • HOA Common Assn: Required
    • Interior Features: Inside Utility, Smoke Alarm(S), Solid Wood Cabinets, Solid Stone Counters, Window Treatment, Blinds/Shades, Crown Molding, Rods, Thermal Windows
    • Listing Type: Exclusive Right to Sell
    • Location: Street Paved, Sidewalk, In County, Close to Bus Line
    • Maintenance Includes: Ground Maintenance, Trash Removal, Building Exterior, Water/Sewer, Escrow Reserves Fund, Roof
    • Master Bath Features: Dual Sinks, Shower No Tub
    • Ownership: Fee Simple
    • Property Description: Townhouse 2-3 Floors
    • Property Type: Residential
    • Roof: Shingle
    • Status: Active
    • Utilities: County Water, Electric, Fire Hydrant, Public Utilities, Public Sewer, Underground
    • Special Listing Type: Not Applicable
    • Square Foot Source: Public Records
    • Garage Carport: 1 Car Garage
    • HOA Payment Schedule: Monthly
    • Kitchen Features: Breakfast Bar
    • Last Change Type: New Listing
    • Showing Time: Set Appointment
    • Last Status: Incomplete
    • Interior Layout: Great Room
    • Office Primary Board ID: Tampa
    • Minimum Lease: 7 Months
    • Ownership: Fee Simple

    Price history

    DateEventPrice
    8/1/2017Sold$239,000-0.4%$157/sqft
    Source: Public Record Report a problem
    6/14/2017Listed for sale$239,900+8.7%$157/sqft
    Source: PREMIER CHOICE PROPERTIES,INC. #T2887495 Report a problem
    7/17/2015Sold$220,647$145/sqft
    Source: Public Record Report a problem

    Public tax history

    YearProperty taxesTax assessment
    2024$3,004 +1.8%$217,036 +3%
    2023$2,952 +3.1%$210,715 +3%
    2022$2,863 -1.1%$204,578 +3%
    2021$2,895 +0.3%$198,619 +1.4%
    2020$2,886 -1.2%$195,877 -0.2%
    2019$2,921 $196,206 +1.9%
    2018$2,921 +1.5%$192,548 +22.4%
    2017$2,878 +29.4%$157,250 +2.1%
    2016$2,223 +986.3%$154,016 +1410%
    2015$205 $10,200

    Find assessor info on the county website

    Neighborhood: 34677

    Nearby schools

    GreatSchools rating
    Schools provided by the listing agent
    • Elementary: Forest Lakes Elementary-PN
    • Middle: Carwise Middle-PN
    • High: East Lake High-PN

    Source: The MLS. This data may not be complete. We recommend contacting the local school district to confirm school assignments for this home.

    Get a cash offer in 3 minutes
    Find out how much your home could sell for in as little as 3 minutes with a no-obligation cash offer.
    Estimated market value
    $319,500
    Get a cash offer in 3 minutes
    Find out how much your home could sell for in as little as 3 minutes with a no-obligation cash offer.
    Estimated market value
    $319,500