Skip main navigation
Off market
  • $359,300

    302 Tuscan Ln, Oldsmar, FL 34677

    3beds
    1,773sqft
    Townhouse
    Built in 2016
    3,088 Square Feet Lot
    $359,300 Zestimate®
    $203/sqft
    $2,747 Estimated rent

    Home value

    $359,300

    $341,000 - $377,000

    $2,747/mo

    Zestimate® history
    Loading
    Loading...

    Owner options

    List your home for rent

    $2,747/mo

    Rent Zestimate®

    Find your next renter with Zillow Rental Manager. Plus, with online applications, you can quickly screen prospective tenants – for free.

    Learn more

    $2,747/mo

    Rent Zestimate®

    Refinance and save

    $2,886/mo

    Est. payment

    Refinancing to a lower rate could help reduce your monthly payments and save thousands over the life of the loan.

    See today's rates

    $2,886/mo

    Est. payment

    Explore your selling options

    Work with a Zillow partner agent

    Leverage their expertise and Zillow's premium Showcase listings to get your home seen by more buyers.

    Get started

    List with your own agent

    Get your home in front of millions of buyers by listing it on Zillow.

    Learn how to do it

    Sell it yourself

    Take full control of how buyers see your home on Zillow by listing For Sale by Owner (FSBO).

    List your home

    What's special

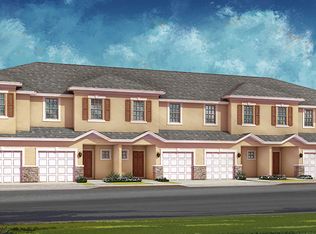
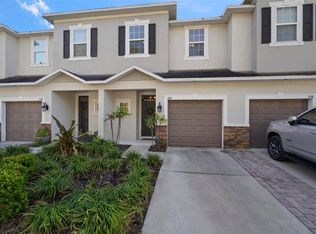
    * * * SPECTACULAR TOWNHOME IN GATED COMMUNITY * * * Why build and have to wait when you can have this COMPLETELY UPGRADED unit today with even more upgrades added by seller * * * BETTER THAN NEW * * * Beautiful location as it backs to green space. Desirable well thought out Avalon floor plan with 1,773 heated sqft!. Large and Open! Downstairs consists of oversized kitchen with walk-in pantry and Quartz countertops. Separate dining space. Large 19'x14' living room. Slider from living room to covered and screened 17'x 8' lanai! Upstairs consists of HUGE 19'x14' master bedroom with walk in closet. Master bathroom has dual sinks and walk-in shower. 2 more bedrooms and a full bathroom. Washer/Dryer closet located on second floor for convenience. * * * TASTEFULLY built and decorated with perfect accents thru-out * * * SELLER ADDED THE FOLLOWING UPGRADES AFTER UNIT WAS BUILT * * * Large covered and screened patio (expensive option with builder). Mosiac backsplash in kitchen. Plantation shutters in bedroom. Brushed nickel faucets, towel racks and shower trim. Upgraded matching light fixture in dinette. 5 Beautiful Ceiling Fans. * * * GREAT SCHOOLS * * * Just blocks from Forest Lake Elementary - Palm Harbor Carwise Middle - Eastlake High * * * Subdivision is in such a unique location as it gives you access to Tampa and the airports/financial district and Clearwater with all the beautiful beaches! * * * THIS ONE WILL NOT LAST * * *

    This property is not currently displayed as for sale or rent on Zillow. This may be different from what's on other websites or public sources.
    Facts & features

    Interior

    Bedrooms & bathrooms
    • Bedrooms: 3
    • Bathrooms: 3
    • Full bathrooms: 2
    • 1/2 bathrooms: 1
    Cooling
    • Central
    Appliances
    • Included: Dishwasher, Microwave, Range / Oven, Refrigerator
    Features
    • Inside Utility, Smoke Alarm(S), Washer/Dryer Hookup, Blinds/Shades
    • Flooring: Tile, Carpet
    Interior area
    • Total interior livable area: 1,773 sqft

    Property

    Parking
    • Parking features: Garage - Attached
    Features
    • Exterior features: Stucco, Wood
    • Has view: Yes
    • View description: None
    Lot
    • Size: 3,088 Square Feet
    Details
    • Parcel number: 142816926910000090

    Construction

    Type & style
    • Home type: Townhouse
    • Architectural style: Townhouse
    Materials
    • masonry
    Condition
    • Year built: 2016

    Utilities & green energy

    • Utilities for property: Electric, Public Utilities

    Community & HOA

    HOA
    • Has HOA: Yes
    • HOA fee: $311 monthly
    Location
    • Region: Oldsmar

    Financial & listing details

    • Price per square foot: $203/sqft
    • Tax assessed value: $329,735
    • Annual tax amount: $3,327
    • Ownership: Fee Simple

    Price history

    DateEventPrice
    6/14/2017Listing removed$279,900$158/sqft
    Source: RE/MAX ELITE REALTY #U7818608 Report a problem
    5/17/2017Listed for sale$279,900+11.1%$158/sqft
    Source: RE/MAX ELITE REALTY #U7818608 Report a problem
    3/30/2016Sold$251,879$142/sqft
    Source: Public Record Report a problem

    Public tax history

    YearProperty taxesTax assessment
    2025$3,327 +6%$231,393 +2.9%
    2024$3,138 +1.7%$224,872 +3%
    2023$3,084 +3.1%$218,322 +3%
    2022$2,993 -1.1%$211,963 +3%
    2021$3,027 +0.3%$205,789 +1.4%
    2020$3,018 +1.9%$202,948 +2.3%
    2019$2,962 $198,385 +1.9%
    2018$2,962 +1.5%$194,686 +2.1%
    2017$2,919 +1358.8%$190,682 +1769.4%
    2016$200 -2.2%$10,200
    2015$205 $10,200
    Find assessor info on the county website

    Neighborhood: 34677

    Nearby schools

    GreatSchools rating
    Schools provided by the listing agent
    • Elementary: Forest Lakes Elementary-PN
    • Middle: Carwise Middle-PN
    • High: East Lake High-PN

    Source: The MLS. This data may not be complete. We recommend contacting the local school district to confirm school assignments for this home.

    Get a cash offer in 3 minutes
    Find out how much your home could sell for in as little as 3 minutes with a no-obligation cash offer.
    Estimated market value
    $359,300
    Get a cash offer in 3 minutes
    Find out how much your home could sell for in as little as 3 minutes with a no-obligation cash offer.
    Estimated market value
    $359,300