Skip main navigation
Off market
  • Zestimate®
    $365,800

    308 Tuscan Ln, Oldsmar, FL 34677

    3beds
    1,773sqft
    Townhouse
    Built in 2016
    3,049 Square Feet Lot
    $365,800 Zestimate®
    $206/sqft
    $2,821 Estimated rent

    Home value

    $365,800

    $348,000 - $384,000

    $2,821/mo

    Zestimate® history
    Loading
    Loading...

    Owner options

    List your home for rent

    $2,821/mo

    Rent Zestimate®

    Find your next renter with Zillow Rental Manager. Plus, with online applications, you can quickly screen prospective tenants – for free.

    Learn more

    $2,821/mo

    Rent Zestimate®

    Refinance and save

    $2,952/mo

    Est. payment

    Refinancing to a lower rate could help reduce your monthly payments and save thousands over the life of the loan.

    See today's rates

    $2,952/mo

    Est. payment

    Explore your selling options

    Work with a Zillow partner agent

    Leverage their expertise and Zillow's premium Showcase listings to get your home seen by more buyers.

    Get started

    List with your own agent

    Get your home in front of millions of buyers by listing it on Zillow.

    Learn how to do it

    Sell it yourself

    Take full control of how buyers see your home on Zillow by listing For Sale by Owner (FSBO).

    List your home

    What's special

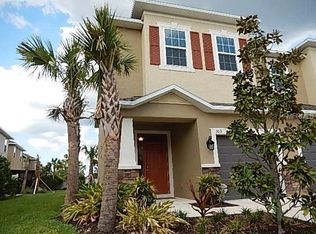
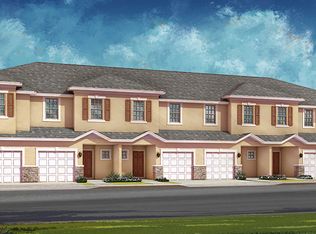
    Absolutely stunning!!! Built by Taylor Morrison, the Avalon III is a 3 bedroom, 2.5 baths, and 1 Car Garage townhouse in the gated community of Tuscany Woods and has numerous upgrades throughout. Community located in northern Pinellas county in the desirable Oldsmar area. Enjoy city-style living in the suburbs, with a variety of restaurants and shops nearby in Westchase area or East Lake, walking distance to the Oldsmar trail, top schools and Cypress Forest Recreation Center, which offers a multi-purpose gym, picnic area and spray park at no charge to city residents. Once inside, you will find large upgraded tile flooring throughout the main level, an updated kitchen that boasts 42' Espresso cabinets with crown molding, stainless steel appliances, granite countertops, breakfast bar and pantry. Upstairs you will find a spacious master suite plus two guest rooms and full bath. The master bedroom offers an en-suite bath that boasts dual sink granite vanity, walk-in shower and large walk-in closet. Enjoy your morning coffee on the private opened lanai. Additional appointments include crown molding, ceiling fans, custom window treatments and more! No CDD Fees! No Flood insurance required. HOA fee covers water, sewer, trash, landscaping, full exterior maintenance and reserves for painting and roof replacement. This home is gently lived in and offers one of the best lots in the community. Hurry this one is sure to go fast!

    This property is not currently displayed as for sale or rent on Zillow. This may be different from what's on other websites or public sources.

    Facts & features

    Interior

    Bedrooms & bathrooms
    • Bedrooms: 3
    • Bathrooms: 3
    • Full bathrooms: 2
    • 1/2 bathrooms: 1
    Heating
    • None, Other
    Cooling
    • Central
    Appliances
    • Included: Dishwasher, Microwave, Range / Oven, Refrigerator
    • Laundry: Corridor Access, Upper Floor
    Features
    • Ceiling Fans(s), High Ceiling(s), Living Room/Dining Room Combo, Walk-In Closet(s), Open Floorplan, Solid Surface Counters, Solid Wood Cabinets, Other, In Wall Pest System
    • Flooring: Tile, Carpet
    • Windows: Blinds
    Interior area
    • Structure area source: Public Records
    • Total interior livable area: 1,773 sqft

    Property

    Parking
    • Parking features: Garage - Attached
    Features
    • Levels: Two
    • Patio & porch: Patio, Rear Porch, Other
    • Exterior features: Other
    • View description: None
    Lot
    • Size: 3,049 Square Feet
    • Dimensions: 30 x 100
    • Features: In County, Street Paved, Street Private, Street Dead-End, Sidewalk
    • Residential vegetation: Mature Landscaping, Trees/Landscaped
    Details
    • Parcel number: 142816926910000120
    • Zoning: RES

    Construction

    Type & style
    • Home type: Townhouse
    Materials
    • masonry
    • Roof: Shake / Shingle
    Condition
    • Year built: 2016
    Details
    • Builder name: Taylor Morrison

    Utilities & green energy

    • Sewer: Public Sewer
    • Water: Public
    • Utilities for property: Cable Available, Public, Electricity Connected, Street Lights, Electricity Available, Water Available

    Community & HOA

    Community
    • Security: Gated Community, Smoke Detector(s)
    • Subdivision: TUSCANY WOODS SOUTH
    HOA
    • Has HOA: Yes
    • Amenities included: Gated, Maintenance
    • Services included: Maintenance Grounds, Private Road, Trash, Escrow Reserves Fund, Insurance, Maintenance Exterior, Sewer, Water
    • HOA fee: $321 monthly
    Location
    • Region: Oldsmar

    Financial & listing details

    • Price per square foot: $206/sqft
    • Tax assessed value: $323,551
    • Annual tax amount: $4,941

    Price history

    DateEventPrice
    10/2/2023Sold$415,000-0.6%$234/sqft
    Source: Public Record Report a problem
    8/14/2023Pending sale$417,500$235/sqft
    Source: Stellar MLS #T3464820 Report a problem
    8/10/2023Listed for sale$417,500+67%$235/sqft
    Source: Stellar MLS #T3464820 Report a problem
    7/16/2019Sold$250,000$141/sqft
    Source: Public Record Report a problem
    6/24/2019Pending sale$250,000$141/sqft
    Source: BHHS FLORIDA PROPERTIES GROUP #U8040964 Report a problem
    6/21/2019Price change$250,000-2%$141/sqft
    Source: BHHS FLORIDA PROPERTIES GROUP #U8040964 Report a problem
    6/13/2019Price change$255,000-1.9%$144/sqft
    Source: BHHS FLORIDA PROPERTIES GROUP #U8040964 Report a problem
    4/5/2019Listed for sale$260,000+3.1%$147/sqft
    Source: BHHS FLORIDA PROPERTIES GROUP #U8040964 Report a problem
    3/30/2016Sold$252,275$142/sqft
    Source: Public Record Report a problem

    Public tax history

    YearProperty taxesTax assessment
    2025$4,941 -4.4%$323,551 -5.8%
    2024$5,167 +45.9%$343,418 +40.5%
    2023$3,541 +3%$244,508 +3%
    2022$3,439 -1.2%$237,386 +3%
    2021$3,482 +0.3%$230,472 +1.4%
    2020$3,473 -23.5%$227,290 -5.6%
    2019$4,537 $240,678 +7.3%
    2018$4,537 +6.5%$224,204 +0.6%
    2017$4,262 +2030.4%$222,828 +2084.6%
    2016$200 -2.2%$10,200
    2015$205 $10,200
    Find assessor info on the county website

    Neighborhood: 34677

    Nearby schools

    GreatSchools rating
    Schools provided by the listing agent
    • Elementary: Forest Lakes Elementary-Pn
    • Middle: Carwise Middle-Pn
    • High: East Lake High-Pn

    Source: The MLS. This data may not be complete. We recommend contacting the local school district to confirm school assignments for this home.

    Get a cash offer in 3 minutes
    Find out how much your home could sell for in as little as 3 minutes with a no-obligation cash offer.
    Estimated market value

    $365,800

    Get a cash offer in 3 minutes
    Find out how much your home could sell for in as little as 3 minutes with a no-obligation cash offer.
    Estimated market value

    $365,800