Experience the best of Table Rock Lake living in this stunning modern chalet, built in 2022 and meticulously maintained as a private vacation retreat. This home can be purchased fully furnished and move-in ready, this exceptional property includes a leased boat slip with lift--already paid through March 2027--with the ability to renew annually and transfer to the next owner, making this a rare and valuable opportunity. This beautifully designed 3-bedroom, 2-bath home features an open-concept floor plan with luxury vinyl plank flooring, granite countertops, an inviting electric fireplace, a tankless water heater, security system, and an additional lower-level garage that's perfect for storing your boat, golf cart, kayaks, and all your lake toys. Relax on the covered front porch and enjoy the peaceful surroundings with a small seasonal view of Table Rock Lake. Located in the desirable Briar Cliff Estates, this quiet community of newer homes offers outstanding amenities, including a community swimming pool, lake access, a boat launch, and a picnic area. Just bring your suitcase--everything else is here. Whether you're looking for a full-time residence, a weekend escape, or the perfect lake retreat, this home truly checks every box. Come experience the beauty, recreation, and unforgettable lifestyle of the Ozarks and Table Rock Lake!
Active
$309,900
106 Cave Creek Lane, Lampe, MO 65681
3beds
1,040sqft
Single Family Residence
Built in 2022
9,147 Square Feet Lot
$299,900 Zestimate®
$298/sqft
$42/mo HOA
What's special
Inviting electric fireplaceCovered front porchPicnic areaGranite countertopsAdditional lower-level garageOpen-concept floor planTankless water heater
- 39 days |
- 540 |
- 20 |
Zillow last checked:
Listing updated:
Listed by:
Richard Blackwell 417-337-4741,
Sunset Realty Services Inc.,
Dustin Hall 417-336-3780,
Sunset Realty Services Inc.
Source: SOMOMLS as distributed by MLS GRID,MLS#: 60326103
Facts & features
Interior
Bedrooms & bathrooms
- Bedrooms: 3
- Bathrooms: 2
- Full bathrooms: 2
Heating
- Heat Pump, Central, Electric
Cooling
- Central Air, Ceiling Fan(s)
Appliances
- Included: Dishwasher, Dryer, Free-Standing Electric Oven, Ice Maker, Washer, Microwave, Tankless Water Heater, Disposal
- Laundry: Main Level
Features
- Granite Counters
- Flooring: Luxury Vinyl
- Windows: Double Pane Windows
- Has basement: No
- Attic: Access Only:No Stairs
- Has fireplace: Yes
- Fireplace features: Electric
Interior area
- Total structure area: 1,040
- Total interior livable area: 1,040 sqft
- Finished area above ground: 1,040
- Finished area below ground: 0
Property
Parking
- Total spaces: 1
- Parking features: Garage Faces Front, Golf Cart Garage
- Attached garage spaces: 1
Features
- Levels: One
- Stories: 1
- Patio & porch: Covered, Deck, Front Porch
- Exterior features: Rain Gutters, Water Access
- Pool features: Community
- Has view: Yes
- View description: Lake, Water
- Has water view: Yes
- Water view: Lake,Water
Lot
- Size: 9,147 Square Feet
- Features: Landscaped
Details
- Parcel number: 157.036001012001.054
Construction
Type & style
- Home type: SingleFamily
- Architectural style: Chalet
- Property subtype: Single Family Residence
Materials
- Frame, Vinyl Siding
- Foundation: Wood Pillings, Crawl Space, Vapor Barrier, Poured Concrete
- Roof: Composition
Condition
- Year built: 2022
Utilities & green energy
- Sewer: Septic Tank
- Water: Public
Community & HOA
Community
- Security: Smoke Detector(s)
- Subdivision: Briar Cliff Estates
HOA
- Services included: Common Area Maintenance, Lake/River Swimming Access, Pool
- HOA fee: $500 annually
Location
- Region: Lampe
Financial & listing details
- Price per square foot: $298/sqft
- Tax assessed value: $224,300
- Annual tax amount: $1,924
- Date on market: 6/11/2026
- Listing terms: Cash,VA Loan,USDA/RD,FHA,Conventional
Estimated market value
$299,900
$285,000 - $315,000
$1,604/mo
Price history
| Date | Event | Price |
|---|---|---|
| 6/11/2026 | Listed for sale | $309,900+12.7%$298/sqft |
Source:  SOMOMLS as distributed by MLS GRID #60326103 Report a problem SOMOMLS as distributed by MLS GRID #60326103 Report a problem | ||
| 3/10/2023 | Sold | -- |
Source: Agent Provided Report a problem | ||
| 2/10/2023 | Pending sale | $275,000$264/sqft |
Source: SOMOMLS as distributed by MLS GRID #60234033 Report a problem | ||
| 12/30/2022 | Listed for sale | $275,000$264/sqft |
Source: SOMOMLS as distributed by MLS GRID #60234033 Report a problem | ||
Public tax history
| Year | Property taxes | Tax assessment |
|---|---|---|
| 2024 | $1,928 +4393.5% | $42,620 +4386.3% |
| 2023 | $43 | $950 |
Find assessor info on the county website
Monthly payment
Est. payment
Payment breakdown
Explore the cost of this home by adjusting the details. Changes won't be saved.Climate risks
Neighborhood: 65681
Nearby schools
GreatSchools rating
- 9/10Blue Eye Elementary SchoolGrades: PK-4Distance: 6.5 mi
- 6/10Blue Eye Middle SchoolGrades: 5-8Distance: 6.5 mi
- 8/10Blue Eye High SchoolGrades: 9-12Distance: 6.9 mi
Schools provided by the listing agent
- Elementary: Blue Eye
- Middle: Blue Eye
- High: Blue Eye
Source: SOMOMLS as distributed by MLS GRID. This data may not be complete. We recommend contacting the local school district to confirm school assignments for this home.
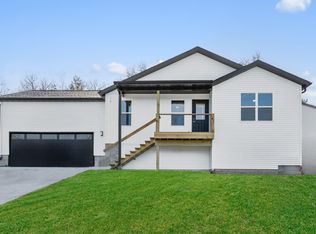
- $--3 bd2 ba1.5k sqft56 Cave Creek Ln, Lampe, MO 65681Sold
- $2,000-- bd-- ba-- sqft128 Cave Creek Ln, Lampe, MO 65681Off Market
- $3,300-- bd-- ba-- sqft65 Hillcrest Dr, Lampe, MO 65681Off Market
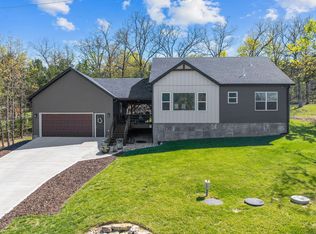
- $359,9003 bd2 ba1.5k sqft32 Cave Creek Ln, Lampe, MO 65681For Sale
- $5,100-- bd-- ba-- sqft53 Hillcrest Dr, Lampe, MO 65681Off Market
- $317,600-- bd-- ba1.6k sqft37 Hillcrest Dr, Lampe, MO 65681Off Market
- $305,700-- bd-- ba1.4k sqft71 Hillcrest Dr, Lampe, MO 65681Off Market
- $145,700-- bd-- ba966 sqft441 Briar Cliff Rd, Lampe, MO 65681Off Market
A local agent can set up tours, give advice and negotiate with sellers.
Similar homes
- $359,9003 bd2 ba1.5k sqft32 Cave Creek Lane, Lampe, MO 65681Active
 MLS ID #60320513, Rebekah Greenwood, Unlimited Inc.. SOMOMLS as distributed by MLS GRID
 - $315,0004 bd2 ba1.4k sqft29 Scottsdale Circle, Branson West, MO 65737Active
 MLS ID #60327746, Gayla Coonrod, Murney Associates - Tri-Lakes. SOMOMLS as distributed by MLS GRID
 - $267,7772 bd1 ba1k sqft61 Rolla Hill Road, Galena, MO 65656Active
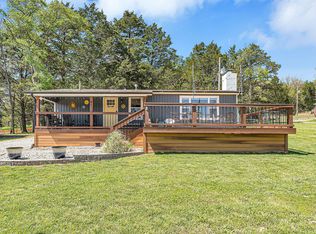 MLS ID #60327900, 417realestate.com, Real Broker, LLC. SOMOMLS as distributed by MLS GRID
 - $305,0003 bd2 ba1.1k sqft96 Samson Street, Cape Fair, MO 65624Active
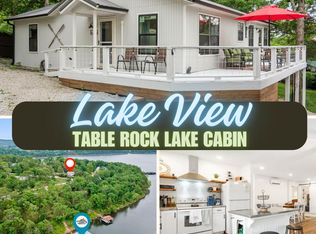 MLS ID #60316492, Bussell Real Estate, Murney Associates - Primrose. SOMOMLS as distributed by MLS GRID
 - $329,0003 bd2 ba1.3k sqft118 Deauville Court, Branson, MO 65616Active w/ContingencyMLS ID #60326923, Kimberly Hagan, Keller Williams Tri-Lakes. SOMOMLS as distributed by MLS GRID
- $315,0002 bd2 ba936 sqft170 Keel Lane #7, Kimberling City, MO 65686ActiveMLS ID #60328593, Carolyn Boss, Keller Williams Tri-Lakes. SOMOMLS as distributed by MLS GRID
- $282,5003 bd2 ba1.1k sqft372 Greenbrier Lane, Hollister, MO 65672ActiveMLS ID #60325553, Thomas Thompson, Keller Williams Tri-Lakes. SOMOMLS as distributed by MLS GRID
- $329,9002 bd2 ba1.2k sqft635 Ozark Mountain Resort Drive #115, Kimberling City, MO 65686ActiveMLS ID #60312986, Craig Bradfield, ReeceNichols -Kimberling City. SOMOMLS as distributed by MLS GRID
- $275,0003 bd2 ba1.2k sqft129 Lancashire Drive, Branson, MO 65616ActiveMLS ID #60323810, Charlie Gerken, Hustle Back Realty. SOMOMLS as distributed by MLS GRID
- $295,0003 bd2 ba1.1k sqft1480 Peebles Point Road, Cape Fair, MO 65624ActiveMLS ID #60316491, Bussell Real Estate, Murney Associates - Primrose. SOMOMLS as distributed by MLS GRID
- $325,0003 bd2 ba1.1k sqft3105 S Vineyards Terrace Unit 2, Branson, MO 65616ActiveMLS ID #60318240, Tracey Lynne Lightfoot, Ozark Mountain Realty Group, LLC. SOMOMLS as distributed by MLS GRID
- $309,9002 bd2 ba1k sqft88 Towers Aly Unit #101, Kimberling City, MO 65686ActiveMLS ID #60314392, Mark Mathes, MRG Realty LLC. SOMOMLS as distributed by MLS GRID
- $219,0003 bd2 ba1k sqft504 Truman Drive, Branson, MO 65616ActiveMLS ID #60326331, Brian B Besser PC, EXP Realty, LLC.. SOMOMLS as distributed by MLS GRID
- $279,0003 bd2 ba1.1k sqft3103 S Vineyards Terrace Unit 4, Branson, MO 65616ActiveMLS ID #60316495, Parker Stone, Keller Williams Tri-Lakes. SOMOMLS as distributed by MLS GRID
- $325,0003 bd2 ba1.1k sqft3010 N Vineyards Terrace #3 BLDG 39, Branson, MO 65616ActiveMLS ID #60312546, Tracey Lynne Lightfoot, Ozark Mountain Realty Group, LLC. SOMOMLS as distributed by MLS GRID
- $279,9003 bd2 ba1.1k sqft3109 S Vineyards Terrace #3, Branson, MO 65616ActiveMLS ID #60320989, Monte Hill, White Magnolia Real Estate LLC. SOMOMLS as distributed by MLS GRID
- $319,0002 bd2 ba1k sqft88 Towers Aly Unit #203, Kimberling City, MO 65686ActiveMLS ID #60314480, Mark Mathes, MRG Realty LLC. SOMOMLS as distributed by MLS GRID
- $319,0002 bd2 ba1k sqft88 Towers Aly Unit #202, Kimberling City, MO 65686ActiveMLS ID #60314479, Mark Mathes, MRG Realty LLC. SOMOMLS as distributed by MLS GRID
- $319,0002 bd2 ba1k sqft88 Towers Aly Unit #204, Kimberling City, MO 65686ActiveMLS ID #60314481, Mark Mathes, MRG Realty LLC. SOMOMLS as distributed by MLS GRID
- $290,0003 bd3 ba1.4k sqft123 Bunker Ridge Drive #12 BLDG 58, Branson, MO 65616ActiveMLS ID #60326374, Donna Lentz, ReeceNichols - Branson. SOMOMLS as distributed by MLS GRID
