Hey there, future homeowners! Get ready to fall in love with this fantastic 5-bedroom, 3.5-bathroom home nestled in the charming Founders community of Castle Rock! With a sprawling 3,500 square feet, this place has all the room you need for family fun and cozy gatherings. Plus, with a three-car garage, you'll have plenty of space for your toys and tools!
Step inside, and you'll be greeted by a bright and airy open floor plan. The kitchen is a chef's paradise, complete with light stone counters and shiny stainless steel appliances. Imagine whipping up delicious meals while chatting with friends at the kitchen bar! The living room is perfect for movie nights, featuring a gorgeous chandelier and a fireplace that adds warmth and charm. And don't forget about the family room with its towering ceiling and loads of natural light—perfect for those lazy Sunday afternoons!
But wait, there's more! The finished basement is a hidden gem, ready to be transformed into your dream space. And when the weather's nice, head out to the deck for some outdoor lounging or barbecuing. Living in Founders means you're just a hop, skip, and jump away from parks, shopping, and all the fun Castle Rock has to offer. This home is waiting for you—let's make it yours!
Sold for $685,000
Street View
$685,000
106 Cherry St, Castle Rock, CO 80104
5beds
3,943sqft
Single Family Residence
Built in 1998
6,534 Square Feet Lot
$682,800 Zestimate®
$174/sqft
$3,884 Estimated rent
Home value
$682,800
$649,000 - $717,000
$3,884/mo
Zestimate® history
Owner options
List your home for rent
$3,884/mo
Rent Zestimate®
Find your next renter with Zillow Rental Manager. Plus, with online applications, you can quickly screen prospective tenants – for free.
$3,884/mo
Rent Zestimate®
Refinance and save
$4,102/mo
Est. payment
Refinancing to a lower rate could help reduce your monthly payments and save thousands over the life of the loan.
$4,102/mo
Est. payment
Explore your selling options
Work with a Zillow partner agent
Leverage their expertise and Zillow's premium Showcase listings to get your home seen by more buyers.
Get startedList with your own agent
Get your home in front of millions of buyers by listing it on Zillow.
Learn how to do itSell it yourself
Take full control of how buyers see your home on Zillow by listing For Sale by Owner (FSBO).
List your homeWhat's special
Zillow last checked:
Listing updated:
Listed by:
Jason Woods 303-241-6485 REALTORJASONWOODS@GMAIL.COM,
Worth Clark Realty
Bought with:
Daniel Swanson, 100075822
Colorado Home Realty
Source: REcolorado as distributed by MLS GRID,MLS#: 7077309
Facts & features
Interior
Bedrooms & bathrooms
- Bedrooms: 5
- Bathrooms: 4
- Full bathrooms: 3
- 1/2 bathrooms: 1
- Main level bathrooms: 1
Bedroom
- Description: Large Vaulted
- Level: Upper
Bedroom
- Description: Large With Bamboo Flooring
- Level: Upper
Bedroom
- Description: Large With Bamboo Flooring
- Level: Upper
Bedroom
- Description: Large With Bamboo Flooring
- Level: Upper
Bedroom
- Description: With Egress Window And Adjacent Bath
- Level: Basement
Bathroom
- Description: With Granite Counter
- Level: Main
Bathroom
- Description: Remodeled 5 Piece Bath With Frameless Glass Shower, Tub And Bowl Sinks
- Level: Upper
Bathroom
- Description: Double Vanity And Granite Counters
- Level: Upper
Bathroom
- Level: Basement
Dining room
- Description: Just Off Kitchen, Large Space For Dining Table
- Level: Main
Family room
- Description: Vaulted With Gas Fireplace
- Level: Main
Great room
- Description: Plumbed For Wet Bar, Open Canvas For Recreation
- Level: Basement
Kitchen
- Description: With Granite Counters And Ample Cabinetry
- Level: Main
Laundry
- Level: Main
Living room
- Description: Open And Vaulted
- Level: Main
Loft
- Description: Flex Room For Library, Play Room Or 5 Bedroom Up
- Level: Upper
Office
- Description: With Glass Pane French Doors
- Level: Main
Heating
- Electric, Forced Air
Cooling
- Central Air
Appliances
- Included: Dishwasher, Disposal, Dryer, Electric Water Heater, Microwave, Oven, Range, Refrigerator, Self Cleaning Oven, Washer
Features
- Five Piece Bath, Granite Counters, High Ceilings, Primary Suite, Radon Mitigation System, Walk-In Closet(s)
- Flooring: Bamboo, Carpet, Laminate, Tile, Vinyl, Wood
- Windows: Window Coverings
- Basement: Bath/Stubbed,Crawl Space,Daylight,Finished,Full,Interior Entry,Sump Pump
- Number of fireplaces: 1
- Fireplace features: Family Room, Gas, Gas Log
- Common walls with other units/homes: No Common Walls
Interior area
- Total structure area: 3,943
- Total interior livable area: 3,943 sqft
- Finished area above ground: 2,668
- Finished area below ground: 1,000
Property
Parking
- Total spaces: 3
- Parking features: Concrete, Exterior Access Door, Insulated Garage, Lighted, Storage
- Attached garage spaces: 3
Features
- Levels: Two
- Stories: 2
- Patio & porch: Covered, Deck, Front Porch, Patio
- Exterior features: Dog Run, Garden, Private Yard, Rain Gutters
- Fencing: Full
Lot
- Size: 6,534 Square Feet
- Features: Corner Lot, Many Trees, Sprinklers In Front, Sprinklers In Rear
Details
- Parcel number: R0382099
- Special conditions: Standard
Construction
Type & style
- Home type: SingleFamily
- Architectural style: Contemporary
- Property subtype: Single Family Residence
Materials
- Brick, Frame
- Foundation: Slab
- Roof: Composition
Condition
- Updated/Remodeled
- Year built: 1998
Utilities & green energy
- Electric: 110V, 220 Volts, 220 Volts in Garage
- Sewer: Public Sewer
- Water: Public
- Utilities for property: Cable Available, Electricity Connected, Natural Gas Connected, Phone Available
Community & HOA
Community
- Subdivision: Founders Village
HOA
- Has HOA: Yes
- Amenities included: Clubhouse, Park, Playground, Pool, Spa/Hot Tub, Tennis Court(s)
- Services included: Exterior Maintenance w/out Roof, Maintenance Grounds, Maintenance Structure, Recycling, Sewer, Trash
- HOA fee: $110 semi-annually
- HOA name: Founders Village
- HOA phone: 303-224-0004
Location
- Region: Castle Rock
Financial & listing details
- Price per square foot: $174/sqft
- Tax assessed value: $665,000
- Annual tax amount: $6,697
- Date on market: 6/14/2025
- Listing terms: Cash,Conventional,FHA,VA Loan
- Exclusions: The Seller's Personal Property, Which Includes The Refrigerator, And Deep Freezer In The Garage.
- Ownership: Individual
- Electric utility on property: Yes
- Road surface type: Paved
Price history
| Date | Event | Price |
|---|---|---|
| 9/3/2025 | Sold | $685,000$174/sqft |
Source:  REcolorado as distributed by MLS GRID #7077309 Report a problem REcolorado as distributed by MLS GRID #7077309 Report a problem | ||
| 8/3/2025 | Pending sale | $685,000$174/sqft |
Source: REcolorado as distributed by MLS GRID #7077309 Report a problem | ||
| 7/19/2025 | Price change | $685,000-0.7%$174/sqft |
Source: REcolorado as distributed by MLS GRID #7077309 Report a problem | ||
| 6/23/2025 | Price change | $690,000-1.4%$175/sqft |
Source: REcolorado as distributed by MLS GRID #7077309 Report a problem | ||
| 6/13/2025 | Listed for sale | $700,000+6.1%$178/sqft |
Source: REcolorado as distributed by MLS GRID #7077309 Report a problem | ||
| 7/11/2022 | Sold | $660,000+88.6%$167/sqft |
Source: Public Record Report a problem | ||
| 5/12/2015 | Sold | $350,000+27.3%$89/sqft |
Source: Public Record Report a problem | ||
| 7/11/2002 | Sold | $275,000+34.5%$70/sqft |
Source: Public Record Report a problem | ||
| 2/26/1999 | Sold | $204,400$52/sqft |
Source: Public Record Report a problem | ||
Public tax history
| Year | Property taxes | Tax assessment |
|---|---|---|
| 2025 | $6,658 -0.6% | $41,560 -6% |
| 2024 | $6,697 +29.9% | $44,220 -9.9% |
| 2023 | $5,155 -1.8% | $49,090 +50.8% |
| 2022 | $5,250 | $32,560 -2.8% |
| 2021 | -- | $33,490 +5.5% |
| 2020 | $4,974 +9.9% | $31,750 |
| 2019 | $4,527 | $31,750 +10.8% |
| 2018 | $4,527 +3.9% | $28,660 |
| 2017 | $4,357 +27.7% | $28,660 +22.3% |
| 2016 | $3,413 -1.3% | $23,440 |
| 2015 | $3,457 +16.7% | $23,440 +21.5% |
| 2014 | $2,963 | $19,290 |
| 2013 | -- | $19,290 +2.5% |
| 2012 | -- | $18,820 |
| 2011 | -- | $18,820 -16.2% |
| 2010 | -- | $22,450 -4.7% |
| 2009 | $1,793 | $23,550 |
| 2008 | -- | $23,550 +4.1% |
| 2007 | -- | $22,620 |
| 2006 | $3,440 +13.6% | $22,620 +6.8% |
| 2004 | $3,027 -29.6% | $21,180 -3% |
| 2003 | $4,300 | $21,840 |
| 2002 | -- | $21,840 +5.9% |
| 2001 | $2,701 -5.8% | $20,620 +0% |
| 2000 | $2,866 | $20,618 |
Find assessor info on the county website
Neighborhood: 80104
Nearby homes
- $553,4004 bd2 ba2.1k sqft98 Cherry St, Castle Rock, CO 80104Off Market

- $596,2004 bd3 ba2.6k sqft103 Ponderosa St, Castle Rock, CO 80104Off Market
- $548,5003 bd3 ba1.7k sqft76 Cherry St, Castle Rock, CO 80104Off Market
- $560,0004 bd3 ba2.8k sqft156 Cherry St, Castle Rock, CO 80104Sold
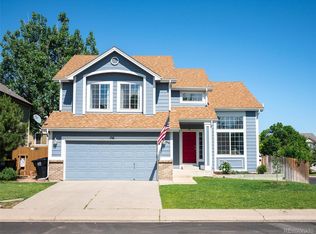
- $499,3003 bd2 ba1.8k sqft97 Ponderosa St, Castle Rock, CO 80104Off Market
- $627,5004 bd3 ba3.9k sqft103 Cherry St, Castle Rock, CO 80104Off Market
- $555,7004 bd3 ba2.1k sqft95 Cherry St, Castle Rock, CO 80104Off Market
- $514,0003 bd3 ba1.5k sqft75 Ponderosa St, Castle Rock, CO 80104Sold
Nearby schools
GreatSchools rating
- 6/10Rock Ridge Elementary SchoolGrades: PK-6Distance: 0.5 mi
- 5/10Mesa Middle SchoolGrades: 6-8Distance: 0.5 mi
- 7/10Douglas County High SchoolGrades: 9-12Distance: 3 mi
Schools provided by the listing agent
- Elementary: Rock Ridge
- Middle: Mesa
- High: Douglas County
- District: Douglas RE-1
Source: REcolorado as distributed by MLS GRID. This data may not be complete. We recommend contacting the local school district to confirm school assignments for this home.
Get a cash offer in 3 minutes
Find out how much your home could sell for in as little as 3 minutes with a no-obligation cash offer.
Estimated market value
$682,800
Get a cash offer in 3 minutes
Find out how much your home could sell for in as little as 3 minutes with a no-obligation cash offer.
Estimated market value
$682,800
- Colorado
- Douglas County
- Castle Rock
- 80104
- 106 Cherry St
Nearby cities
Nearby neighborhoods
Nearby zip codes
Other Castle Rock Topics
