Skip main navigation
Sold for $560,000
  • $560,000

    156 Cherry Street, Castle Rock, CO 80104

    4beds
    2,837sqft
    Single Family Residence
    Built in 1998
    6,142 Square Feet Lot
    $582,600 Zestimate®
    $197/sqft
    $3,188 Estimated rent

    Home value

    $582,600

    $553,000 - $612,000

    $3,188/mo

    Zestimate® history
    Loading
    Loading...

    Owner options

    List your home for rent

    $3,188/mo

    Rent Zestimate®

    Find your next renter with Zillow Rental Manager. Plus, with online applications, you can quickly screen prospective tenants – for free.

    Learn more

    $3,188/mo

    Rent Zestimate®

    Refinance and save

    $3,359/mo

    Est. payment

    Refinancing to a lower rate could help reduce your monthly payments and save thousands over the life of the loan.

    See today's rates

    $3,359/mo

    Est. payment

    Explore your selling options

    Work with a Zillow partner agent

    Leverage their expertise and Zillow's premium Showcase listings to get your home seen by more buyers.

    Get started

    List with your own agent

    Get your home in front of millions of buyers by listing it on Zillow.

    Learn how to do it

    Sell it yourself

    Take full control of how buyers see your home on Zillow by listing For Sale by Owner (FSBO).

    List your home

    What's special

    Glass doorsFinished spaceDecorative tile accentsHome gymHardwood floorsHome theaterNatural light
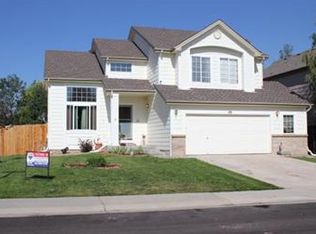
    This two-story home in Founders Village is situated on a coveted corner lot, offering both space and privacy. Upon entering the house, you step into a foyer which gracefully transitions into stunning hardwood floors that stretch throughout the main level. The combination of decorative tile and hardwood creates a sophisticated and timeless aesthetic. The living room, bathed in natural light from large windows, exudes warmth and comfort. The hardwood floors enhance the sense of luxury and complement the decorative tile accents that are present in the dining room. Connected to the dining room is the kitchen, showcasing functionality and style. Adjacent to the kitchen, there is a spacious family room with fireplace where glass doors provide access to the backyard. Moving to the second floor the bedrooms are thoughtfully designed. The primary suite is a luxurious retreat, complete with a spacious bedroom and sitting room, a well-appointed ensuite bathroom, and ample closet space. The ensuite bathroom features decorative floor tiles that complement the overall aesthetic and create a spa-like atmosphere. The remaining bedrooms on the second floor offer comfort and style and share a spacious bathroom, where the decorative tile theme continues. Descending to the basement, you'll discover a finished space that adds versatility to the house. The basement may be designed as an entertainment area, that could feature a home theater, a game room, or even a home gym plus there is an additional bedroom and bathroom. The corner lot provides ample space for outdoor enjoyment, with a backyard that could accommodate various activities.

    Zillow last checked:

    Listing updated:

    Listed by:

    Jennifer Parson 303-893-3200 scott.webber@sothebysrealty.com,

    LIV Sotheby's International Realty

    Bought with:

    The Dixon Group

    Keller Williams Trilogy

    Source: REcolorado as distributed by MLS GRID,MLS#: 8031187MLS Logo

    Facts & features

    Interior

    Bedrooms & bathrooms
    • Bedrooms: 4
    • Bathrooms: 3
    • Full bathrooms: 2
    • 3/4 bathrooms: 1
    Primary bedroom
    • Description: Primary Bedroom With Sitting Room
    • Level: Upper
    Bedroom
    • Level: Upper
    Bedroom
    • Level: Upper
    Bedroom
    • Level: Basement
    Primary bathroom
    • Level: Upper
    Bathroom
    • Level: Upper
    Bathroom
    • Level: Basement
    Dining room
    • Level: Main
    Family room
    • Level: Main
    Kitchen
    • Level: Main
    Laundry
    • Level: Main
    Living room
    • Level: Main
    Media room
    • Level: Basement
    Heating
    • Forced Air
    Cooling
    • Central Air
    Appliances
    • Included: Dishwasher, Disposal, Microwave, Oven, Refrigerator
    Features
    • Ceiling Fan(s), Five Piece Bath, High Ceilings, Pantry, Primary Suite, Vaulted Ceiling(s), Walk-In Closet(s)
    • Flooring: Carpet, Tile, Wood
    • Windows: Window Coverings
    • Basement: Partial
    • Number of fireplaces: 1
    • Fireplace features: Family Room
    Interior area
    • Total structure area: 2,837
    • Total interior livable area: 2,837 sqft
    • Finished area above ground: 2,125
    • Finished area below ground: 651

    Property

    Parking
    • Total spaces: 2
    • Parking features: Garage - Attached
    • Attached garage spaces: 2
    Features
    • Levels: Two
    • Stories: 2
    • Patio & porch: Deck, Front Porch
    • Exterior features: Garden, Private Yard
    • Fencing: Partial
    Lot
    • Size: 6,142 Square Feet
    • Features: Corner Lot
    Details
    • Parcel number: R0381846
    • Special conditions: Standard

    Construction

    Type & style
    • Home type: SingleFamily
    • Property subtype: Single Family Residence
    Materials
    • Frame
    • Roof: Composition
    Condition
    • Year built: 1998

    Utilities & green energy

    • Sewer: Public Sewer
    • Water: Public
    • Utilities for property: Cable Available, Electricity Connected, Natural Gas Connected, Phone Connected

    Community & HOA

    Community
    • Subdivision: Founders Village
    HOA
    • Has HOA: Yes
    • HOA fee: $50 quarterly
    • HOA name: Founders Village-PCMS
    • HOA phone: 303-224-0004
    Location
    • Region: Castle Rock

    Financial & listing details

    • Price per square foot: $197/sqft
    • Tax assessed value: $575,947
    • Annual tax amount: $4,547
    • Date on market: 7/7/2023
    • Listing terms: Cash,Conventional,FHA,VA Loan
    • Exclusions: Sellers Personal Items
    • Ownership: Individual
    • Electric utility on property: Yes
    • Road surface type: Paved

    Price history

    DateEventPrice
    8/1/2023Sold$560,000+52.2%$197/sqft
    Source: REcolorado as distributed by MLS GRID #8031187 Report a problem
    7/14/2017Sold$368,000-1.9%$130/sqft
    Source: Public Record Report a problem
    6/18/2017Pending sale$375,000$132/sqft
    Source: LIV Sotheby's International Realty #9880506 Report a problem
    5/26/2017Listed for sale$375,000+42%$132/sqft
    Source: LIV Sotheby's International Realty #9880506 Report a problem
    7/24/2007Sold$264,000+9.5%$93/sqft
    Source: Public Record Report a problem
    2/19/2004Sold$241,000+50.2%$85/sqft
    Source: Public Record Report a problem
    9/18/1998Sold$160,400$57/sqft
    Source: Public Record Report a problem

    Public tax history

    YearProperty taxesTax assessment
    2025$6,301 -0.6%$36,000 -14.4%
    2024$6,338 +39.4%$42,050 -1%
    2023$4,547 -1.8%$42,460 +47.8%
    2022$4,631 $28,720 -2.8%
    2021-- $29,540 +5.8%
    2020$4,373 +11.1%$27,910
    2019$3,937 0%$27,910 +12%
    2018$3,938 +3.9%$24,930
    2017$3,790 +19.4%$24,930 +14.3%
    2016$3,176 -1.3%$21,810
    2015$3,216 +16.7%$21,810 +21.6%
    2014$2,756 $17,940
    2013-- $17,940 -0.9%
    2012-- $18,110
    2011-- $18,110 -14.6%
    2010-- $21,210 +1.6%
    2009$1,590 $20,880
    2008-- $20,880 -1.2%
    2007-- $21,140
    2006$3,215 +9.3%$21,140 +2.7%
    2004$2,941 -39.2%$20,580 +11.7%
    2003$4,836 $18,420 +3.3%
    2002-- $17,830 +5.9%
    2001$2,205 -5.8%$16,840 +0%
    2000$2,340 $16,833
    Find assessor info on the county website

    Neighborhood: 80104

    Nearby schools

    GreatSchools rating
    Schools provided by the listing agent
    • Elementary: Rock Ridge
    • Middle: Mesa
    • High: Douglas County
    • District: Douglas RE-1

    Source: REcolorado as distributed by MLS GRID. This data may not be complete. We recommend contacting the local school district to confirm school assignments for this home.

    Get a cash offer in 3 minutes
    Find out how much your home could sell for in as little as 3 minutes with a no-obligation cash offer.
    Estimated market value
    $582,600
    Get a cash offer in 3 minutes
    Find out how much your home could sell for in as little as 3 minutes with a no-obligation cash offer.
    Estimated market value
    $582,600