Skip main navigation
Sold for $589,000
  • $589,000

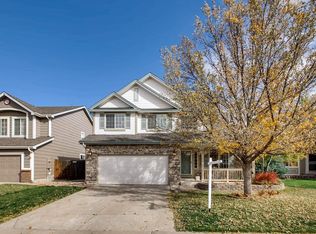
    237 Cherry Street, Castle Rock, CO 80104

    4beds
    3,262sqft
    Single Family Residence
    Built in 1998
    4,791.6 Square Feet Lot
    $609,800 Zestimate®
    $181/sqft
    $3,343 Estimated rent

    Home value

    $609,800

    $579,000 - $640,000

    $3,343/mo

    Zestimate® history
    Loading
    Loading...

    Owner options

    List your home for rent

    $3,343/mo

    Rent Zestimate®

    Find your next renter with Zillow Rental Manager. Plus, with online applications, you can quickly screen prospective tenants – for free.

    Learn more

    $3,343/mo

    Rent Zestimate®

    Refinance and save

    $3,522/mo

    Est. payment

    Refinancing to a lower rate could help reduce your monthly payments and save thousands over the life of the loan.

    See today's rates

    $3,522/mo

    Est. payment

    Explore your selling options

    Work with a Zillow partner agent

    Leverage their expertise and Zillow's premium Showcase listings to get your home seen by more buyers.

    Get started

    List with your own agent

    Get your home in front of millions of buyers by listing it on Zillow.

    Learn how to do it

    Sell it yourself

    Take full control of how buyers see your home on Zillow by listing For Sale by Owner (FSBO).

    List your home

    What's special

    Gas fireplaceFenced yardLarge deckPrivate primary suiteGranite countersWalk in closetLight and bright
    This beautiful immaculate 4 bedroom home is move in ready! This one owner home offers 2,502 finished square feet and the open floor plan is light and bright! The main level boasts great living room and dining room area, large kitchen with abundant cabinetry and granite counters. The kitchen is open to the 2 story family room with gas fireplace. This popular floor plan also features main floor office/study, powder bath and laundry room. Pristine hardwood flooring throughout the main level! The sliding doors lead to a large deck and fenced yard. The gorgeous wood staircase leads to 4 spacious bedrooms. The private primary suite has a 5 piece bath and walk in closet. The basement is ready for your finishes! Well maintained home with newer roof. Close to all of the community amenities, including the parks and pool. Don't miss this wonderful value in Founder's Village!

    Zillow last checked:

    Listing updated:

    Listed by:

    Renee Valentine 303-903-9256 renee.valentine@kw.com,

    Keller Williams DTC

    Bought with:

    Douglas Frueh, 100065148

    Equity Colorado Real Estate

    Source: REcolorado as distributed by MLS GRID,MLS#: 3387159MLS Logo

    Facts & features

    Interior

    Bedrooms & bathrooms
    • Bedrooms: 4
    • Bathrooms: 3
    • Full bathrooms: 2
    • 1/2 bathrooms: 1
    • Main level bathrooms: 1
    Bedroom
    • Description: Large Primary Suite
    • Level: Upper
    Bedroom
    • Level: Upper
    Bedroom
    • Level: Upper
    Bedroom
    • Level: Upper
    Primary bathroom
    • Description: 5 Piece Bath In Primary Suite
    • Level: Upper
    Bathroom
    • Description: Powder Bath On Main Floor
    • Level: Main
    Other
    • Level: Upper
    Dining room
    • Level: Main
    Family room
    • Description: 2 Story Great Room With Gas Fireplace
    • Level: Main
    Kitchen
    • Description: Plenty Of Storage With Nook
    • Level: Main
    Laundry
    • Description: Main Floor Laundry Area
    • Level: Main
    Living room
    • Level: Main
    Office
    • Description: Main Floor Office/Study
    • Level: Main
    Heating
    • Forced Air
    Cooling
    • Central Air
    Appliances
    • Included: Dishwasher, Disposal, Dryer, Microwave, Oven, Refrigerator, Washer
    Features
    • Ceiling Fan(s), Five Piece Bath, Granite Counters, High Ceilings, Open Floorplan, Primary Suite, Smoke Free, Solid Surface Counters, Vaulted Ceiling(s), Walk-In Closet(s)
    • Flooring: Carpet, Wood
    • Windows: Window Treatments
    • Basement: Unfinished
    • Number of fireplaces: 1
    • Fireplace features: Family Room
    Interior area
    • Total structure area: 3,262
    • Total interior livable area: 3,262 sqft
    • Finished area above ground: 2,502
    • Finished area below ground: 0

    Property

    Parking
    • Total spaces: 2
    • Parking features: Garage - Attached
    • Attached garage spaces: 2
    Features
    • Levels: Two
    • Stories: 2
    • Patio & porch: Deck
    • Fencing: Full
    Lot
    • Size: 4,791 sqft
    • Features: Landscaped, Sprinklers In Front, Sprinklers In Rear
    Details
    • Parcel number: R0381721
    • Special conditions: Standard

    Construction

    Type & style
    • Home type: SingleFamily
    • Property subtype: Single Family Residence
    Materials
    • Frame
    • Roof: Composition
    Condition
    • Year built: 1998
    Details
    • Builder name: Engle Homes

    Utilities & green energy

    • Sewer: Public Sewer
    • Water: Public

    Community & neighborhood

    Security
    • Security features: Security System, Smoke Detector(s), Video Doorbell
    Location
    • Region: Castle Rock
    • Subdivision: Founders Village

    HOA & financial

    HOA
    • Has HOA: Yes
    • HOA fee: $55 quarterly
    • Amenities included: Clubhouse, Park, Playground, Pool, Tennis Court(s)
    • Services included: Maintenance Grounds, Snow Removal, Trash
    • Association name: Founders HOA
    • Association phone: 303-224-0004

    Other

    Other facts
    • Listing terms: 1031 Exchange,Cash,Conventional,FHA,VA Loan
    • Ownership: Estate

    Price history

    DateEventPrice
    5/16/2025Sold$589,000$181/sqft
    Source: REcolorado as distributed by MLS GRID #3387159 Report a problem
    4/18/2025Pending sale$589,000$181/sqft
    Source: REcolorado as distributed by MLS GRID #3387159 Report a problem
    4/9/2025Listed for sale$589,000+206.6%$181/sqft
    Source: REcolorado as distributed by MLS GRID #3387159 Report a problem
    12/30/1998Sold$192,100$59/sqft
    Source: Public Record Report a problem

    Public tax history

    YearProperty taxesTax assessment
    2025$6,196 +20.9%$35,420 -14.4%
    2024$5,124 +51.6%$41,400 -1%
    2023$3,379 -1.9%$41,800 +47.8%
    2022$3,444 $28,290 -2.8%
    2021-- $29,110 +5.5%
    2020$4,324 +9.6%$27,600
    2019$3,944 +40.5%$27,600 +10.5%
    2018$2,807 +3.9%$24,970
    2017$2,702 +164.3%$24,970 +13.4%
    2016$1,022 -50.6%$22,010
    2015$2,071 +36.7%$22,010 +23.5%
    2014$1,515 $17,820
    2013-- $17,820 +3.7%
    2012-- $17,180
    2011-- $17,180 -17.8%
    2010-- $20,890 -3.9%
    2009$1,656 $21,740
    2008-- $21,740 +4.8%
    2007-- $20,750
    2006$3,156 +10%$20,750 +3.3%
    2004$2,870 -28.3%$20,080 -1.2%
    2003$4,003 $20,320
    2002-- $20,320 +6.2%
    2001$2,507 -5.8%$19,140 +0%
    2000$2,661 $19,137

    Find assessor info on the county website

    Neighborhood: 80104

    Nearby schools

    GreatSchools rating
    Schools provided by the listing agent
    • Elementary: Rock Ridge
    • Middle: Mesa
    • High: Douglas County
    • District: Douglas RE-1

    Source: REcolorado as distributed by MLS GRID. This data may not be complete. We recommend contacting the local school district to confirm school assignments for this home.

    Get a cash offer in 3 minutes
    Find out how much your home could sell for in as little as 3 minutes with a no-obligation cash offer.
    Estimated market value
    $609,800
    Get a cash offer in 3 minutes
    Find out how much your home could sell for in as little as 3 minutes with a no-obligation cash offer.
    Estimated market value
    $609,800