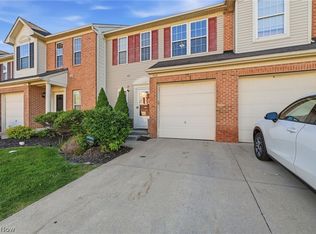
Beautifully maintained townhome with stylish neutral décor and an open, inviting floor plan. The spacious Great Room flows seamlessly into the Kitchen and Dining areas, with sliding doors leading to a large deck — perfect for entertaining family and friends.
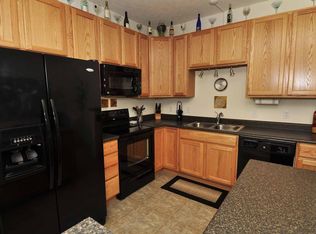
The second floor features 3 generously sized bedrooms, 2 full baths, including an Owner’s Suite with en-suite bath and walk-in closet, plus the convenience of second-floor laundry. Updates: new outside air conditioner unit and coil, new Zoeller sump pump and maintenance free back up battery, new water heater; New refrigerator, microwave and dishwasher unit were all installed within the last 4 years; new carpeting in basement, stairs and living room.
The finished lower level offers approximately 632 square feet of additional living space, ideal for a recreation room, office, or workout area, and is already plumbed for a future bath. Ample storage space, sump pump with battery backup, and all appliances remain.
Located on a quiet no-through street with guest parking nearby and convenient to shopping, dining, parks, playgrounds, and more. Move-in ready and easy to enjoy!
Pending
$267,000
106 Clay Ct, Berea, OH 44017
3beds
2,068sqft
Townhouse, Single Family Residence
Built in 2008
-- sqft lot
$-- Zestimate®
$129/sqft
$73/mo HOA
What's special
Open inviting floor planSecond-floor laundryQuiet no-through streetGuest parking nearbyAmple storage spaceSpacious great room
- 70 days |
- 125 |
- 0 |
Zillow last checked:
Listing updated:
Listed by:
Roger J Scheve 440-477-1188 rogers@remax.net,
RE/MAX Above & Beyond,
Roxana A Galateanu 216-324-1054,
RE/MAX Above & Beyond
Source: MLS Now,MLS#: 5208934 Originating MLS: Akron Cleveland Association of REALTORS
Originating MLS: Akron Cleveland Association of REALTORSFacts & features
Interior
Bedrooms & bathrooms
- Bedrooms: 3
- Bathrooms: 3
- Full bathrooms: 2
- 1/2 bathrooms: 1
- Main level bathrooms: 1
Primary bedroom
- Features: Window Treatments
- Level: Second
- Dimensions: 15 x 13
Bedroom
- Features: Window Treatments
- Level: Second
- Dimensions: 11 x 10
Bedroom
- Features: Window Treatments
- Level: Second
- Dimensions: 11 x 11
Dining room
- Features: Window Treatments
- Level: First
- Dimensions: 10 x 10
Entry foyer
- Description: Flooring: Wood
- Level: First
- Dimensions: 10 x 6
Great room
- Features: Window Treatments
- Level: First
- Dimensions: 17 x 13
Kitchen
- Description: Flooring: Wood
- Level: First
- Dimensions: 10 x 10
Recreation
- Level: Lower
- Dimensions: 16 x 14
Heating
- Forced Air, Gas
Cooling
- Central Air
Appliances
- Laundry: In Unit
Features
- Basement: Full,Partially Finished
- Has fireplace: No
Interior area
- Total structure area: 2,068
- Total interior livable area: 2,068 sqft
- Finished area above ground: 1,436
- Finished area below ground: 632
Video & virtual tour
Property
Parking
- Total spaces: 1
- Parking features: Attached, Direct Access, Electricity, Garage, Garage Door Opener, Paved
- Attached garage spaces: 1
Accessibility
- Accessibility features: None
Features
- Levels: Two
- Stories: 2
- Patio & porch: Deck
Lot
- Features: Dead End
Details
- Parcel number: 36147027
Construction
Type & style
- Home type: Townhouse
- Architectural style: Conventional
- Property subtype: Townhouse, Single Family Residence
- Attached to another structure: Yes
Materials
- Brick, Vinyl Siding
- Roof: Asphalt,Fiberglass
Condition
- Year built: 2008
Utilities & green energy
- Sewer: Public Sewer
- Water: Public
Community & HOA
Community
- Subdivision: Sandstone Ridge
HOA
- Has HOA: Yes
- Services included: Association Management, Maintenance Grounds, Snow Removal, Trash
- HOA fee: $220 annually
- HOA name: Sandstone Ridge Homeowners Association
- Second HOA fee: $55 monthly
Location
- Region: Berea
Financial & listing details
- Price per square foot: $129/sqft
- Tax assessed value: $228,500
- Annual tax amount: $4,632
- Date on market: 5/13/2026
- Cumulative days on market: 51 days
Estimated market value
Not available
Estimated sales range
Not available
Not available
Price history
| Date | Event | Price |
|---|---|---|
| 6/15/2026 | Pending sale | $267,000$129/sqft |
Source:  MLS Now #5208934 Report a problem MLS Now #5208934 Report a problem | ||
| 6/10/2026 | Listed for sale | $267,000$129/sqft |
Source: MLS Now #5208934 Report a problem | ||
| 5/22/2026 | Pending sale | $267,000$129/sqft |
Source: MLS Now #5208934 Report a problem | ||
| 5/13/2026 | Listed for sale | $267,000+40.5%$129/sqft |
Source: MLS Now #5208934 Report a problem | ||
| 6/24/2023 | Listing removed | -- |
Source: MLS Now #4248469 Report a problem | ||
| 2/26/2021 | Sold | $190,000+0.1%$92/sqft |
Source: Public Record Report a problem | ||
| 2/18/2021 | Pending sale | $189,900$92/sqft |
Source: MLS Now #4248469 Report a problem | ||
| 1/13/2021 | Contingent | $189,900$92/sqft |
Source: MLS Now #4248469 Report a problem | ||
| 1/9/2021 | Listed for sale | $189,900+45%$92/sqft |
Source: Howard Hanna #4248469 Report a problem | ||
| 1/30/2014 | Sold | $131,000-5.7%$63/sqft |
Source: MLS Now #3422696 Report a problem | ||
| 12/30/2013 | Pending sale | $138,900$67/sqft |
Source: Keller Williams Greater Cleveland Southwest #3422696 Report a problem | ||
| 10/22/2013 | Price change | $138,900-4.1%$67/sqft |
Source: Keller Williams Greater Cleveland Southwest #3422696 Report a problem | ||
| 7/2/2013 | Listed for sale | $144,900-0.3%$70/sqft |
Source: Keller Williams Greater Cleveland Southwest #3422696 Report a problem | ||
| 4/21/2008 | Sold | $145,390+450.7%$70/sqft |
Source: Public Record Report a problem | ||
| 2/14/2008 | Sold | $26,400$13/sqft |
Source: Public Record Report a problem | ||
Public tax history
| Year | Property taxes | Tax assessment |
|---|---|---|
| 2025 | $4,511 -0.5% | $79,980 |
| 2024 | $4,535 +14.1% | $79,980 +35.9% |
| 2023 | $3,974 +0.6% | $58,840 |
| 2022 | $3,949 +0.5% | $58,840 |
| 2021 | $3,928 -2.3% | $58,840 +10% |
| 2020 | $4,021 +0.3% | $53,480 |
| 2019 | $4,007 +0.9% | $53,480 |
| 2018 | $3,970 +3.4% | $53,480 +11.4% |
| 2017 | $3,840 +7.2% | $47,990 |
| 2016 | $3,583 | $47,990 |
| 2015 | $3,583 -8.4% | $47,990 -8% |
| 2014 | $3,914 +1.2% | $52,150 |
| 2013 | $3,869 +2.9% | $52,150 |
| 2012 | $3,760 +10.5% | $52,150 +2.5% |
| 2011 | $3,401 +901.3% | $50,890 |
| 2010 | $340 +2.4% | $50,890 |
| 2009 | $332 -49.5% | $50,890 +391.2% |
| 2008 | $656 | $10,360 |
Find assessor info on the county website
Monthly payment
Est. payment
Payment breakdown
Explore the cost of this home by adjusting the details. Changes won't be saved.Climate risks
Neighborhood: 44017
Nearby schools
GreatSchools rating
- 7/10Falls-Lenox Primary Elementary SchoolGrades: 1-3Distance: 1.7 mi
- 6/10Olmsted Falls Middle SchoolGrades: 6-8Distance: 2.9 mi
- 9/10Olmsted Falls High SchoolGrades: 9-12Distance: 2.4 mi
Schools provided by the listing agent
- District: Berea CSD - 1804
Source: MLS Now. This data may not be complete. We recommend contacting the local school district to confirm school assignments for this home.
- $284,6003 bd3 ba1.7k sqft104 Clay Ct, Berea, OH 44017Off Market
- $260,0003 bd3 ba2k sqft108 Clay Ct, Berea, OH 44017Sold
- $263,5003 bd3 ba1.7k sqft102 Clay Ct, Berea, OH 44017Off Market
- $287,0003 bd4 ba2.4k sqft110 Clay Ct, Berea, OH 44017Sold

- $286,3003 bd3 ba1.7k sqft100 Clay Ct, Berea, OH 44017Off Market
- $272,0003 bd3 ba2.6k sqft105 Clay Ct, Berea, OH 44017Sold
- $262,2002 bd2 ba1.4k sqft107 Pyrite Ct, Berea, OH 44017Off Market
- $263,5003 bd2 ba1.4k sqft107 Clay Ct, Berea, OH 44017Off Market
A local agent can set up tours, give advice and negotiate with sellers.
Similar homes
- $272,0003 bd3 ba1.6k sqft6804 Meadow Ln, Middleburg Heights, OH 44130For Sale
 MLS ID #5216234, Steve Junker, RE/MAX Above & Beyond. MLS Now
 - $290,0004 bd3 ba2.1k sqft4982 Penny Ln, North Olmsted, OH 44070For Sale
 MLS ID #5205513, Brandon Rolko, Russell Real Estate Services. MLS Now
 - $280,0003 bd2 ba1.5k sqft8600 Brentwood Dr, Olmsted Township, OH 44138For Sale
 MLS ID #5210856, Christopher A Frederick, Coldwell Banker Schmidt Realty. MLS Now
 - $275,0003 bd2 ba1.9k sqft6526 Stonecrest Dr, Brookpark, OH 44142For Sale
 MLS ID #5225315, Sally Manuel, RE/MAX Crossroads Properties. MLS Now
 - $294,0002 bd3 ba1.6k sqft2013 W 58th St, Cleveland, OH 44102For SaleMLS ID #5229382, Mark C Lastition, Howard Hanna. MLS Now
- $244,9003 bd3 ba2k sqft16831 Orchard Grove Dr #12B, Middleburg Heights, OH 44130For SaleMLS ID #5199525, Ed Huck, Keller Williams Citywide. MLS Now
- $260,0003 bd1 ba1.4k sqft14121 Donald Dr, Brookpark, OH 44142For SaleMLS ID #5222525, Lindsey Rose, Real of Ohio. MLS Now
- $269,5003 bd2 ba1.9k sqft4164 Berkeley Dr, Sheffield Village, OH 44054For SaleMLS ID #5222462, John J Lynch, Keller Williams Citywide. MLS Now
- $265,0003 bd2 ba1.8k sqft35150 Spruce St, North Ridgeville, OH 44039For SaleMLS ID #5209121, Mathew P Chase, Keller Williams Greater Metropolitan. MLS Now
- $234,9003 bd1 ba1.3k sqft5627 Burns Rd, North Olmsted, OH 44070For SaleMLS ID #5202397, Ed Huck, Keller Williams Citywide. MLS Now
- $--4 bd3 ba2.6k sqft310 Carol Ln, Elyria, OH 44035AuctionXome
- $239,9002 bd3 ba1.4k sqft16457 Emerald Pt, Cleveland, OH 44130For SaleMLS ID #5206001, Olivia Vasko, Russell Real Estate Services. MLS Now
- $200,0002 bd2 ba1.1k sqft23213 Grist Mill Ct #27A, Olmsted Falls, OH 44138For SaleMLS ID #5224983, Allie Carr, Berkshire Hathaway HomeServices Professional Realty. MLS Now
- $250,0003 bd2 ba1.6k sqft1908 Wallace Ln, Lorain, OH 44053For SaleMLS ID #5213958, Elizabeth M Zunt, Russell Real Estate Services. MLS Now
- $275,0002 bd2 ba1.1k sqft3205 Village Green Dr, Westlake, OH 44145For SaleMLS ID #5219333, Laird Wynn, Cleveland Property Management Group, LLC.. MLS Now
- $335,5003 bd2 ba1.6k sqft7618 Willow Woods Dr, North Olmsted, OH 44070For SaleMLS ID #5214786, Lori A Cerutti, McDowell Homes Real Estate Services. MLS Now
- $265,0002 bd2 ba2.5k sqft807 Timberlake Trail Dr, Brunswick, OH 44212For SaleMLS ID #5220562, John Lawson, Russell Real Estate Services. MLS Now
- $359,0004 bd2 ba1.6k sqft4958 Hampton Dr, North Olmsted, OH 44070For SaleMLS ID #5226528, Rami A Ahmad, RE/MAX Omega. MLS Now
- $254,9002 bd3 ba1.5k sqft219 Bridgeport Dr, Elyria, OH 44035For SaleMLS ID #5188565, Lori K Howard, Howard Hanna. MLS Now
- $372,5004 bd2 ba2k sqft9893 Plum Brook Ln, Strongsville, OH 44149For SaleMLS ID #5221199, Darren T Mancuso, EXP Realty, LLC.. MLS Now
