Prepare to be moved! Welcome to this charming three-bedroom, two-and-a-half-bath townhome in the heart of Berea! Featuring a blend of classic brick and modern siding, this home offers a welcoming exterior with red shutters, a one-car garage, and a beautifully maintained front yard in a quiet community. Step inside the open-concept main level featuring a spacious living room, dining area, and updated kitchen perfect for entertaining. Gleaming hardwood floors flow throughout, while large windows fill the space with natural light. The dining area opens directly to the outdoor deck through a glass door, creating seamless indoor-outdoor living. Neutral tones and a stylish ceiling fan complement the inviting atmosphere. The kitchen is equipped with warm wood cabinetry, a breakfast peninsula, and stainless steel appliances, offering both style and functionality in a modern layout. Upstairs, the primary suite serves as a peaceful retreat with an en-suite full bathroom and a large walk-in closet. Two additional bedrooms, each with its own walk-in closet, provide comfort and versatility for family or guests. A conveniently located upstairs laundry room adds everyday ease. The finished lower level offers a versatile bonus space ideal for a media room, home gym, or play area. With recessed lighting and ample room for relaxation or entertainment, this area enhances the home’s functionality and charm. Outside, enjoy a spacious private deck perfect for barbecues, dining al fresco, or simply relaxing with your morning coffee. The community offers fantastic amenities including a basketball court, shaded playground, outdoor fitness station, and expansive green spaces ideal for recreation or picnics. Located near local highways, shopping, and dining, this home offers comfort, convenience, and a vibrant community lifestyle.
Closed
$272,000
105 Clay Ct, Berea, OH 44017
3beds
2,691sqft
Townhouse, Single Family Residence
Built in 2008
2,818 Square Feet Lot
$278,000 Zestimate®
$101/sqft
$2,511 Estimated rent
Home value
$278,000
$256,000 - $303,000
$2,511/mo
Zestimate® history
Owner options
List your home for rent
$2,511/mo
Rent Zestimate®
Find your next renter with Zillow Rental Manager. Plus, with online applications, you can quickly screen prospective tenants – for free.
$2,511/mo
Rent Zestimate®
Refinance and save
$2,156/mo
Est. payment
Refinancing to a lower rate could help reduce your monthly payments and save thousands over the life of the loan.
$2,156/mo
Est. payment
Explore your selling options
Work with a Zillow partner agent
Leverage their expertise and Zillow's premium Showcase listings to get your home seen by more buyers.
Get startedList with your own agent
Get your home in front of millions of buyers by listing it on Zillow.
Learn how to do itSell it yourself
Take full control of how buyers see your home on Zillow by listing For Sale by Owner (FSBO).
List your homeWhat's special
Versatile bonus spacePrivate deckFinished lower levelBeautifully maintained front yardLarge windowsBreakfast peninsulaPrimary suite
Zillow last checked:
Listing updated:
Listed by:
Ed Huck 440-617-2500 teaminfo@edhuckteam.com,
Keller Williams Citywide,
Susan Patton 440-668-3809,
Keller Williams Citywide
Bought with:
Jason A Smith, 2023005226
Coldwell Banker Schmidt Realty
Source: MLS Now,MLS#: 5167386 Originating MLS: Akron Cleveland Association of REALTORS
Originating MLS: Akron Cleveland Association of REALTORSFacts & features
Interior
Bedrooms & bathrooms
- Bedrooms: 3
- Bathrooms: 3
- Full bathrooms: 2
- 1/2 bathrooms: 1
- Main level bathrooms: 1
Primary bedroom
- Description: Flooring: Carpet
- Features: Soaking Tub, Walk-In Closet(s)
- Level: Second
- Dimensions: 15 x 16
Bedroom
- Description: Flooring: Carpet
- Features: Walk-In Closet(s)
- Level: Second
- Dimensions: 11 x 14
Bedroom
- Description: Flooring: Carpet
- Features: Walk-In Closet(s)
- Level: Second
- Dimensions: 10 x 14
Primary bathroom
- Description: Flooring: Tile
- Level: Second
- Dimensions: 11 x 15
Bathroom
- Description: Flooring: Tile
- Level: Second
- Dimensions: 5 x 8
Bathroom
- Description: Flooring: Tile
- Level: First
- Dimensions: 3 x 6
Dining room
- Description: Flooring: Wood
- Level: First
- Dimensions: 21 x 8
Entry foyer
- Description: Flooring: Wood
- Level: First
- Dimensions: 8 x 7
Kitchen
- Description: Flooring: Wood
- Level: First
- Dimensions: 10 x 9
Laundry
- Description: Flooring: Luxury Vinyl Tile
- Level: Second
- Dimensions: 6 x 7
Living room
- Description: Flooring: Carpet
- Level: First
- Dimensions: 21 x 28
Recreation
- Description: Flooring: Luxury Vinyl Tile
- Level: Lower
- Dimensions: 43 x 21
Heating
- Forced Air
Cooling
- Central Air
Appliances
- Included: Dryer, Dishwasher, Microwave, Range, Refrigerator, Washer
- Laundry: Upper Level
Features
- Basement: Full,Partially Finished,Storage Space
- Has fireplace: No
Interior area
- Total structure area: 2,691
- Total interior livable area: 2,691 sqft
- Finished area above ground: 1,788
- Finished area below ground: 903
Property
Parking
- Total spaces: 1
- Parking features: Attached, Garage, Garage Door Opener
- Attached garage spaces: 1
Features
- Levels: Two
- Stories: 2
- Patio & porch: Deck, Porch
Lot
- Size: 2,818 Square Feet
Details
- Parcel number: 36147033
- Special conditions: Standard
Construction
Type & style
- Home type: Townhouse
- Architectural style: Colonial
- Property subtype: Townhouse, Single Family Residence
- Attached to another structure: Yes
Materials
- Vinyl Siding
- Roof: Asphalt,Fiberglass
Condition
- Year built: 2008
Utilities & green energy
- Sewer: Public Sewer
- Water: Public
Community & HOA
Community
- Subdivision: Sandstone Rdg South Ph 02a
HOA
- Has HOA: Yes
- Services included: Common Area Maintenance, Insurance, Snow Removal
- HOA fee: $225 annually
- HOA name: Sandstone Ridge
- Second HOA fee: $55 monthly
Location
- Region: Berea
Financial & listing details
- Price per square foot: $101/sqft
- Tax assessed value: $252,400
- Annual tax amount: $5,224
- Date on market: 11/6/2025
- Cumulative days on market: 5 days
- Listing terms: Cash,Conventional,FHA,VA Loan
Price history
| Date | Event | Price |
|---|---|---|
| 12/8/2025 | Sold | $272,000+0.8%$101/sqft |
Source:  MLS Now #5167386 Report a problem MLS Now #5167386 Report a problem | ||
| 11/11/2025 | Pending sale | $269,900$100/sqft |
Source: MLS Now #5167386 Report a problem | ||
| 11/6/2025 | Listed for sale | $269,900+69.7%$100/sqft |
Source: MLS Now #5167386 Report a problem | ||
| 1/18/2017 | Sold | $159,000-0.3%$59/sqft |
Source: MLS Now #3862184 Report a problem | ||
| 12/12/2016 | Pending sale | $159,500$59/sqft |
Source: Keller Williams - Keller Williams Greater Cleveland NE #3862184 Report a problem | ||
| 12/1/2016 | Listed for sale | $159,500-2%$59/sqft |
Source: Keller Williams Grt Cleve NE #3862184 Report a problem | ||
| 3/6/2016 | Listing removed | $162,777$60/sqft |
Source: Liberty Realty Sells For 1% #3772505 Report a problem | ||
| 1/25/2016 | Listed for sale | $162,777-6.6%$60/sqft |
Source: Liberty Realty Sells For 1% #3772505 Report a problem | ||
| 8/11/2015 | Listing removed | $174,277$65/sqft |
Source: Liberty Realty Sells For 1% #3717201 Report a problem | ||
| 7/9/2015 | Price change | $174,277-0.3%$65/sqft |
Source: Postlets Report a problem | ||
| 6/11/2015 | Listed for sale | $174,777+11.7%$65/sqft |
Source: Owner Report a problem | ||
| 10/24/2011 | Sold | $156,500$58/sqft |
Source: MLS Now #3243358 Report a problem | ||
| 7/13/2011 | Price change | $156,500-0.3%$58/sqft |
Source: Keller Williams Greater Cleveland Southwest #3243358 Report a problem | ||
| 7/7/2011 | Listed for sale | $157,000-7.3%$58/sqft |
Source: Keller Williams Greater Cleveland Southwest #3243358 Report a problem | ||
| 5/27/2008 | Sold | $169,340+536.6%$63/sqft |
Source: Public Record Report a problem | ||
| 2/26/2008 | Sold | $26,600$10/sqft |
Source: Public Record Report a problem | ||
Public tax history
| Year | Property taxes | Tax assessment |
|---|---|---|
| 2025 | $5,097 -0.5% | $88,340 |
| 2024 | $5,124 +11.9% | $88,340 +33.3% |
| 2023 | $4,578 +0.6% | $66,260 |
| 2022 | $4,549 +0.5% | $66,260 |
| 2021 | $4,528 -2.3% | $66,260 +10% |
| 2020 | $4,637 +2.7% | $60,240 |
| 2019 | $4,514 -1.3% | $60,240 |
| 2018 | $4,573 +13.4% | $60,240 +19.5% |
| 2017 | $4,032 +7.2% | $50,400 |
| 2016 | $3,763 | $50,400 |
| 2015 | $3,763 -8.5% | $50,400 -8% |
| 2014 | $4,111 +1.1% | $54,780 |
| 2013 | $4,064 +2.8% | $54,780 |
| 2012 | $3,955 +402.8% | $54,780 +378.4% |
| 2011 | $787 +821.5% | $11,450 |
| 2010 | $85 -88% | $11,450 -79.7% |
| 2009 | $710 +7.7% | $56,360 +441.9% |
| 2008 | $659 | $10,400 |
Find assessor info on the county website
Neighborhood: 44017
Nearby homes
- $256,2003 bd3 ba1.6k sqft103 Clay Ct, Berea, OH 44017Off Market
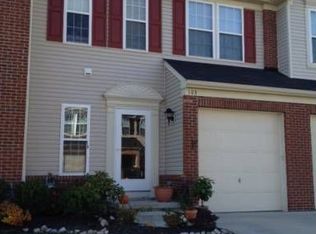
- $266,3003 bd2 ba1.4k sqft107 Clay Ct, Berea, OH 44017Off Market
- $265,0003 bd3 ba2.5k sqft109 Clay Ct, Berea, OH 44017Sold
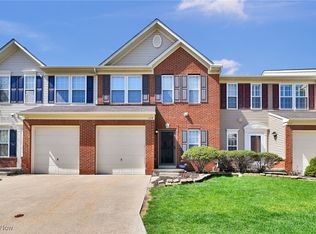
- $326,2003 bd4 ba1.7k sqft101 Clay Ct, Berea, OH 44017Off Market
- $307,2003 bd3 ba1.7k sqft111 Clay Ct, Berea, OH 44017Off Market
- $284,6003 bd3 ba1.7k sqft104 Clay Ct, Berea, OH 44017Off Market
- $267,0003 bd3 ba2k sqft106 Clay Ct, Berea, OH 44017Pending
- $262,2003 bd3 ba1.7k sqft102 Clay Ct, Berea, OH 44017Off Market
Nearby schools
GreatSchools rating
- 7/10Falls-Lenox Primary Elementary SchoolGrades: 1-3Distance: 1.6 mi
- 6/10Olmsted Falls Middle SchoolGrades: 6-8Distance: 2.9 mi
- 9/10Olmsted Falls High SchoolGrades: 9-12Distance: 2.4 mi
Schools provided by the listing agent
- District: Berea CSD - 1804
Source: MLS Now. This data may not be complete. We recommend contacting the local school district to confirm school assignments for this home.
Get a cash offer in 3 minutes
Find out how much your home could sell for in as little as 3 minutes with a no-obligation cash offer.
Estimated market value
$278,000
Get a cash offer in 3 minutes
Find out how much your home could sell for in as little as 3 minutes with a no-obligation cash offer.
Estimated market value
$278,000
- Ohio
- Cuyahoga County
- Berea
- 44017
- 105 Clay Ct
Nearby cities
Nearby zip codes
Other Berea Topics
