Skip main navigation
Closed
  • $265,000

    109 Clay Ct, Berea, OH 44017

    3beds
    2,584sqft
    Townhouse, Single Family Residence
    Built in 2008
    2,796 Square Feet Lot
    $286,600 Zestimate®
    $103/sqft
    $2,500 Estimated rent

    Home value

    $286,600

    $272,000 - $301,000

    $2,500/mo

    Zestimate® history
    Loading
    Loading...

    Owner options

    List your home for rent

    $2,500/mo

    Rent Zestimate®

    Find your next renter with Zillow Rental Manager. Plus, with online applications, you can quickly screen prospective tenants – for free.

    Learn more

    $2,500/mo

    Rent Zestimate®

    Refinance and save

    $2,069/mo

    Est. payment

    Refinancing to a lower rate could help reduce your monthly payments and save thousands over the life of the loan.

    See today's rates

    $2,069/mo

    Est. payment

    Explore your selling options

    Work with a Zillow partner agent

    Leverage their expertise and Zillow's premium Showcase listings to get your home seen by more buyers.

    Get started

    List with your own agent

    Get your home in front of millions of buyers by listing it on Zillow.

    Learn how to do it

    Sell it yourself

    Take full control of how buyers see your home on Zillow by listing For Sale by Owner (FSBO).

    List your home

    What's special

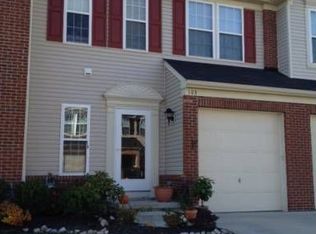
    Beautifully Maintained 3-Bedroom Townhome in Sandstone Ridge – Berea Welcome to this immaculate 3-bedroom, 3-bath townhome nestled in the sought-after Sandstone Ridge Development of Berea. This home features a thoughtfully designed layout with wood flooring throughout much of the first floor, offering both warmth and elegance. The spacious master suite includes two generous closets, providing ample storage. Enjoy modern conveniences with a second-floor laundry, tankless water heater, and a whole-house water purification system. The finished basement offers additional living space perfect for a home office, gym, or rec room. Relax or entertain on the updated back porch (2022), and rest easy knowing the sump pump was replaced in 2019. Ideally located near schools, dining, healthcare, and more, this home is perfect for anyone seeking comfort and convenience. A home warranty is included, adding extra peace of mind. Don’t miss your chance schedule your private showing today!

    Zillow last checked:

    Listing updated:

    Listed by:

    Joy Larson jfivehomes@gmail.com440-503-1730,

    Keller Williams Elevate,

    Luke Wellman 440-553-2814,

    Keller Williams Elevate

    Bought with:

    Christy T Morek, 2005005408

    Keller Williams Citywide

    Source: MLS Now,MLS#: 5113049MLS LogoOriginating MLS: Akron Cleveland Association of REALTORS

    Facts & features

    Interior

    Bedrooms & bathrooms
    • Bedrooms: 3
    • Bathrooms: 3
    • Full bathrooms: 2
    • 1/2 bathrooms: 1
    • Main level bathrooms: 1
    Primary bedroom
    • Description: Flooring: Carpet
    • Level: Second
    • Dimensions: 15 x 14
    Bedroom
    • Description: Flooring: Carpet
    • Level: Second
    • Dimensions: 14 x 11
    Bedroom
    • Description: Flooring: Carpet
    • Level: Second
    • Dimensions: 14 x 10
    Primary bathroom
    • Description: Flooring: Luxury Vinyl Tile
    • Level: Second
    • Dimensions: 15 x 5
    Bathroom
    • Description: Flooring: Hardwood
    • Level: First
    • Dimensions: 6 x 3
    Bathroom
    • Description: Flooring: Luxury Vinyl Tile
    • Level: Second
    • Dimensions: 8 x 5
    Bonus room
    • Description: Flooring: Hardwood
    • Level: First
    • Dimensions: 22 x 8
    Eat in kitchen
    • Description: Flooring: Hardwood
    • Level: First
    • Dimensions: 20 x 10
    Family room
    • Description: Flooring: Carpet
    • Level: First
    • Dimensions: 16 x 12
    Laundry
    • Description: Flooring: Luxury Vinyl Tile
    • Level: Second
    • Dimensions: 6 x 6
    Heating
    • Forced Air
    Cooling
    • Central Air
    Appliances
    • Included: Dishwasher, Microwave, Range, Refrigerator
    • Laundry: Laundry Room, Upper Level
    Features
    • Eat-in Kitchen
    • Basement: Full,Finished,Sump Pump
    • Has fireplace: No
    Interior area
    • Total structure area: 2,584
    • Total interior livable area: 2,584 sqft
    • Finished area above ground: 1,776
    • Finished area below ground: 808

    Property

    Parking
    • Total spaces: 1
    • Parking features: Attached, Driveway, Garage, Paved
    • Attached garage spaces: 1
    Features
    • Levels: Two
    • Stories: 2
    • Patio & porch: Patio
    Lot
    • Size: 2,796 Square Feet
    Details
    • Parcel number: 36147031
    • Special conditions: Standard

    Construction

    Type & style
    • Home type: Townhouse
    • Property subtype: Townhouse, Single Family Residence
    Materials
    • Aluminum Siding, Vinyl Siding
    • Roof: Asphalt,Shingle
    Condition
    • Year built: 2008
    Details
    • Warranty included: Yes

    Utilities & green energy

    • Sewer: Public Sewer
    • Water: Public

    Community & HOA

    Community
    • Subdivision: Sandstone Rdg South Ph 02a
    HOA
    • Has HOA: Yes
    • Services included: Association Management, Insurance, Maintenance Grounds, Snow Removal
    • HOA fee: $225 annually
    • HOA name: Sandstone Ridge
    • Second HOA fee: $55 monthly
    Location
    • Region: Berea

    Financial & listing details

    • Price per square foot: $103/sqft
    • Tax assessed value: $247,400
    • Annual tax amount: $4,414
    • Date on market: 4/9/2025
    • Cumulative days on market: 3 days
    • Listing terms: Cash,Conventional,FHA,VA Loan

    Price history

    DateEventPrice
    7/2/2026Listing removed$2,450$1/sqft
    Source: Zillow Rentals Report a problem
    5/30/2026Listed for rent$2,450$1/sqft
    Source: Zillow Rentals Report a problem
    5/11/2026Listing removed$2,450$1/sqft
    Source: Zillow Rentals Report a problem
    4/13/2026Listed for rent$2,450$1/sqft
    Source: Zillow Rentals Report a problem
    4/30/2025Sold$265,000-1.8%$103/sqft
    Source: MLS Now #5113049 Report a problem
    4/15/2025Pending sale$269,900$104/sqft
    Source: MLS Now #5113049 Report a problem
    4/14/2025Listed for sale$269,900$104/sqft
    Source: MLS Now #5113049 Report a problem
    4/11/2025Pending sale$269,900$104/sqft
    Source: MLS Now #5113049 Report a problem
    4/9/2025Listed for sale$269,900+80.5%$104/sqft
    Source: MLS Now #5113049 Report a problem
    11/24/2015Listing removed$149,500$58/sqft
    Source: RE/MAX Crossroads Properties #3752623 Report a problem
    11/3/2015Price change$149,500-0.3%$58/sqft
    Source: RE/MAX Crossroads Properties #3752623 Report a problem
    10/2/2015Listed for sale$150,000-5.6%$58/sqft
    Source: RE/MAX Crossroads Properties #3752623 Report a problem
    3/21/2012Listing removed$158,900$61/sqft
    Source: Owner #3277837 Report a problem
    11/21/2011Price change$158,900-0.6%$61/sqft
    Source: Owner #3277837 Report a problem
    10/23/2011Listed for sale$159,900-5%$62/sqft
    Source: Owner Report a problem
    5/27/2008Sold$168,340+570.7%$65/sqft
    Source: Public Record Report a problem
    2/26/2008Sold$25,100$10/sqft
    Source: Public Record Report a problem

    Public tax history

    YearProperty taxesTax assessment
    2025$4,884 -0.5%$86,590
    2024$4,910 +13.7%$86,590 +35.5%
    2023$4,317 +0.6%$63,910
    2022$4,290 +0.5%$63,910
    2021$4,267 -2.3%$63,910 +10%
    2020$4,369 +0.3%$58,100
    2019$4,354 +1%$58,100
    2018$4,310 +5.4%$58,100 +16.4%
    2017$4,089 +7%$49,910
    2016$3,823 $49,910
    2015$3,823 -8.5%$49,910 -8%
    2014$4,177 +1.1%$54,260
    2013$4,131 +2.5%$54,260
    2012$4,032 +411.9%$54,260 +372.2%
    2011$788 +11.7%$11,490 -80.5%
    2009$705 +7.7%$58,910 +470.3%
    2008$654 $10,330
    Find assessor info on the county website

    Neighborhood: 44017

    Nearby schools

    GreatSchools rating
    Schools provided by the listing agent
    • District: Berea CSD - 1804

    Source: MLS Now. This data may not be complete. We recommend contacting the local school district to confirm school assignments for this home.

    Get a cash offer in 3 minutes
    Find out how much your home could sell for in as little as 3 minutes with a no-obligation cash offer.
    Estimated market value
    $286,600
    Get a cash offer in 3 minutes
    Find out how much your home could sell for in as little as 3 minutes with a no-obligation cash offer.
    Estimated market value
    $286,600