Spacious and Sophisticated; this beautifully remodeled home provides you all the updates you've been looking for, with all the space you need! The sprawling 5250sqft home is perfectly nestled on a corner lot of a quiet cul-de-sac, with easy access to highways, shopping and top rated Carroll ISD schools. Enter to find incredible updates throughout; New and recently refinished Real Nail-Down Hardwoods, Fresh Paint throughout, Designer Lighting and a Gorgeous custom kitchen (Nov 2024). The newly renovated kitchen is a dream with all new custom soft-close cabinetry, oversized island, Quartzite countertops and backsplash, New induction cook top (also plumbed for gas), new oven-micro combo, panel ready refrigerator drawers and new lighting. Enjoy entertaining guests in the large formal dining or intimate family meals in the custom built-in breakfast banquet. The extensive remodel included removing a structural wall to seamlessly open the kitchen to the generously sized living room with New marble fireplace surround (2025). Wall-to-wall windows provide both an abundance of natural light as well as unobstructed views of the Newly refinished sparkling pool and spa (2025), and covered outdoor living and yard. The primary suite is a retreat with sitting room, bright bathroom with all new Cabinetry and Quartz countertops (2025), and large walk in closet. The flexible 4 bedroom floor-plan offers endless opportunities to customize how you live with large bedrooms and an unbelievable 5 living spaces! The open loft could easily become a 5th bedroom, office or gym, as the game room and media offer more than enough space for play. Relax with the comforts of a newer roof, windows, and hvac unit. Landscaping and sod were freshly installed (2025). Too many features to list and so much home to explore, in a neighborhood offering trails, stocked lakes, tennis, basketball & playground. This one is a must see!
Sold
Price Unknown
106 Clear Brook Ct, Southlake, TX 76092
4beds
5,250sqft
Single Family Residence
Built in 1996
0.35 Acres Lot
$1,294,000 Zestimate®
$--/sqft
$7,631 Estimated rent
Home value
$1,294,000
$1.19M - $1.41M
$7,631/mo
Zestimate® history
Owner options
List your home for rent
$7,631/mo
Rent Zestimate®
Find your next renter with Zillow Rental Manager. Plus, with online applications, you can quickly screen prospective tenants – for free.
$7,631/mo
Rent Zestimate®
Refinance and save
$1,080/mo
Est. payment
Refinancing to a lower rate could help reduce your monthly payments and save thousands over the life of the loan.
$1,080/mo
Est. payment
Explore your selling options
Work with a Zillow partner agent
Leverage their expertise and Zillow's premium Showcase listings to get your home seen by more buyers.
Get startedList with your own agent
Get your home in front of millions of buyers by listing it on Zillow.
Learn how to do itSell it yourself
Take full control of how buyers see your home on Zillow by listing For Sale by Owner (FSBO).
List your homeWhat's special
New marble fireplace surroundOpen loftNew oven-micro comboWall-to-wall windowsLarge formal diningCustom built-in breakfast banquetQuartzite countertops
Zillow last checked:
Listing updated:
Listed by:
Bonnie Hennum 817-481-5882,
Ebby Halliday, REALTORS 817-481-5882
Bought with:
Connie Zhang
First Texas
Source: NTREIS,MLS#: 20853094
Facts & features
Interior
Bedrooms & bathrooms
- Bedrooms: 4
- Bathrooms: 4
- Full bathrooms: 3
- 1/2 bathrooms: 1
Primary bedroom
- Features: En Suite Bathroom, Jetted Tub, Separate Shower, Walk-In Closet(s)
- Level: First
- Dimensions: 20 x 23
Bedroom
- Features: Ceiling Fan(s)
- Level: Second
- Dimensions: 15 x 14
Bedroom
- Features: Ceiling Fan(s)
- Level: Second
- Dimensions: 20 x 18
Bedroom
- Features: Ceiling Fan(s)
- Level: Second
- Dimensions: 16 x 13
Primary bathroom
- Features: Built-in Features, Dual Sinks, En Suite Bathroom, Jetted Tub, Separate Shower
- Level: First
- Dimensions: 12 x 17
Breakfast room nook
- Features: Built-in Features
- Level: First
- Dimensions: 16 x 6
Dining room
- Level: First
- Dimensions: 16 x 12
Family room
- Features: Built-in Features, Ceiling Fan(s), Fireplace
- Level: First
- Dimensions: 24 x 19
Other
- Features: Built-in Features
- Level: Second
- Dimensions: 8 x 7
Other
- Features: Jack and Jill Bath
- Level: Second
- Dimensions: 13 x 6
Game room
- Features: Ceiling Fan(s)
- Level: Second
- Dimensions: 24 x 19
Kitchen
- Features: Breakfast Bar, Built-in Features, Butler's Pantry, Eat-in Kitchen, Kitchen Island, Pantry, Stone Counters
- Level: First
- Dimensions: 17 x 15
Laundry
- Level: First
- Dimensions: 13 x 9
Living room
- Features: Built-in Features
- Level: First
- Dimensions: 16 x 15
Loft
- Level: Second
- Dimensions: 15 x 12
Media room
- Level: Second
- Dimensions: 24 x 20
Heating
- Central, Fireplace(s), Zoned
Cooling
- Central Air, Ceiling Fan(s), Zoned
Appliances
- Included: Some Gas Appliances, Convection Oven, Dishwasher, Electric Cooktop, Disposal, Plumbed For Gas, Refrigerator
- Laundry: Electric Dryer Hookup, Laundry in Utility Room
Features
- Built-in Features, Decorative/Designer Lighting Fixtures, Eat-in Kitchen, Kitchen Island, Loft, Multiple Staircases, Open Floorplan, Pantry, Smart Home, Walk-In Closet(s), Wired for Sound
- Flooring: Carpet, Tile, Wood
- Has basement: No
- Number of fireplaces: 1
- Fireplace features: Family Room, Gas Log, Gas Starter
Interior area
- Total interior livable area: 5,250 sqft
Property
Parking
- Total spaces: 3
- Parking features: Direct Access, Driveway, Epoxy Flooring, Enclosed, Garage, Garage Door Opener, Private, Garage Faces Side
- Attached garage spaces: 3
- Has uncovered spaces: Yes
Features
- Levels: Two
- Stories: 2
- Patio & porch: Rear Porch, Patio, Covered
- Exterior features: Outdoor Kitchen, Rain Gutters
- Pool features: Gunite, Heated, In Ground, Pool, Pool/Spa Combo, Water Feature
- Fencing: Back Yard,Wood
Lot
- Size: 0.35 Acres
- Features: Corner Lot, Cul-De-Sac, Interior Lot, Subdivision, Sprinkler System
Details
- Parcel number: 06811973
- Other equipment: Home Theater
Construction
Type & style
- Home type: SingleFamily
- Architectural style: Traditional,Detached
- Property subtype: Single Family Residence
Materials
- Brick
- Foundation: Slab
- Roof: Composition,Shingle
Condition
- Year built: 1996
Utilities & green energy
- Sewer: Public Sewer
- Water: Public
- Utilities for property: Sewer Available, Water Available
Community & HOA
Community
- Features: Fishing, Playground, Tennis Court(s), Trails/Paths, Curbs, Sidewalks
- Security: Security System Leased, Carbon Monoxide Detector(s), Smoke Detector(s), Security Service
- Subdivision: Myers Meadow Add
HOA
- Has HOA: Yes
- Services included: Association Management, Maintenance Grounds
- HOA fee: $1,080 annually
- HOA name: First Service Residential
- HOA phone: 817-380-7000
Location
- Region: Southlake
Financial & listing details
- Tax assessed value: $1,089,943
- Annual tax amount: $16,132
- Date on market: 3/13/2025
- Cumulative days on market: 4 days
Price history
| Date | Event | Price |
|---|---|---|
| 4/17/2025 | Sold | -- |
Source: NTREIS #20853094 Report a problem | ||
| 3/24/2025 | Pending sale | $1,345,000$256/sqft |
Source:  Ebby Halliday Realtors #20853094 Report a problem Ebby Halliday Realtors #20853094 Report a problem | ||
| 3/20/2025 | Contingent | $1,345,000$256/sqft |
Source: NTREIS #20853094 Report a problem | ||
| 3/13/2025 | Listed for sale | $1,345,000+115.2%$256/sqft |
Source: NTREIS #20853094 Report a problem | ||
| 6/15/2016 | Listing removed | $625,000$119/sqft |
Source: Dave Perry Miller & Associates - An Ebby Halliday Company #13349436 Report a problem | ||
| 5/4/2016 | Pending sale | $625,000$119/sqft |
Source: Dave Perry Miller & Associates - An Ebby Halliday Company #13349436 Report a problem | ||
| 4/19/2016 | Price change | $625,000-3.8%$119/sqft |
Source: Dave Perry Miller & Associates - An Ebby Halliday Company #13349436 Report a problem | ||
| 4/2/2016 | Listed for sale | $650,000$124/sqft |
Source: Dave Perry Miller & Associates - An Ebby Halliday Company #13349436 Report a problem | ||
| 7/9/2005 | Sold | -- |
Source: Agent Provided Report a problem | ||
Public tax history
| Year | Property taxes | Tax assessment |
|---|---|---|
| 2025 | $14,502 +4.2% | $1,089,943 |
| 2024 | $13,915 +3.8% | $1,089,943 +9.4% |
| 2023 | $13,411 -13% | $996,000 +11.4% |
| 2022 | $15,409 +5% | $894,195 +11.7% |
| 2021 | $14,681 +8.5% | $800,340 +27% |
| 2020 | $13,532 +0% | $630,000 +0.8% |
| 2019 | $13,529 -4.1% | $625,000 +0.8% |
| 2018 | $14,114 -1.3% | $620,000 |
| 2017 | $14,305 +5.6% | $620,000 +4.6% |
| 2016 | $13,542 +3% | $592,678 +12.9% |
| 2015 | $13,145 | $525,100 |
| 2014 | $13,145 | $525,100 +9.4% |
| 2013 | -- | $479,800 +1% |
| 2012 | -- | $475,200 |
| 2011 | -- | $475,200 -0.1% |
| 2010 | -- | $475,700 -5.2% |
| 2009 | -- | $501,600 +5.3% |
| 2008 | -- | $476,400 +9.1% |
| 2007 | -- | $436,700 +4.3% |
| 2006 | -- | $418,600 +7.4% |
| 2005 | -- | $389,700 +4.2% |
| 2004 | -- | $373,900 +64.1% |
| 2003 | -- | $227,800 -40.5% |
| 2002 | -- | $383,100 -0.8% |
| 2001 | -- | $386,300 +13.9% |
| 2000 | -- | $339,100 |
Find assessor info on the county website
Neighborhood: Myers Meadow
Nearby homes
- $1,097,9005 bd4 ba3.6k sqft104 Clear Brook Ct, Southlake, TX 76092Off Market

- $903,0005 bd3 ba3.9k sqft105 Bob O Link Ct, Southlake, TX 76092Off Market
- $1,079,4005 bd4 ba3.8k sqft200 Lovegrass Ln, Southlake, TX 76092Off Market
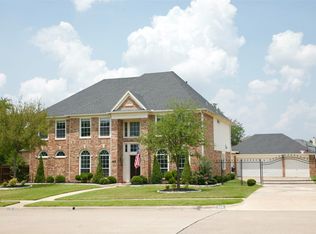
- $986,2005 bd4 ba3.8k sqft201 Bob O Link Dr, Southlake, TX 76092Off Market
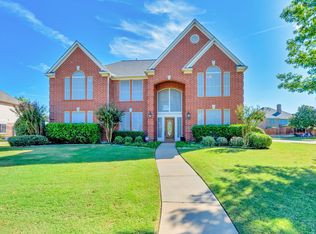
- $859,4004 bd4 ba3.4k sqft103 Bob O Link Ct, Southlake, TX 76092Off Market
- $--5 bd4 ba3.8k sqft107 Clear Brook Ct, Southlake, TX 76092Sold
- $980,3004 bd4 ba3.3k sqft105 Clear Brook Ct, Southlake, TX 76092Off Market
- $957,4004 bd3 ba3k sqft102 Clear Brook Ct, Southlake, TX 76092Off Market
Nearby schools
GreatSchools rating
- 10/10Carroll Elementary SchoolGrades: PK-4Distance: 1.1 mi
- 10/10Carroll Middle SchoolGrades: 7-8Distance: 3.6 mi
- 9/10Carroll Senior High SchoolGrades: 11-12Distance: 0.5 mi
Schools provided by the listing agent
- Elementary: Walnut Grove
- Middle: Carroll
- High: Carroll
- District: Carroll ISD
Source: NTREIS. This data may not be complete. We recommend contacting the local school district to confirm school assignments for this home.
Get a cash offer in 3 minutes
Find out how much your home could sell for in as little as 3 minutes with a no-obligation cash offer.
Estimated market value
$1,294,000
Get a cash offer in 3 minutes
Find out how much your home could sell for in as little as 3 minutes with a no-obligation cash offer.
Estimated market value
$1,294,000
- Texas
- Tarrant County
- Southlake
- 76092
- Myers Meadow
- 106 Clear Brook Ct
Nearby cities
Nearby neighborhoods
Nearby zip codes
Other Southlake Topics
