Exceptional Opportunity in the highly coveted Myers Meadow HOA community. This incomparable brick home, professionally upgraded and conveniently located, perfectly blends casual elegance with functionality and durability. Key features of the home include formal living and dining rooms, office, breakfast nook, impressively remodeled owner's suite with dual closets, and 4 spacious bedrooms, each with tastefully upgraded Jack & Jill bathrooms. Wood textured tile and conventional tile flooring complement the light gray walls while new energy-efficient windows with plantation shutters and soaring ceilings flood the rooms with natural light. The lower family room and upper flex room provide serene views of the landscaped backyard and nearby pond. The private backyard features a complete outdoor living experience with access to community fishing pond and extensive walking & biking trails. This carefully maintained home includes 2 fireplaces and multiple upgrades: island kitchen, gas cook-top, electrical and plumbing fixtures, pool pump, HVAC system, custom outdoor kitchen, and new roof. The refrigerator, washer, & dryer are included. Appealing corner lot in a walkable neighborhood with community tennis courts, is to close Carroll HS, Town Center, and nearby DFW airport.
Sold
Street View
Price Unknown
107 Clear Brook Ct, Southlake, TX 76092
5beds
3,852sqft
Single Family Residence
Built in 1996
0.41 Acres Lot
$1,119,000 Zestimate®
$--/sqft
$7,310 Estimated rent
Home value
$1,119,000
$1.03M - $1.22M
$7,310/mo
Zestimate® history
Owner options
List your home for rent
$7,310/mo
Rent Zestimate®
Find your next renter with Zillow Rental Manager. Plus, with online applications, you can quickly screen prospective tenants – for free.
$7,310/mo
Rent Zestimate®
Refinance and save
$1,200/mo
Est. payment
Refinancing to a lower rate could help reduce your monthly payments and save thousands over the life of the loan.
$1,200/mo
Est. payment
Explore your selling options
Work with a Zillow partner agent
Leverage their expertise and Zillow's premium Showcase listings to get your home seen by more buyers.
Get startedList with your own agent
Get your home in front of millions of buyers by listing it on Zillow.
Learn how to do itSell it yourself
Take full control of how buyers see your home on Zillow by listing For Sale by Owner (FSBO).
List your homeWhat's special
Brick homePrivate backyardLandscaped backyardCustom outdoor kitchenElectrical and plumbing fixturesSpacious bedroomsConventional tile flooring
Zillow last checked:
Listing updated:
Listed by:
George Wessberg 0815960 808-223-2731,
Ebby Halliday, REALTORS 817-481-5882
Bought with:
Ryan Streiff
Dave Perry Miller Real Estate
Lance Hancock, 0407068
Dave Perry Miller Real Estate
Source: NTREIS,MLS#: 20830752
Facts & features
Interior
Bedrooms & bathrooms
- Bedrooms: 5
- Bathrooms: 4
- Full bathrooms: 3
- 1/2 bathrooms: 1
Primary bedroom
- Features: Closet Cabinetry, Ceiling Fan(s), Dual Sinks, Double Vanity, En Suite Bathroom, Linen Closet, Separate Shower, Walk-In Closet(s)
- Level: First
- Dimensions: 16 x 14
Bedroom
- Features: Ceiling Fan(s), Split Bedrooms, Walk-In Closet(s)
- Level: Second
- Dimensions: 14 x 11
Bedroom
- Features: Ceiling Fan(s), Split Bedrooms, Walk-In Closet(s)
- Level: Second
- Dimensions: 12 x 11
Bedroom
- Features: Ceiling Fan(s), Split Bedrooms, Walk-In Closet(s)
- Level: Second
- Dimensions: 12 x 10
Bedroom
- Features: Ceiling Fan(s), Split Bedrooms, Walk-In Closet(s)
- Level: Second
- Dimensions: 13 x 12
Breakfast room nook
- Level: First
- Dimensions: 12 x 9
Dining room
- Level: First
- Dimensions: 13 x 12
Family room
- Features: Built-in Features, Ceiling Fan(s), Fireplace
- Level: First
- Dimensions: 20 x 17
Kitchen
- Features: Built-in Features, Ceiling Fan(s), Eat-in Kitchen, Granite Counters, Kitchen Island, Walk-In Pantry
- Level: First
- Dimensions: 11 x 10
Laundry
- Features: Built-in Features
- Level: First
- Dimensions: 6 x 6
Living room
- Features: Ceiling Fan(s), Fireplace
- Level: First
- Dimensions: 12 x 11
Office
- Features: Built-in Features, Ceiling Fan(s)
- Level: Second
- Dimensions: 12 x 11
Heating
- Central, Natural Gas, Zoned
Cooling
- Central Air, Ceiling Fan(s), Electric, Zoned
Appliances
- Included: Built-In Gas Range, Dryer, Dishwasher, Electric Oven, Gas Cooktop, Disposal, Microwave, Refrigerator, Vented Exhaust Fan, Washer
- Laundry: Washer Hookup, Electric Dryer Hookup, In Hall
Features
- Chandelier, Decorative/Designer Lighting Fixtures, Double Vanity, Eat-in Kitchen, High Speed Internet, Kitchen Island, Open Floorplan, Pantry, Cable TV, Vaulted Ceiling(s), Walk-In Closet(s), Wired for Sound
- Flooring: Carpet, Ceramic Tile
- Windows: Shutters, Window Coverings
- Has basement: No
- Number of fireplaces: 2
- Fireplace features: Double Sided, Family Room, Gas Log, Living Room
Interior area
- Total interior livable area: 3,852 sqft
Property
Parking
- Total spaces: 3
- Parking features: Concrete, Door-Multi, Direct Access, Driveway, Electric Gate, Garage, Garage Door Opener, Gated, Kitchen Level, Garage Faces Rear
- Attached garage spaces: 3
- Has uncovered spaces: Yes
Features
- Levels: Two
- Stories: 2
- Exterior features: Basketball Court, Built-in Barbecue, Barbecue, Gas Grill, Lighting, Outdoor Grill, Outdoor Kitchen, Rain Gutters
- Has private pool: Yes
- Pool features: Fenced, Gunite, Heated, In Ground, Pool, Private, Pool Sweep, Pool/Spa Combo, Water Feature
- Has spa: Yes
- Spa features: Hot Tub
- Fencing: Back Yard,Metal,Wood
Lot
- Size: 0.41 Acres
- Residential vegetation: Grassed
Details
- Parcel number: 06811906
Construction
Type & style
- Home type: SingleFamily
- Architectural style: Traditional,Detached
- Property subtype: Single Family Residence
Materials
- Brick
- Foundation: Slab
- Roof: Composition
Condition
- Year built: 1996
Utilities & green energy
- Sewer: Public Sewer
- Water: Public
- Utilities for property: Electricity Available, Natural Gas Available, Phone Available, Sewer Available, Separate Meters, Water Available, Cable Available
Community & HOA
Community
- Features: Curbs, Sidewalks
- Security: Security System, Smoke Detector(s)
- Subdivision: Myers Meadow Add
HOA
- Has HOA: Yes
- Services included: All Facilities
- HOA fee: $1,200 annually
- HOA name: FirstService Residential
- HOA phone: 855-333-5149
Location
- Region: Southlake
Financial & listing details
- Tax assessed value: $896,000
- Annual tax amount: $13,227
- Date on market: 1/30/2025
- Cumulative days on market: 5 days
- Listing terms: Cash,Conventional,FHA
- Exclusions: Televisions and console. They are available for purchase. Excludes desk in office.
- Electric utility on property: Yes
Price history
| Date | Event | Price |
|---|---|---|
| 3/18/2025 | Sold | -- |
Source: NTREIS #20830752 Report a problem | ||
| 2/26/2025 | Pending sale | $1,194,500$310/sqft |
Source: NTREIS #20830752 Report a problem | ||
| 2/3/2025 | Contingent | $1,194,500$310/sqft |
Source: NTREIS #20830752 Report a problem | ||
| 1/30/2025 | Listed for sale | $1,194,500+103.5%$310/sqft |
Source: NTREIS #20830752 Report a problem | ||
| 6/28/2018 | Sold | -- |
Source: Agent Provided Report a problem | ||
| 6/9/2018 | Pending sale | $587,000$152/sqft |
Source: RE/MAX Trinity #13844080 Report a problem | ||
| 5/17/2018 | Listed for sale | $587,000$152/sqft |
Source: RE/MAX Trinity #13844080 Report a problem | ||
| 7/20/2004 | Sold | -- |
Source: Agent Provided Report a problem | ||
Public tax history
| Year | Property taxes | Tax assessment |
|---|---|---|
| 2025 | $11,655 +3.7% | $896,000 |
| 2024 | $11,236 +3.9% | $896,000 -6.9% |
| 2023 | $10,815 -13.8% | $962,064 +53.9% |
| 2022 | $12,546 -5% | $625,000 |
| 2021 | $13,209 +0.9% | $625,000 +2.5% |
| 2020 | $13,092 +7.3% | $610,000 +8% |
| 2019 | $12,199 -2.4% | $565,000 +2.6% |
| 2018 | $12,494 +2% | $550,515 -2.1% |
| 2017 | $12,252 +8.4% | $562,587 +10.7% |
| 2016 | $11,307 +6.5% | $508,284 +15.4% |
| 2015 | $10,616 | $440,600 |
| 2014 | $10,616 | $440,600 +8.8% |
| 2013 | -- | $404,900 +0.9% |
| 2012 | -- | $401,300 |
| 2011 | -- | $401,300 -0.1% |
| 2010 | -- | $401,800 -7.9% |
| 2009 | -- | $436,400 +4.8% |
| 2008 | -- | $416,500 +8.1% |
| 2007 | -- | $385,300 +12.7% |
| 2006 | -- | $341,900 |
| 2005 | -- | $341,900 +4.5% |
| 2004 | -- | $327,300 |
| 2003 | -- | $327,300 +1.1% |
| 2002 | -- | $323,700 -0.8% |
| 2001 | -- | $326,400 +16.4% |
| 2000 | -- | $280,500 |
Find assessor info on the county website
Neighborhood: Myers Meadow
Nearby homes
- $1,120,5005 bd3 ba4.2k sqft203 Lovegrass Ln, Southlake, TX 76092Off Market
- $980,3004 bd4 ba3.3k sqft105 Clear Brook Ct, Southlake, TX 76092Off Market
- $1,199,9005 bd3 ba4.2k sqft202 Lovegrass Ln, Southlake, TX 76092Off Market
- $--4 bd4 ba5.2k sqft106 Clear Brook Ct, Southlake, TX 76092Sold
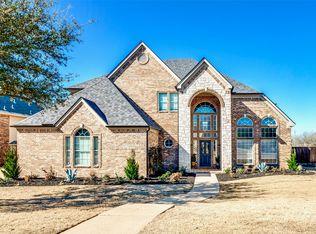
- $--5 bd4 ba4k sqft205 Lovegrass Ln, Southlake, TX 76092Sold
- $1,041,9005 bd3 ba3.8k sqft103 Clear Brook Ct, Southlake, TX 76092Off Market
- $945,4004 bd4 ba3.5k sqft204 Lovegrass Ln, Southlake, TX 76092Off Market
- $1,079,4005 bd4 ba3.8k sqft200 Lovegrass Ln, Southlake, TX 76092Off Market
Nearby schools
GreatSchools rating
- 10/10Carroll Elementary SchoolGrades: PK-4Distance: 1.1 mi
- 10/10Carroll Middle SchoolGrades: 7-8Distance: 3.6 mi
- 9/10Carroll Senior High SchoolGrades: 11-12Distance: 0.5 mi
Schools provided by the listing agent
- Elementary: Carroll
- Middle: Carroll
- High: Carroll
- District: Carroll ISD
Source: NTREIS. This data may not be complete. We recommend contacting the local school district to confirm school assignments for this home.
Get a cash offer in 3 minutes
Find out how much your home could sell for in as little as 3 minutes with a no-obligation cash offer.
Estimated market value
$1,119,000
Get a cash offer in 3 minutes
Find out how much your home could sell for in as little as 3 minutes with a no-obligation cash offer.
Estimated market value
$1,119,000
- Texas
- Tarrant County
- Southlake
- 76092
- Myers Meadow
- 107 Clear Brook Ct
Nearby cities
Nearby neighborhoods
Nearby zip codes
Other Southlake Topics
