Charming, Turnkey Single-Story Living In Lyons! Perfectly Situated On A Peaceful 0.36-Acre Lot, This Meticulously Maintained Two-Bedroom, One-Bath Ranch Delivers Easy, Low-Maintenance Living Inside And Out. Step Inside To A Bright And Comfortable Layout Welcomed By An Inviting Living Room And A Spacious Central Dining Area Adorned With Warm Wood Wainscoting, Built-In Corner Cabinetry, And Updated Double-Hung Windows That Fill The Home With Natural Light. The Functional Kitchen Features Abundant Cabinet Storage, Tiled Flooring, Tile Backsplash, And Includes All Kitchen Appliances For A Truly Move-In Ready Experience. Both Bedrooms Offer Neutral Palettes And Easy Access To The Centrally Located Full Bath Featuring An Integrated Vanity And Tub/Shower Combination. Completing The Interior Is A Generous Dedicated Laundry And Utility Room Complete With Built-In Folding Counters, Cabinet Storage, And Included Stacked Laundry Machines. Outside, Enjoy A Tidy Concrete Patio, Clean Siding And Masonry Facade, And A Deep, Sprawling Yard Ready For Outdoor Relaxation, Gardening, Or Play. Ideal For A First-Time Homebuyer, Downsizing Buyer, Or Savvy Investor Seeking An Affordable, Well-Cared-For Gem In Evergreen Local Schools! Schedule Your Private Showing Today Before This Rare Opportunity Is Gone!
Under contract
$129,900
106 Cleveland St, Lyons, OH 43533
2beds
864sqft
Single Family Residence
Built in 1977
0.36 Acres Lot
$126,900 Zestimate®
$150/sqft
$-- HOA
What's special
Bright and comfortable layoutTurnkey single-story livingFunctional kitchenIncluded stacked laundry machinesBuilt-in corner cabinetryIntegrated vanityTile backsplash
- 44 days
- 54
- 0
Likely to sell faster than
Zillow last checked:
Listing updated:
Listed by:
Matthew Robert Watson 419-913-7570,
RE/MAX Preferred Associates
Source: NORIS,MLS#: 10013775
Facts & features
Interior
Bedrooms & bathrooms
- Bedrooms: 2
- Bathrooms: 1
- Full bathrooms: 1
Bedroom 2
- Level: Main
- Dimensions: 11 x 15
Other
- Level: Main
- Dimensions: 11 x 11
Dining room
- Level: Main
- Dimensions: 11 x 15
Kitchen
- Level: Main
- Dimensions: 10 x 7
Living room
- Level: Main
- Dimensions: 11 x 14
Utility room
- Level: Main
- Dimensions: 11 x 8
Heating
- Electric, Wall Furnace
Cooling
- None
Appliances
- Included: Water Heater, Dryer, Gas Cooktop, Gas Oven, Refrigerator, Washer
- Laundry: Main Level
Features
- Ceiling Fan(s), Open Floorplan, Wide Interior Halls and Doors
- Flooring: Carpet, Ceramic Tile
- Windows: Double Pane Windows
- Has basement: No
- Has fireplace: No
- Common walls with other units/homes: No Common Walls
Interior area
- Total structure area: 864
- Total interior livable area: 864 sqft
Video & virtual tour
Property
Parking
- Total spaces: 6
- Parking features: Gravel, Off Street, Driveway
- Has uncovered spaces: Yes
Features
- Levels: One
- Exterior features: Private Yard
- Has view: Yes
- View description: Trees/Woods
Lot
- Size: 0.36 Acres
- Dimensions: 66X235
- Features: Corner Lot
Details
- Additional structures: Shed(s)
- Parcel number: 2304386000.000
Construction
Type & style
- Home type: SingleFamily
- Property subtype: Single Family Residence
Materials
- Frame, Vinyl Siding
- Foundation: Slab
- Roof: Shingle
Condition
- New construction: No
- Year built: 1977
Utilities & green energy
- Electric: 100 Amp Service
- Sewer: Public Sewer
- Water: Public
- Utilities for property: Electricity Connected, Natural Gas Connected, Sewer Connected, Water Connected
Community & HOA
Community
- Subdivision: None
HOA
- Has HOA: No
Location
- Region: Lyons
Financial & listing details
- Price per square foot: $150/sqft
- Tax assessed value: $81,400
- Annual tax amount: $758
- Date on market: 9/22/2026
- Listing terms: Cash,Conventional,FHA,USDA Loan
- Electric utility on property: Yes
- Road surface type: Asphalt
Estimated market value
$126,900
$119,000 - $133,000
$1,156/mo
Price history
| Date | Event | Price |
|---|---|---|
| 9/30/2026 | Contingent | $129,900$150/sqft |
Source: NORIS #10013775 Report a problem | ||
| 9/22/2026 | Listed for sale | $129,900$150/sqft |
Source: NORIS #10013775 Report a problem | ||
Public tax history
| Year | Property taxes | Tax assessment |
|---|---|---|
| 2025 | $758 -3.7% | $28,500 |
| 2024 | $788 -3% | $28,500 |
| 2023 | $812 +4.2% | $28,500 +20.1% |
| 2022 | $780 -0.2% | $23,730 |
| 2021 | $781 +3.8% | $23,730 |
| 2020 | $753 -27.3% | $23,730 +11.5% |
| 2019 | $1,036 -2.2% | $21,280 |
| 2018 | $1,059 +1.5% | $21,280 |
| 2017 | $1,044 +8.2% | $21,280 +7% |
| 2016 | $965 +6.9% | $19,880 |
| 2015 | $903 -3% | $19,880 |
| 2014 | $931 +0.1% | $19,880 +4% |
| 2013 | $930 -0.4% | $19,110 |
| 2012 | $933 -0.6% | $19,110 |
| 2011 | $939 -4.8% | $19,110 -5.1% |
| 2010 | $986 -0.9% | $20,130 |
| 2009 | $995 +1.5% | $20,130 |
| 2008 | $980 +11.4% | $20,130 +11.9% |
| 2007 | $880 | $17,990 |
| 2006 | -- | -- |
| 2005 | -- | -- |
| 2004 | -- | -- |
| 2003 | -- | -- |
| 2002 | -- | -- |
Find assessor info on the county website
Monthly payment
Est. payment
Payment breakdown
Explore the cost of this home by adjusting the details. Changes won't be saved.Climate risks
Neighborhood: 43533
Nearby schools
Schools provided by the listing agent
- Elementary: Evergreen
- Middle: Evergreen
- High: Evergreen
Source: NORIS. This data may not be complete. We recommend contacting the local school district to confirm school assignments for this home.

Similar homes
- $137,0002 bd1 ba1k sqft233 W Congress St, Morenci, MI 49256For Sale
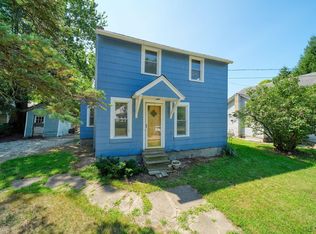
 MLS ID #50217683, Khrys Gould, Howard Hanna Real Estate Services-Adrian. MiRealSource
- $145,0003 bd2 ba960 sqft17902 State Route 2, Wauseon, OH 43567For Sale
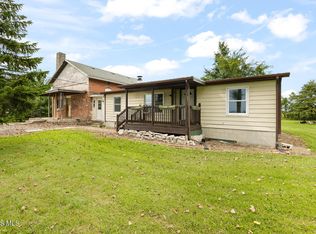 MLS ID #10013352, Amber Soss-Southward, Xsell Realty. NORIS
- $--4 bd1 ba925 sqft3060 Manor Dr, Palmyra, MI 49268Auction
 Auction.com 2
- $--3 bd1 ba1.2k sqft313 N East St, Morenci, MI 49256Auction
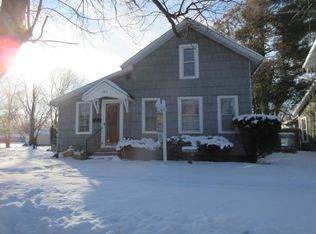 ServiceLink Auction
- $97,0002 bd2 ba980 sqft7373 S Adrian Hwy, Adrian, MI 49221For SaleMLS ID #50218809, Sheila Ruttkofsky, Goedert Real Estate - Adr. MiRealSource
- $119,9003 bd1 ba1.2k sqft580 State St, Hudson, MI 49247For Sale
 MLS ID #26055582, KAYLA DOMINIQUE, Howard Hanna Real Estate Services. MichRIC
- $119,9003 bd2 ba986 sqft122 W Beecher St, Adrian, MI 49221For SaleMLS ID #50224143, Mark Goedert, Goedert Real Estate - Adr. MiRealSource
- $109,9001 bd1 ba1k sqft302 Orchard St, Morenci, MI 49256For SaleMLS ID #50218316, Bradley Frederick, Gil Henry & Associates. MiRealSource
- $129,9004 bd2 ba1k sqft306 Summer St, Adrian, MI 49221For SaleMLS ID #50215520, Adam Keller, Foundation Realty, LLC. MiRealSource
- $99,9002 bd1 ba750 sqft5353 Plank Rd, Adrian, MI 49221For SaleMLS ID #50225490, Marcia Randall, Foundation Realty, LLC. MiRealSource
- $160,0002 bd1 ba1.1k sqft810 Division St, Adrian, MI 49221For SaleMLS ID #50219518, Tim Bender, TLB Realty LLC. MiRealSource
- $109,9002 bd2 ba1k sqft123 N Center St, Adrian, MI 49221For SaleMLS ID #26041749, Tamara Culler, NextHome Roots RE Group. MichRIC
