
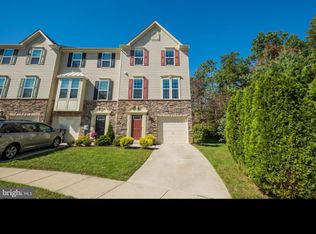
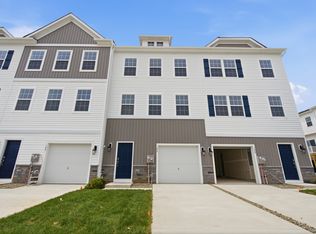

Beautiful 3 bedrooms, 2.5 baths, END UNIT NEW CONSTRUCTION Townhome filled with natural light from its extra windows offering 1,962 square feet, with a finished recreation room, and a 1 car garage. The open concept main level features a modern eat in kitchen with a quartz center island overlooking the bright and spacious living and dining areas, creating the perfect space for everyday living and entertaining. Upstairs, you'll find three generously sized bedrooms, a laundry room, and a spacious owner's suite with a large walk in closet and private bath. The finished lower level provides versatile space for a recreation room, home office, gym, or media room. This END UNIT with extra windows, modern design, natural light, and thoughtful spaces creates an exceptional place to call home.
Townhouse for rent
$3,000/moFees may apply
106 Clinton St, Sicklerville, NJ 08081
3beds
1,962sqft
Price may not include required fees and charges. Learn more|
Townhouse
Available now
No pets
Air conditioner, central air, gas
1 Attached garage space parking
Central, forced air, natural gas
What's special
- 46 days |
- -- |
- -- |
Zillow last checked:
Listing updated:
Travel times

Let’s turn your rent into credit progress
Build credit history with every on-time payment and get credit for the payment you’re already making.
Facts & features
Interior
Bedrooms & bathrooms
- Bedrooms: 3
- Bathrooms: 3
- Full bathrooms: 2
- 1/2 bathrooms: 1
Heating
- Central, Forced Air, Natural Gas
Cooling
- Air Conditioner, Central Air, Gas
Appliances
- Included: Dishwasher, Garbage Disposal, Gas Water Heater, Microwave Oven, Oven/Range - Gas, Stainless Steel Appliance(s)
Features
- 9'+ Ceilings, Breakfast Area, Dining Area, Dry Wall, Kitchen Island, Open Floorplan, Pantry, Pantry, Primary Bath(s), Recessed Lighting, Walk In Closet, Walk-In Closet(s)
- Flooring: Carpet, Vinyl
Interior area
- Total interior livable area: 1,962 sqft
Property
Parking
- Total spaces: 1
- Parking features: Attached, Driveway, Garage, Open
- Has attached garage: Yes
- Has uncovered spaces: Yes
- Details: Contact manager
Features
- Exterior features: 9'+ Ceilings, Basketball Court, Breakfast Area, Dining Area, Dry Wall, Lighting, Primary Bath(s), Tennis Court(s), Tot Lots/Playground, Walk In Closet, Walk-In Closet(s)
- Pool features: Community, Pool
Details
- Additional structures: Garage(s), Tennis Court(s)
Construction
Type & style
- Home type: Townhouse
- Architectural style: Contemporary
- Property subtype: Townhouse
Materials
- Roof: Architectural Shingle
Condition
- Year built: 2026
Building
Management
- Pets allowed: No
Community & HOA
Community
- Features: Clubhouse, Pool, Tennis Court(s)
HOA
- Amenities included: Basketball Court, Clubhouse, Maintenance, Parking, Pool, Tennis Court(s)
Location
- Region: Sicklerville
Financial & listing details
- Lease term: Contact For Details
Nearby apartments for rent

Price history
| Date | Event | Price |
|---|---|---|
| 8/10/2026 | Price change | $3,000-6.3%$2/sqft |
Source: Bright MLS #NJCD2120910 Report a problem | ||
| 7/1/2026 | Listed for rent | $3,200$2/sqft |
Source: Bright MLS #NJCD2120910 Report a problem | ||
| 6/29/2026 | Listing removed | $381,990$195/sqft |
Source:  Bright MLS #NJCD2111554 Report a problem Bright MLS #NJCD2111554 Report a problem | ||
| 4/22/2026 | Pending sale | $381,990+1.9%$195/sqft |
Source: Bright MLS #NJCD2111554 Report a problem | ||
| 4/21/2026 | Price change | $374,990-1.8%$191/sqft |
Source:  DR Horton Report a problem DR Horton Report a problem | ||
| 4/20/2026 | Price change | $381,990-2.1%$195/sqft |
Source: Bright MLS #NJCD2111554 Report a problem | ||
| 4/14/2026 | Price change | $389,990+0.1%$199/sqft |
Source: Bright MLS #NJCD2111554 Report a problem | ||
| 4/11/2026 | Price change | $389,490-2.5%$199/sqft |
Source: DR Horton Report a problem | ||
| 4/9/2026 | Price change | $399,490-0.1%$204/sqft |
Source: DR Horton Report a problem | ||
| 4/8/2026 | Price change | $399,990-1.1%$204/sqft |
Source: Bright MLS #NJCD2111554 Report a problem | ||
| 3/30/2026 | Price change | $404,490+0.5%$206/sqft |
Source: DR Horton Report a problem | ||
| 3/16/2026 | Price change | $402,490+0.5%$205/sqft |
Source: Bright MLS #NJCD2111554 Report a problem | ||
| 2/23/2026 | Listed for sale | $400,490$204/sqft |
Source: Bright MLS #NJCD2111554 Report a problem | ||
Neighborhood: 08081
Nearby schools
GreatSchools rating
- 5/10Winslow Township School No. 4 Elementary SchoolGrades: PK-3Distance: 1.8 mi
- 3/10Winslow Twp Middle SchoolGrades: 7-8Distance: 4.1 mi
- 2/10Winslow Twp High SchoolGrades: 9-12Distance: 3.9 mi