Skip main navigation
Sold for $569,000
  • $569,000

    106 Common Oaks Ct, Simpsonville, SC 29681

    4beds
    2,952sqft
    Single Family Residence, Residential
    Built in ----
    10,018.8 Square Feet Lot
    $569,100 Zestimate®
    $193/sqft
    $2,905 Estimated rent

    Home value

    $569,100

    $541,000 - $598,000

    $2,905/mo

    Zestimate® history
    Loading
    Loading...

    Owner options

    List your home for rent

    $2,905/mo

    Rent Zestimate®

    Find your next renter with Zillow Rental Manager. Plus, with online applications, you can quickly screen prospective tenants – for free.

    Learn more

    $2,905/mo

    Rent Zestimate®

    Refinance and save

    $3,262/mo

    Est. payment

    Refinancing to a lower rate could help reduce your monthly payments and save thousands over the life of the loan.

    See today's rates

    $3,262/mo

    Est. payment

    Explore your selling options

    Work with a Zillow partner agent

    Leverage their expertise and Zillow's premium Showcase listings to get your home seen by more buyers.

    Get started

    List with your own agent

    Get your home in front of millions of buyers by listing it on Zillow.

    Learn how to do it

    Sell it yourself

    Take full control of how buyers see your home on Zillow by listing For Sale by Owner (FSBO).

    List your home

    What's special

    Pristine saltwater poolHigh-end finishesBright open floor planCharming breakfast areaThree spacious bedroomsPrivate backyard oasisCustom pantry doors
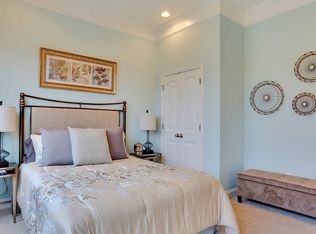
    Back on the market at no fault of the seller!! Main level living at its finest, this stunning 1.5-story home offers the perfect blend of comfort, elegant entertaining, and everyday luxury. From the moment you step through the double front doors, you’re welcomed by a bright, open floor plan designed for effortless living and unforgettable gatherings. The chef’s dream kitchen showcases high-end finishes, a massive island perfect for hosting dinner parties, and a charming breakfast area accented by custom pantry doors. Engineered hardwood flooring flows throughout the main level, offering both elegance and easy maintenance. The main floor features three spacious bedrooms and two full bathrooms, including a luxurious and expansive primary suite designed for comfort and relaxation. Upstairs, you’ll find an additional bedroom, full bathroom, and a large bonus room with a closet, creating the ideal guest retreat or private in-law suite. Step outside into your private backyard oasis, where a pristine saltwater pool awaits—perfect for summer days, weekend gatherings, or peaceful evenings at home. This immaculately maintained home is located in a wonderful area with award-winning schools, offering both convenience and community. You’ll be proud to call this exceptional property home. The location is just minutes from Simpsonville’s charming downtown, known for its vibrant local shops, restaurants, community events, and welcoming small-town atmosphere while still offering easy access to the conveniences of the greater Greenville area.

    Zillow last checked:

    Listing updated:

    Listed by:

    Tiffany Fralick 806-584-8623,

    RE/MAX Results Simpsonville

    Bought with:

    Talia Gila

    REAL GVL/REAL BROKER, LLC

    Source: Greater Greenville AOR,MLS#: 1584556MLS Logo

    Facts & features

    Interior

    Bedrooms & bathrooms
    • Bedrooms: 4
    • Bathrooms: 4
    • Full bathrooms: 3
    • 1/2 bathrooms: 1
    • Main level bathrooms: 2
    • Main level bedrooms: 3
    Primary bedroom
    • Area: 224
    • Dimensions: 14 x 16
    Bedroom 2
    • Area: 140
    • Dimensions: 14 x 10
    Bedroom 3
    • Area: 182
    • Dimensions: 14 x 13
    Bedroom 4
    • Area: 210
    • Dimensions: 14 x 15
    Primary bathroom
    • Features: Double Sink, Full Bath, Shower Only, Walk-In Closet(s)
    • Level: Main
    Dining room
    • Area: 196
    • Dimensions: 14 x 14
    Family room
    • Area: 420
    • Dimensions: 20 x 21
    Kitchen
    • Area: 300
    • Dimensions: 20 x 15
    Bonus room
    • Area: 345
    • Dimensions: 23 x 15
    Heating
    • Forced Air, Natural Gas
    Cooling
    • Central Air, Electric
    Appliances
    • Included: Dishwasher, Disposal, Gas Oven, Free-Standing Electric Range, Microwave, Gas Water Heater
    • Laundry: 1st Floor, Walk-in, Laundry Room
    Features
    • High Ceilings, Ceiling Smooth, Granite Counters, Open Floorplan, Walk-In Closet(s), Pantry
    • Flooring: Carpet, Ceramic Tile, Wood
    • Windows: Tilt Out Windows
    • Basement: None
    • Attic: Storage
    • Number of fireplaces: 1
    • Fireplace features: Gas Log
    Interior area
    • Total structure area: 2,994
    • Total interior livable area: 2,952 sqft

    Property

    Parking
    • Total spaces: 2
    • Parking features: Attached, Paved
    • Attached garage spaces: 2
    • Has uncovered spaces: Yes
    Features
    • Levels: One and One Half
    • Stories: 1
    • Patio & porch: Deck, Patio, Front Porch
    • Has private pool: Yes
    • Pool features: In Ground
    • Fencing: Fenced
    Lot
    • Size: 10,018 sqft
    • Features: Few Trees, 1/2 Acre or Less
    Details
    • Additional structures: Pool House
    • Parcel number: 0560.1301010.00

    Construction

    Type & style
    • Home type: SingleFamily
    • Architectural style: Craftsman
    • Property subtype: Single Family Residence, Residential
    Materials
    • Hardboard Siding, Stone
    • Foundation: Slab
    • Roof: Architectural

    Utilities & green energy

    • Sewer: Public Sewer
    • Water: Public
    • Utilities for property: Cable Available, Underground Utilities

    Community & neighborhood

    Community
    • Community features: Common Areas, Street Lights
    Location
    • Region: Simpsonville
    • Subdivision: The Oaks at Fowler

    Price history

    DateEventPrice
    5/15/2026Sold$569,000$193/sqft
    Source: Greater Greenville AOR #1584556 Report a problem
    3/21/2026Contingent$569,000$193/sqft
    Source: Greater Greenville AOR #1584556 Report a problem
    3/18/2026Listed for sale$569,000$193/sqft
    Source: Greater Greenville AOR #1584556 Report a problem
    3/17/2026Contingent$569,000$193/sqft
    Source: Greater Greenville AOR #1584556 Report a problem
    3/12/2026Listed for sale$569,000+17.3%$193/sqft
    Source: Greater Greenville AOR #1584556 Report a problem
    6/30/2023Sold$485,000-2.5%$164/sqft
    Source: Greater Greenville AOR #1499180 Report a problem
    6/4/2023Pending sale$497,500$169/sqft
    Source: Greater Greenville AOR #1499180 Report a problem
    6/1/2023Price change$497,500-3.4%$169/sqft
    Source: Greater Greenville AOR #1499180 Report a problem
    5/26/2023Price change$515,000-3.7%$174/sqft
    Source: Greater Greenville AOR #1499180 Report a problem
    5/20/2023Listed for sale$535,000+93.8%$181/sqft
    Source: Greater Greenville AOR #1499180 Report a problem
    3/31/2017Sold$276,000$93/sqft
    Source: Greater Greenville AOR #1336589 Report a problem

    Public tax history

    YearProperty taxesTax assessment
    2024$3,656 +36.4%$483,590 +41.1%
    2023$2,681 +3.7%$342,850
    2022$2,585 -0.1%$342,850
    2021$2,587 +5.8%$342,850 +12.4%
    2020$2,445 +16.1%$305,000 +17.9%
    2019$2,107 +7%$258,670
    2018$1,970 $258,670 +4133.6%
    2017$1,970 $6,110

    Find assessor info on the county website

    Neighborhood: 29681

    Nearby schools

    GreatSchools rating
    Schools provided by the listing agent
    • Elementary: Bryson
    • Middle: Bryson
    • High: Hillcrest

    Source: Greater Greenville AOR. This data may not be complete. We recommend contacting the local school district to confirm school assignments for this home.

    Get a cash offer in 3 minutes
    Find out how much your home could sell for in as little as 3 minutes with a no-obligation cash offer.
    Estimated market value
    $569,100
    Get a cash offer in 3 minutes
    Find out how much your home could sell for in as little as 3 minutes with a no-obligation cash offer.
    Estimated market value
    $569,100