Welcome to 401 Woodland Oaks Ct, a beautifully updated home nestled within an intimate community of just 45 residences, offering a perfect blend of comfort, style, and convenience. Positioned on a spacious corner lot, this 4-bedroom, 3-bath home with a versatile flex room features a bright, open layout with warm hardwood floors and thoughtfully designed living spaces. Over the past year, the home has undergone extensive upgrades, including a refreshed kitchen with new granite countertops, backsplash, upgraded fixtures, enhanced cabinetry features, and a suite of modern appliances. The bathrooms have also been tastefully updated with new finishes and fixtures, while additional improvements such as new flooring in select areas, fresh paint inside and out, updated lighting and fans, and custom touches throughout create a polished, move-in-ready feel. The living area is anchored by a custom-built fireplace, offering a cozy focal point, while the screened-in patio with upgraded flooring extends the living space outdoors for easy relaxation and entertaining. Exterior enhancements include new landscaping, added outdoor living space, and a private fenced backyard. Major system upgrades and features—such as a high-efficiency HVAC system, garage improvements, EV charging capability, and a security system—add comfort and peace of mind. Ideally located just minutes from shopping, top-rated schools, and major roadways, this home is approximately 5 minutes from downtown Simpsonville, 25 minutes from downtown Greenville, and about 20 minutes to GSP International Airport, making it an exceptional opportunity in a highly desirable setting. Back on the market through no fault of the seller or property. Previous contract terminated due to the buyer's home sale contingency, creating a renewed opportunity for interested buyers. For added convenience, sellers are willing to negotiate select furnishings to convey at closing with an acceptable offer.
Contingent
Price cut: $2.5K (7/15)
$487,500
401 Woodland Oaks Ct, Simpsonville, SC 29681
4beds
2,328sqft
:
Get pre-qualified$3,268/mo
Single Family Residence, Residential
Built in ----
9,147 Square Feet Lot
$480,500 Zestimate®
$209/sqft
$-- HOA
What's special
Spacious corner lotUpdated lighting and fansBright open layoutCustom touches throughoutVersatile flex roomWarm hardwood floorsNew landscaping
- 104 days |
- 780 |
- 35 |
Zillow last checked:
Listing updated:
Listed by:
Eric Cyterski 814-490-6745,
Bluefield Realty Group,
Jake Agresti,
Bluefield Realty Group
Source: Greater Greenville AOR,MLS#: 1589572
Facts & features
Interior
Bedrooms & bathrooms
- Bedrooms: 4
- Bathrooms: 3
- Full bathrooms: 3
- Main level bathrooms: 3
- Main level bedrooms: 4
Rooms
- Room types: Laundry, Office/Study
Primary bedroom
- Area: 210
- Dimensions: 15 x 14
Bedroom 2
- Area: 110
- Dimensions: 11 x 10
Bedroom 3
- Area: 121
- Dimensions: 11 x 11
Bedroom 4
- Area: 130
- Dimensions: 13 x 10
Primary bathroom
- Features: Double Sink, Full Bath, Shower Only, Walk-In Closet(s)
- Level: Main
Dining room
- Area: 156
- Dimensions: 13 x 12
Family room
- Area: 306
- Dimensions: 18 x 17
Kitchen
- Area: 210
- Dimensions: 15 x 14
Heating
- Forced Air, Natural Gas
Cooling
- Central Air, Electric
Appliances
- Included: Gas Cooktop, Dryer, Oven, Refrigerator, Washer, Microwave, Gas Water Heater
- Laundry: 1st Floor, Walk-in, Laundry Room
Features
- High Ceilings, Ceiling Smooth, Tray Ceiling(s), Granite Counters, Open Floorplan, Walk-In Closet(s), Pantry, Radon System
- Flooring: Carpet, Ceramic Tile, Wood
- Doors: Storm Door(s)
- Windows: Tilt Out Windows, Vinyl/Aluminum Trim, Insulated Windows
- Basement: None
- Attic: Pull Down Stairs
- Number of fireplaces: 1
- Fireplace features: Gas Log
Interior area
- Total interior livable area: 2,328 sqft
Video & virtual tour
Property
Parking
- Total spaces: 2
- Parking features: Attached, Concrete
- Attached garage spaces: 2
- Has uncovered spaces: Yes
Features
- Levels: One
- Stories: 1
- Patio & porch: Patio, Front Porch, Rear Porch
- Fencing: Fenced
Lot
- Size: 9,147 Square Feet
- Features: Corner Lot, 1/2 Acre or Less
- Topography: Level
Details
- Parcel number: 0560.1301031.00
Construction
Type & style
- Home type: SingleFamily
- Architectural style: Ranch,Craftsman
- Property subtype: Single Family Residence, Residential
Materials
- Brick Veneer, Hardboard Siding, Stone
- Foundation: Slab
- Roof: Architectural
Utilities & green energy
- Sewer: Public Sewer
- Water: Public
- Utilities for property: Cable Available, Underground Utilities
Community & HOA
Community
- Features: Common Areas
- Security: Smoke Detector(s)
- Subdivision: The Oaks at Fowler
HOA
- Has HOA: Yes
- Services included: None
Location
- Region: Simpsonville
Financial & listing details
- Price per square foot: $209/sqft
- Tax assessed value: $298,780
- Annual tax amount: $2,332
- Date on market: 4/26/2026
Estimated market value
$480,500
$456,000 - $505,000
$2,334/mo
Price history
| Date | Event | Price |
|---|---|---|
| 7/26/2026 | Contingent | $487,500$209/sqft |
Source:  Greater Greenville AOR #1589572 Report a problem Greater Greenville AOR #1589572 Report a problem | ||
| 7/15/2026 | Price change | $487,500-0.5%$209/sqft |
Source: Greater Greenville AOR #1589572 Report a problem | ||
| 6/1/2026 | Listed for sale | $489,999$210/sqft |
Source: Greater Greenville AOR #1589572 Report a problem | ||
| 5/4/2026 | Contingent | $489,999$210/sqft |
Source: Greater Greenville AOR #1589572 Report a problem | ||
| 4/26/2026 | Listed for sale | $489,999+8.9%$210/sqft |
Source: Greater Greenville AOR #1589572 Report a problem | ||
| 4/22/2025 | Sold | $450,000-3.2%$193/sqft |
Source: Greater Greenville AOR #1549231 Report a problem | ||
| 3/16/2025 | Contingent | $464,900$200/sqft |
Source: Greater Greenville AOR #1549231 Report a problem | ||
| 3/15/2025 | Price change | $464,900-0.9%$200/sqft |
Source: Greater Greenville AOR #1549231 Report a problem | ||
| 2/27/2025 | Listed for sale | $469,000+52.3%$201/sqft |
Source: Greater Greenville AOR #1549231 Report a problem | ||
| 6/5/2020 | Sold | $308,000-1.9%$132/sqft |
Source: Greater Greenville AOR #1413726 Report a problem | ||
| 4/22/2020 | Pending sale | $314,000$135/sqft |
Source: Berkshire Hathaway Home Services C. Dan Joyner, REALTORS #1413726 Report a problem | ||
| 3/11/2020 | Listed for sale | $314,000+0.6%$135/sqft |
Source: BHHS C Dan Joyner - Simp #1413726 Report a problem | ||
| 10/23/2019 | Listing removed | $312,000$134/sqft |
Source: BHHS C Dan Joyner - Simp #1398575 Report a problem | ||
| 10/11/2019 | Price change | $312,000-1.9%$134/sqft |
Source: BHHS C Dan Joyner - Simp #1398575 Report a problem | ||
| 9/12/2019 | Price change | $318,000-0.6%$137/sqft |
Source: BHHS C Dan Joyner - Simp #1398575 Report a problem | ||
| 8/2/2019 | Listed for sale | $320,000+12.6%$137/sqft |
Source: BHHS C Dan Joyner - Simp #1398575 Report a problem | ||
| 9/18/2017 | Sold | $284,274$122/sqft |
Source: Greater Greenville AOR #1344957 Report a problem | ||
Public tax history
| Year | Property taxes | Tax assessment |
|---|---|---|
| 2024 | $2,332 -1.2% | $298,780 |
| 2023 | $2,360 +3.7% | $298,780 |
| 2022 | $2,277 -0.1% | $298,780 |
| 2021 | $2,278 +21.2% | $298,780 +7.5% |
| 2020 | $1,880 0% | $277,920 |
| 2019 | $1,881 -10.9% | $277,920 |
| 2018 | $2,111 | $277,920 +6532.9% |
| 2017 | $2,111 | $4,190 |
Find assessor info on the county website
Monthly payment
Est. payment
Payment breakdown
Explore the cost of this home by adjusting the details. Changes won't be saved.Climate risks
Neighborhood: 29681
Nearby schools
GreatSchools rating
- 9/10Simpsonville Elementary SchoolGrades: PK-5Distance: 2.8 mi
- 3/10Bryson Middle SchoolGrades: 6-8Distance: 2.1 mi
- 9/10Hillcrest High SchoolGrades: 9-12Distance: 2.1 mi
Schools provided by the listing agent
- Elementary: Bryson
- Middle: Bryson
- High: Hillcrest
Source: Greater Greenville AOR. This data may not be complete. We recommend contacting the local school district to confirm school assignments for this home.
- $402,9003 bd2 ba1.9k sqft403 Woodland Oaks Ct, Simpsonville, SC 29681Off Market

- $465,1003 bd2 ba2.3k sqft105 Common Oaks Ct, Simpsonville, SC 29681Off Market
- $368,1003 bd2 ba1.8k sqft405 Woodland Oaks Ct, Simpsonville, SC 29681Off Market
- $395,3003 bd2 ba1.8k sqft405 Woodlans Oaks Ct, Simpsonville, SC 29681Off Market
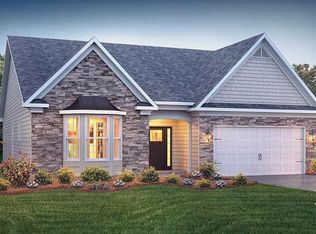
- $436,6003 bd2 ba2.2k sqft103 Common Oaks Ct, Simpsonville, SC 29681Off Market
- $388,0003 bd2 ba1.9k sqft400 Woodland Oaks Ct, Simpsonville, SC 29681Off Market
- $373,6003 bd2 ba1.7k sqft110 Common Oaks Ct, Simpsonville, SC 29681Off Market
- $569,0004 bd4 ba2.9k sqft106 Common Oaks Ct, Simpsonville, SC 29681Sold
A local agent can set up tours, give advice and negotiate with sellers.
A local lender can help you make sure your offer is ready when you are.
Similar homes
- $479,9004 bd4 ba2.5k sqft14 Lewes Ave, Simpsonville, SC 29681For Sale
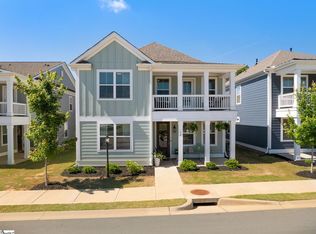 MLS ID #1595395, Liz Nunnally, Wilson Associates. Greater Greenville AOR
 - $525,0004 bd4 ba2.8k sqft415 Lewes Ave, Simpsonville, SC 29681For Sale
 MLS ID #1599834, Amanda Spearman, Rise Realty. Greater Greenville AOR
 - $494,9004 bd4 ba2.4k sqft12 Gressette Pl, Simpsonville, SC 29681For Sale
 MLS ID #1597314, Melissa Patton, Keller Williams One. Greater Greenville AOR
 - $485,0004 bd3 ba2.7k sqft303 Eskdale Rd, Simpsonville, SC 29681For Sale
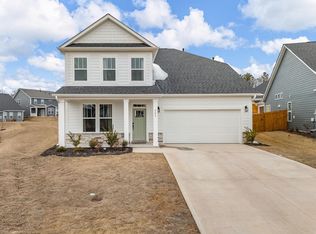 MLS ID #340210, Molly Blackwell, Keller Williams Realty. SAR as distributed by MLS GRID
 - $439,0004 bd3 ba3.1k sqft1 Twinings Dr, Simpsonville, SC 29681For SaleMLS ID #1599485, Jason Ferreira, EXP Realty LLC. Greater Greenville AOR
- $525,0004 bd3 ba2.4k sqft411 Kilgore Farms Cir, Simpsonville, SC 29681For SaleMLS ID #1598568, Corinne Nickell, Nest Realty. Greater Greenville AOR
- $385,5003 bd3 ba2k sqft5 Grayhawk Way, Simpsonville, SC 29681For SaleMLS ID #340382, Makar Bakaldin, Shulikov Realty & Associates. SAR as distributed by MLS GRID
- $450,0003 bd2 ba2.3k sqft432 Fieldsview Ln, Simpsonville, SC 29681For SaleMLS ID #336550, Elizabeth Herbster, Keller Williams Realty. SAR as distributed by MLS GRID
- $475,0004 bd3 ba2.6k sqft100 Carolina Oaks Dr, Fountain Inn, SC 29644For SaleMLS ID #1595764, Melissa Morrell, BHHS C Dan Joyner - Midtown. Greater Greenville AOR
- from $395,9904 bd4 ba2.4k sqftWindermere Plan, The Settlement, Simpsonville, SC 29681New ConstructionDream Finders Homes
- $595,5005 bd3 ba3.2k sqft25 Caventon Dr, Simpsonville, SC 29681For SaleMLS ID #1599205, Darien Lewandowski, RE/MAX Moves Simpsonville. Greater Greenville AOR
- $575,0005 bd3 ba3k sqft606 Heathercrest Ct, Simpsonville, SC 29681For SaleMLS ID #1595979, Jonathan Rosensteel, Blackstream International RE. Greater Greenville AOR
- $593,0004 bd4 ba3k sqft19 Ashby Grove Dr, Simpsonville, SC 29681For SaleMLS ID #1597521, Sue LaFrance, Keller Williams Greenville Central. Greater Greenville AOR
- $529,9004 bd4 ba3.2k sqft112 Verdana Ct, Simpsonville, SC 29680For SaleMLS ID #1594802, Joshua Hoover-Dempsey, RE/MAX EXECUTIVE. Greater Greenville AOR
- $515,0005 bd3 ba3.4k sqft406 Grantleigh Ct, Simpsonville, SC 29680For SaleMLS ID #1596151, Shaun Phillips, Weichert Realty-Shaun & Shari. Greater Greenville AOR
- $479,9003 bd2 ba2.3k sqft334 Belle Oaks Dr, Simpsonville, SC 29680For SaleMLS ID #1587430, Carol Houston, RE/MAX Results Easley. Greater Greenville AOR
- $440,0005 bd3 ba2.7k sqft228 Bank Swallow Way, Simpsonville, SC 29680For SaleMLS ID #1596179, Will Sawyer, Keller Williams Grv Upst. Greater Greenville AOR
- $439,9994 bd3 ba2.4k sqftThe Reserve At Asheton Lakes, Simpsonville, SC 29681For SaleMLS ID #1588938, Lisa Pratt, Howard Hanna Allen Tate - Greenville Simpsonville. Greater Greenville AOR
- $427,0003 bd2 ba2.4k sqft27 Pine Island Dr, Simpsonville, SC 29681For SaleMLS ID #1591376, Margaret Marcum, BHHS C Dan Joyner - Midtown. Greater Greenville AOR
- $385,0004 bd3 ba2.2k sqft109 Brierfield Way, Fountain Inn, SC 29644For SaleMLS ID #1599340, Brian O'Neill, EXP Realty LLC. Greater Greenville AOR
