Envision yourself residing in this breathtaking home constructed by Ryan Homes, nestled in the highly coveted Orchards at Aura community. This pristine Venice model, boasts over $100,000 in upgraded features that distinguish it from other properties. Throughout the entire first floor, beautiful hardwood flooring extends seamlessly from the foyer and living room to the family room, morning room, and kitchen, creating an open layout ideal for effortless entertaining. The gourmet kitchen is a standout feature, showcasing a stainless steel appliance package, granite countertops, a ceramic tile backsplash, an expansive 8-foot island, 42-inch cabinets, and recessed lighting, all adjacent to the remarkable morning and dining rooms. The fully finished basement includes a full bathroom and ample space for both an office and a play/exercise room, offering the perfect environment for relaxation, fitness, or hosting guests. On the second level, discover an impressive master suite with a spacious walk-in closet, a master bathroom featuring a double vanity and upgraded fixtures. Additionally, there's another full bathroom, three more generously sized bedrooms, and convenient upstairs laundry to round out the second floor. Noteworthy features of this home encompass an attached 10x12 trek deck off the morning room, a sprinkler system, and a surround sound system spanning the entire house. Ideally situated within a 5-minute drive of Rowan University, this residence also offers easy access to shopping centers, restaurants, and major transportation routes such as Route 55, NJ Turnpike, and I-295, ensuring a straightforward commute to Philadelphia.
Sold for $507,000
$507,000
106 Cortland Blvd, Glassboro, NJ 08028
4beds
2,418sqft
Single Family Residence
Built in 2015
-- sqft lot
$536,800 Zestimate®
$210/sqft
$3,510 Estimated rent
Home value
$536,800
$483,000 - $596,000
$3,510/mo
Zestimate® history
Owner options
List your home for rent
$3,510/mo
Rent Zestimate®
Find your next renter with Zillow Rental Manager. Plus, with online applications, you can quickly screen prospective tenants – for free.
$3,510/mo
Rent Zestimate®
Refinance and save
$3,799/mo
Est. payment
Refinancing to a lower rate could help reduce your monthly payments and save thousands over the life of the loan.
$3,799/mo
Est. payment
Explore your selling options
Work with a Zillow partner agent
Leverage their expertise and Zillow's premium Showcase listings to get your home seen by more buyers.
Get startedList with your own agent
Get your home in front of millions of buyers by listing it on Zillow.
Learn how to do itSell it yourself
Take full control of how buyers see your home on Zillow by listing For Sale by Owner (FSBO).
List your homeWhat's special
Fully finished basementRecessed lightingSpacious walk-in closetDouble vanityStainless steel appliance packageGourmet kitchenMaster suite
Zillow last checked:
Listing updated:
Listed by:
Dan Mauz 856-302-4003,
Keller Williams Realty - Washington Township,
Listing Team: The Mauz Group
Bought with:
Bob Krupa, 1111900
Keller Williams - Main Street
Tom Sadler, 787778
Keller Williams - Main Street
Source: Bright MLS,MLS#: NJGL2050698
Facts & features
Interior
Bedrooms & bathrooms
- Bedrooms: 4
- Bathrooms: 4
- Full bathrooms: 3
- 1/2 bathrooms: 1
- Main level bathrooms: 1
Rooms
- Room types: Living Room, Dining Room, Primary Bedroom, Bedroom 2, Bedroom 3, Kitchen, Family Room, Bedroom 1, Laundry
Basement
- Area: 0
Heating
- Forced Air, Natural Gas
Cooling
- Central Air, Ceiling Fan(s), Electric
Appliances
- Included: Range Hood, Refrigerator, Washer, Dryer, Dishwasher, Microwave, Gas Water Heater
- Laundry: Upper Level, Laundry Room
Features
- Primary Bath(s), Breakfast Area
- Flooring: Wood, Carpet, Tile/Brick
- Basement: Full,Finished
- Has fireplace: No
Interior area
- Total structure area: 2,418
- Total interior livable area: 2,418 sqft
- Finished area above ground: 2,418
- Finished area below ground: 0
Property
Parking
- Parking features: On Street, Driveway
- Has uncovered spaces: Yes
Accessibility
- Accessibility features: None
Features
- Levels: Two
- Stories: 2
- Patio & porch: Deck, Patio
- Pool features: None
Lot
- Dimensions: 61.51 x 0.00
- Features: Front Yard, Rear Yard, SideYard(s)
Details
- Additional structures: Above Grade, Below Grade
- Parcel number: 0400029 0300003
- Zoning: RES
- Special conditions: Standard
Construction
Type & style
- Home type: SingleFamily
- Architectural style: Colonial
- Property subtype: Single Family Residence
Materials
- Vinyl Siding, Stone
- Foundation: Concrete Perimeter
Condition
- New construction: No
- Year built: 2015
Utilities & green energy
- Electric: Circuit Breakers
- Sewer: Public Sewer
- Water: Public
Community & HOA
Community
- Subdivision: Orchards At Aura
HOA
- Has HOA: Yes
- Amenities included: Tot Lots/Playground
- HOA fee: $120 monthly
Location
- Region: Glassboro
- Municipality: ELK TWP
Financial & listing details
- Price per square foot: $210/sqft
- Tax assessed value: $320,300
- Annual tax amount: $11,514
- Date on market: 12/16/2024
- Listing agreement: Exclusive Right To Sell
- Ownership: Fee Simple
Price history
| Date | Event | Price |
|---|---|---|
| 1/30/2025 | Sold | $507,000+6.7%$210/sqft |
Source:  Bright MLS #NJGL2050698 Report a problem Bright MLS #NJGL2050698 Report a problem | ||
| 12/27/2024 | Pending sale | $475,000$196/sqft |
Source: Bright MLS #NJGL2050698 Report a problem | ||
| 12/23/2024 | Contingent | $475,000+52%$196/sqft |
Source: Bright MLS #NJGL2050698 Report a problem | ||
| 12/19/2024 | Listing removed | $3,500$1/sqft |
Source: Bright MLS #NJGL2050694 Report a problem | ||
| 12/16/2024 | Listed for rent | $3,500+2.9%$1/sqft |
Source: Bright MLS #NJGL2050694 Report a problem | ||
| 12/6/2023 | Listing removed | -- |
Source: Bright MLS #NJGL2036306 Report a problem | ||
| 11/17/2023 | Listed for rent | $3,400$1/sqft |
Source: Bright MLS #NJGL2036306 Report a problem | ||
| 9/14/2015 | Sold | $312,500$129/sqft |
Source: Public Record Report a problem | ||
Public tax history
| Year | Property taxes | Tax assessment |
|---|---|---|
| 2025 | $11,515 | $320,300 |
| 2024 | $11,515 -0.9% | $320,300 |
| 2023 | $11,624 -1.2% | $320,300 |
| 2022 | $11,765 -1.2% | $320,300 |
| 2021 | $11,906 +4.2% | $320,300 |
| 2020 | $11,425 +1.9% | $320,300 |
| 2019 | $11,214 | $320,300 |
| 2018 | $11,214 +9.9% | $320,300 |
| 2017 | $10,204 +574.8% | $320,300 +593.3% |
| 2016 | $1,512 | $46,200 |
| 2015 | -- | $46,200 |
Find assessor info on the county website
Neighborhood: 08028
Nearby homes
- $46,7008,276 Square Feet104 Cortland Blvd, Glassboro, NJ 08028Off Market
- $49,0000.26 Acres102 Cortland Blvd, Glassboro, NJ 08028Off Market
- $565,800-- bd-- ba2.4k sqft403 Crispin Way, Glassboro, NJ 08028Off Market
- $444,6004 bd3 ba2.2k sqft110 Cortland Blvd, Glassboro, NJ 08028Off Market
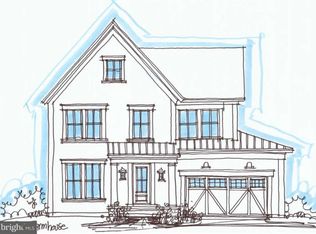
- $516,2004 bd3 ba2.2k sqft407 Crispin Way, Glassboro, NJ 08028Off Market
- $699,0004 bd5 ba3.5k sqft103 Cortland Blvd, Glassboro, NJ 08028Off Market
- $788,900-- bd-- ba4.1k sqft105 Cortland Blvd, Glassboro, NJ 08028Off Market
- $574,9004 bd3 ba2.3k sqft401 Crispin Way, Glassboro, NJ 08028Off Market
Nearby schools
GreatSchools rating
- 7/10Aura Elementary SchoolGrades: PK-6Distance: 1 mi
- 5/10Delsea Regional Middle SchoolGrades: 7-8Distance: 7.1 mi
- 4/10Delsea Regional High SchoolGrades: 9-12Distance: 7.1 mi
Schools provided by the listing agent
- District: Elk Township Public Schools
Source: Bright MLS. This data may not be complete. We recommend contacting the local school district to confirm school assignments for this home.
Get a cash offer in 3 minutes
Find out how much your home could sell for in as little as 3 minutes with a no-obligation cash offer.
Estimated market value
$536,800
Get a cash offer in 3 minutes
Find out how much your home could sell for in as little as 3 minutes with a no-obligation cash offer.
Estimated market value
$536,800
- New Jersey
- Gloucester County
- Glassboro
- 08028
- 106 Cortland Blvd
Nearby cities
Nearby zip codes
Other Glassboro Topics
