Skip main navigation
Off market
  • $520,700

    407 Crispin Way, Glassboro, NJ 08028

    4beds
    3baths
    2,224sqft
    SingleFamily
    Built in 2016
    6,969 Square Feet Lot
    $520,700 Zestimate®
    $234/sqft
    $3,479 Estimated rent

    Home value

    $520,700

    $495,000 - $547,000

    $3,479/mo

    Zestimate® history
    Loading
    Loading...

    Owner options

    List your home for rent

    $3,479/mo

    Rent Zestimate®

    Find your next renter with Zillow Rental Manager. Plus, with online applications, you can quickly screen prospective tenants – for free.

    Learn more

    $3,479/mo

    Rent Zestimate®

    Refinance and save

    $3,791/mo

    Est. payment

    Refinancing to a lower rate could help reduce your monthly payments and save thousands over the life of the loan.

    See today's rates

    $3,791/mo

    Est. payment

    Explore your selling options

    Work with a Zillow partner agent

    Leverage their expertise and Zillow's premium Showcase listings to get your home seen by more buyers.

    Get started

    List with your own agent

    Get your home in front of millions of buyers by listing it on Zillow.

    Learn how to do it

    Sell it yourself

    Take full control of how buyers see your home on Zillow by listing For Sale by Owner (FSBO).

    List your home

    What's special

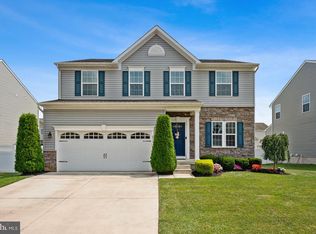
    Don't miss out on this newly listed 4 bedroom, 2.5 bath, Elk Twp home situated in the newer neighborhood in the Orchards at Aura. This home is perfectly located out in the country but is conveniently located a few miles from the new Inspira Hospital, Rowan University, multiple shopping centers, restaurants, and within 1 mile of Rt 55 North and South to be in the City or Jersey Shore within minutes. You will notice the great curb appeal as you pull up with it's nicely landscaped front and 2 car driveway leading to the 2 car attached garage with auto opener. Step inside to the entry foyer that features hardscraped hardwood flooring and 9 ft. ceilings throughout the 1st floor. This area is open to the living room that features the open staircase to the 2nd floor and motion sensor for the security system. This area open to the open family room and adjoining kitchen area. The family room features recessed lighting and built-in surround sound system. Perfect spot to relax with your favorite shows or the game of the week. The open kitchen is the perfect layout with the family room for hosting those Holiday gatherings or just every day living. The kitchen features upgraded 42 inch raised panel cabinetry, granite counters, subway tile backsplash, undermount sink, center island with cabinetry, granite counter tops, stainless steel appliances, and recessed lighting above. The slider in the kitchen steps out to the rear 6 ft. vinyl privacy fenced yard area with a paver patio area. Perfect spot for hosting those Summertime BBQ's. Back inside the 1st floor also features a mudroom coming in from the garage and a convenient 1st floor powder room. The 2nd floor features 4 very large bedrooms, 2 full baths, and a convenient 2nd floor laundry room. The spacious main bedroom suite features a walk-in closet, recessed lighting, and it's own private bathroom retreat. This private bath features upgraded tile flooring, tiled shower stall, double vanity & sink, as well as a relaxing soaking tub w/upgraded tile surround. Perfect to pamper yourself after a long tiring day. The hall bath features a tiled surround tub/shower combo. The convenient 2nd floor laundry room is a bonus features so you don't have to carry the laundry down & back from the basement. The full basement features insulated walls, steel I-Beam construction, poured concrete walls, French drain system w/sump pump, high efficient gas tankless hot water heater, and high efficient heater and central air. The seller also has a leased solar panel system that cost $72 per month and the have an electric bill that averages about $20 per month. Hurry before this 4 year old home is gone! 2020-12-01

    This property is off market, which means it's not currently listed for sale or rent on Zillow. This may be different from what's available on other websites or public sources.

    Facts & features

    Interior

    Bedrooms & bathrooms
    • Bedrooms: 4
    • Bathrooms: 3
    Heating
    • Forced air, Gas
    Cooling
    • Central
    Appliances
    • Included: Dishwasher, Garbage disposal, Microwave, Range / Oven
    Features
    • Kitchen Island, Recessed Lighting, Walk-In Closet(s), Eat-in Kitchen, Carpet, Attic, Upgraded Countertops, Family Room Off Kitchen, Combination Kitchen/Dining, Stall Shower, Primary Bath(s)
    Interior area
    • Total interior livable area: 2,224 sqft
    • Finished area below ground: 0

    Property

    Parking
    • Total spaces: 2
    • Parking features: Garage - Attached
    Features
    • Exterior features: Vinyl
    Lot
    • Size: 6,969 sqft
    Details
    • Parcel number: 04000290300016
    • Special conditions: Standard

    Construction

    Type & style
    • Home type: SingleFamily
    • Architectural style: Colonial
    Condition
    • Year built: 2016

    Community & neighborhood

    Location
    • Region: Glassboro
    • Municipality: ELK TWP

    HOA & financial

    HOA
    • Has HOA: Yes
    • HOA fee: $65 monthly

    Other

    Other facts
    • Heating: Forced Air
    • Appliances: Dishwasher, Disposal, Built-in Microwave, Water Heater - Tankless, Stainless Steel Appliance(s), Oven/Range - Gas
    • AssociationYN: true
    • GarageYN: true
    • AttachedGarageYN: true
    • HeatingYN: true
    • CoolingYN: true
    • StructureType: Detached
    • ConstructionMaterials: Frame, Vinyl Siding
    • StoriesTotal: 2
    • ArchitecturalStyle: Colonial
    • InteriorFeatures: Kitchen Island, Recessed Lighting, Walk-In Closet(s), Eat-in Kitchen, Carpet, Attic, Upgraded Countertops, Family Room Off Kitchen, Combination Kitchen/Dining, Stall Shower, Primary Bath(s)
    • OpenParkingSpaces: 2
    • SpecialListingConditions: Standard
    • ParkingFeatures: Driveway, Attached Garage, Garage Door Opener, Concrete, Garage Faces Front
    • CoveredSpaces: 2
    • Cooling: Central Air
    • BelowGradeFinishedArea: 0
    • MlsStatus: Pending
    • Municipality: ELK TWP
    • TaxAnnualAmount: 10149.0

    Price history

    DateEventPrice
    12/1/2020Sold$365,000+4.3%$164/sqft
    Source: Berkshire Hathaway HomeServices Fox & Roach #NJGL265632_08028 Report a problem
    10/13/2020Pending sale$350,000$157/sqft
    Source: BHHS Fox & Roach-Mullica Hill South #NJGL265632 Report a problem
    10/5/2020Listed for sale$350,000+19.8%$157/sqft
    Source: BHHS Fox & Roach-Mullica Hill South #NJGL265632 Report a problem
    8/23/2016Sold$292,208+252.1%$131/sqft
    Source: Public Record Report a problem
    4/25/2016Sold$83,000$37/sqft
    Source: Public Record Report a problem

    Public tax history

    YearProperty taxesTax assessment
    2025$10,253 $285,200
    2024$10,253 -0.9%$285,200
    2023$10,350 -1.2%$285,200
    2022$10,475 -0.6%$285,200 +0.6%
    2021$10,534 +4.2%$283,400
    2020$10,109 +1.9%$283,400
    2019$9,922 $283,400
    2018$9,922 +18%$283,400
    2017$8,408 $283,400 +522.9%
    2016-- $45,500

    Find assessor info on the county website

    Neighborhood: 08028

    Nearby schools

    GreatSchools rating
    Schools provided by the listing agent
    • Middle: DELSEA REGIONAL M.S.
    • High: DELSEA REGIONAL H.S.
    • District: ELK TOWNSHIP PUBLIC SCHOOLS

    Source: The MLS. This data may not be complete. We recommend contacting the local school district to confirm school assignments for this home.

    Get a cash offer in 3 minutes
    Find out how much your home could sell for in as little as 3 minutes with a no-obligation cash offer.
    Estimated market value
    $520,700
    Get a cash offer in 3 minutes
    Find out how much your home could sell for in as little as 3 minutes with a no-obligation cash offer.
    Estimated market value
    $520,700