Skip main navigation
Sold for $505,000
  • $505,000

    411 Crispin Way, Glassboro, NJ 08028

    4beds
    2,699sqft
    Single Family Residence
    Built in 2016
    6,795 Square Feet Lot
    $585,300 Zestimate®
    $187/sqft
    $3,730 Estimated rent

    Home value

    $585,300

    $556,000 - $615,000

    $3,730/mo

    Zestimate® history
    Loading
    Loading...

    Owner options

    List your home for rent

    $3,730/mo

    Rent Zestimate®

    Find your next renter with Zillow Rental Manager. Plus, with online applications, you can quickly screen prospective tenants – for free.

    Learn more

    $3,730/mo

    Rent Zestimate®

    Refinance and save

    $3,772/mo

    Est. payment

    Refinancing to a lower rate could help reduce your monthly payments and save thousands over the life of the loan.

    See today's rates

    $3,772/mo

    Est. payment

    Explore your selling options

    Work with a Zillow partner agent

    Leverage their expertise and Zillow's premium Showcase listings to get your home seen by more buyers.

    Get started

    List with your own agent

    Get your home in front of millions of buyers by listing it on Zillow.

    Learn how to do it

    Sell it yourself

    Take full control of how buyers see your home on Zillow by listing For Sale by Owner (FSBO).

    List your home

    What's special

    Two-car garageTrey ceilingsHome theaterDining optionsGarage accessHalf bathHall bath
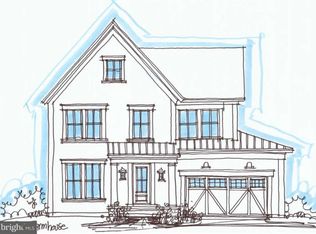
    This beautiful home offers a perfect blend of style, comfort, and space. As you step inside, you'll be greeted by the hardwood flooring. The floor plan seamlessly connects the living areas, creating a harmonious flow for daily living and entertaining. The heart of this home is the family room, featuring a stunning stone gas fireplace that serves as a focal point while providing a cozy ambiance during cooler months. This inviting space is perfect for hosting gatherings or simply enjoying quality time with loved ones. The well-designed kitchen is a chef's dream, complete with stainless steel appliances, plenty of cabinetry, a convenient center island with seating and adjacent table space. The formal dining area offers additional space for those special events. Access to the outdoor oasis, half bath, garage access and laundry room finish off the first level. On the upper level is the large primary bedroom with trey ceilings, walk-in closets and an en-suite. 3 additional spacious bedrooms and hall bath, complete the upper level. The fully finished basement with wet bar offers additional living space, perfect for a home theater, game room, or home office, providing endless possibilities to suit your lifestyle needs. The outdoor living oasis is a delight with the expansive stone & brick decking, offering a beautiful space for relaxation, outdoor dining, and entertaining. The two-car garage offers ample space for parking and storage, making organization effortless. Located in Elk Township, this home offers a peaceful and idyllic retreat, while still being within close proximity to local amenities, shopping, and dining options. Truly a must-see home in the neighbor-friendly area in The Orchards of the Aura Community.

    Zillow last checked:

    Listing updated:

    Listed by:

    Mark Honabach 609-221-6629,

    Weichert Realtors-Turnersville

    Bought with:

    Christopher Valianti, 561482

    RE/MAX Preferred - Mullica Hill

    Doug Vladick

    RE/MAX Preferred - Mullica Hill

    Source: Bright MLS,MLS#: NJGL2032310MLS Logo

    Facts & features

    Interior

    Bedrooms & bathrooms
    • Bedrooms: 4
    • Bathrooms: 4
    • Full bathrooms: 3
    • 1/2 bathrooms: 1
    • Main level bathrooms: 1
    Basement
    • Area: 0
    Heating
    • Forced Air, Natural Gas
    Cooling
    • Ceiling Fan(s), Central Air, Electric
    Appliances
    • Included: Microwave, Tankless Water Heater, Stainless Steel Appliance(s), Refrigerator, Self Cleaning Oven, Gas Water Heater
    Features
    • Ceiling Fan(s), Combination Kitchen/Dining, Dining Area, Family Room Off Kitchen, Open Floorplan, Walk-In Closet(s), Bar
    • Flooring: Carpet
    • Basement: Full,Partially Finished
    • Number of fireplaces: 1
    • Fireplace features: Gas/Propane
    Interior area
    • Total structure area: 2,699
    • Total interior livable area: 2,699 sqft
    • Finished area above ground: 2,699
    • Finished area below ground: 0

    Property

    Parking
    • Total spaces: 4
    • Parking features: Garage Faces Front, Garage Door Opener, Inside Entrance, Attached, Driveway, On Street
    • Attached garage spaces: 2
    • Uncovered spaces: 2
    Accessibility
    • Accessibility features: None
    Features
    • Levels: Two
    • Stories: 2
    • Patio & porch: Patio, Porch
    • Exterior features: Street Lights
    • Pool features: None
    • Fencing: Full,Vinyl
    • Has view: Yes
    • View description: Garden, Street, Trees/Woods
    Lot
    • Size: 6,795 sqft
    • Features: Front Yard, Level, Rear Yard, SideYard(s), Other, Middle Of Block
    Details
    • Additional structures: Above Grade, Below Grade
    • Parcel number: 0400029 0300014
    • Zoning: RES
    • Special conditions: Standard

    Construction

    Type & style
    • Home type: SingleFamily
    • Architectural style: Traditional
    • Property subtype: Single Family Residence
    Materials
    • Frame, Vinyl Siding
    • Foundation: Concrete Perimeter
    • Roof: Pitched,Shingle
    Condition
    • Excellent
    • New construction: No
    • Year built: 2016

    Utilities & green energy

    • Sewer: Public Sewer
    • Water: Public

    Community & neighborhood

    Location
    • Region: Glassboro
    • Subdivision: Orchards At Aura
    • Municipality: ELK TWP

    HOA & financial

    HOA
    • Has HOA: Yes
    • HOA fee: $120 monthly
    • Services included: Common Area Maintenance
    • Association name: AURA HOME OWNERS ASSOCIATION

    Other

    Other facts
    • Listing agreement: Exclusive Right To Sell
    • Ownership: Fee Simple

    Price history

    DateEventPrice
    10/20/2023Sold$505,000-3.8%$187/sqft
    Source: Bright MLS #NJGL2032310 Report a problem
    9/15/2023Pending sale$525,000$195/sqft
    Source: Bright MLS #NJGL2032310 Report a problem
    9/14/2023Contingent$525,000$195/sqft
    Source: Bright MLS #NJGL2032310 Report a problem
    8/22/2023Price change$525,000-4.5%$195/sqft
    Source: Bright MLS #NJGL2032310 Report a problem
    8/7/2023Listed for sale$550,000+52.9%$204/sqft
    Source: Bright MLS #NJGL2032310 Report a problem
    6/29/2016Sold$359,802+333.5%$133/sqft
    Source: Public Record Report a problem
    3/15/2016Sold$83,000$31/sqft
    Source: Public Record Report a problem

    Public tax history

    YearProperty taxesTax assessment
    2025$12,061 $335,500
    2024$12,061 -0.1%$335,500 +0.8%
    2023$12,074 -1.2%$332,700
    2022$12,220 -1.2%$332,700
    2021$12,366 +4.2%$332,700
    2020$11,867 +1.9%$332,700
    2019$11,648 $332,700
    2018$11,648 +15.7%$332,700
    2017$10,070 $332,700 +631.2%
    2016-- $45,500

    Find assessor info on the county website

    Neighborhood: 08028

    Nearby schools

    GreatSchools rating
    Schools provided by the listing agent
    • High: Delsea Regional H.s.
    • District: Delsea Regional High Scho Schools

    Source: Bright MLS. This data may not be complete. We recommend contacting the local school district to confirm school assignments for this home.

    Get a cash offer in 3 minutes
    Find out how much your home could sell for in as little as 3 minutes with a no-obligation cash offer.
    Estimated market value
    $585,300
    Get a cash offer in 3 minutes
    Find out how much your home could sell for in as little as 3 minutes with a no-obligation cash offer.
    Estimated market value
    $585,300