Skip main navigation
Active under contract
  • Listed by: Lakefront Living Realty - The Smith Group • Glenn Smith
    Price cut: $15K (7/6)
    $635,000

    106 Covered Bridge Lane, Bartlett, NH 03812

    3beds
    2,560sqft
    : 
    Loading
    Get pre-qualified
    Single Family Residence
    Built in 1970
    0.6 Acres Lot
    $-- Zestimate®
    $248/sqft
    $-- HOA

    What's special

    Lots of living spaceFront and side decksAbundant lightRoom to spread outLots of counter space
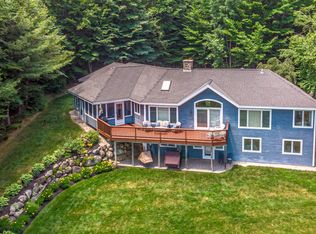
    Amazing opportunity to own of one of the nicest vacation chalets in low tax Bartlett, NH. Home is being sold furnished and turn key so you can start enjoying mountain life right away. There is abundant light, lots of living space and room to spread out. The kitchen has maple cabinets and lots of counter space. There are front and side decks, and a sunroom. For the cooler months there is gas fireplace in main living room and a gas log stove in the spacious lower level family room. Birchview by the Saco has 9 acres on the Saco River and direct access to the National Forest and the Mt. Stanton Trail. Close to Attitash and Wildcat for great skiing. Great shopping and restaurants nearby as well.
    49 days
    |
    706
    |
    16
    |

    Zillow last checked:

    Listing updated:

    Listed by:

    Glenn Smith,

    Lakefront Living Realty - The Smith Group 603-718-3130

    Source: PrimeMLS,MLS#: 5091348MLS Logo

      Facts & features

      Interior

      Bedrooms & bathrooms
      • Bedrooms: 3
      • Bathrooms: 2
      • Full bathrooms: 1
      • 3/4 bathrooms: 1
      Heating
      • Propane, Oil, Hot Water, Radiant Floor, Gas Stove
      Cooling
      • None
      Appliances
      • Included: Dishwasher, Dryer, Microwave, Gas Range, Refrigerator, Washer, Water Heater off Boiler, Tank Water Heater
      • Laundry: Laundry Hook-ups, 1st Floor Laundry
      Features
      • Ceiling Fan(s), Dining Area, Kitchen/Dining, Kitchen/Living, Primary BR w/ BA, Natural Light, Natural Woodwork, Vaulted Ceiling(s)
      • Flooring: Hardwood, Softwood, Tile
      • Windows: Screens
      • Basement: Finished,Full,Walkout,Interior Entry
      • Has fireplace: Yes
      • Fireplace features: Gas
      • Furnished: Yes
      Interior area
      • Total structure area: 2,640
      • Total interior livable area: 2,560 sqft
      • Finished area above ground: 1,168
      • Finished area below ground: 1,392

      Property

      Parking
      • Parking features: Circular Driveway, Paved, Driveway, Parking Spaces 3 - 5
      • Has uncovered spaces: Yes
      Features
      • Levels: Two
      • Stories: 2
      • Exterior features: Deck, Natural Shade, Shed
      • Waterfront features: Beach Access
      • Body of water: Saco River
      • Frontage length: Road frontage: 195
      Lot
      • Size: 0.6 Acres
      • Features: Country Setting, Landscaped, Sloped, Trail/Near Trail, Near Golf Course, Near Paths, Near Shopping, Near Skiing, Near Hospital
      Details
      • Parcel number: BARTM2BIRCHL00011S00000
      • Zoning description: Residential District A

      Construction

      Type & style
      • Home type: SingleFamily
      • Architectural style: Chalet,Contemporary
      • Property subtype: Single Family Residence
      Materials
      • Wood Frame, Clapboard Exterior, Composition Exterior
      • Foundation: Poured Concrete
      • Roof: Metal
      Condition
      • New construction: No
      • Year built: 1970

      Utilities & green energy

      • Electric: 200+ Amp Service, Circuit Breakers
      • Sewer: Private Sewer, Pump Up, Septic Tank
      • Utilities for property: Cable at Site

      Community & HOA

      Community
      • Security: Smoke Detector(s)
      • Subdivision: Birchview by the Saco
      HOA
      • Amenities included: Beach Access
      Location
      • Region: Bartlett

      Financial & listing details

      • Price per square foot: $248/sqft
      • Tax assessed value: $507,800
      • Annual tax amount: $3,057
      • Date on market: 5/28/2026
      • Exclusions: Some furniture and personal items
      • Road surface type: Paved

        Estimated market value

        Not available

        Estimated sales range

        Not available

        Not available

        Price history

        DateEventPrice
        7/6/2026Price change$635,000-2.3%$248/sqft
        Source: PrimeMLS #5091348 Report a problem
        5/28/2026Listed for sale$650,000$254/sqft
        Source: PrimeMLS #5091348 Report a problem
        8/12/2024Listing removed$650,000$254/sqft
        Source: PrimeMLS #5005341 Report a problem
        7/17/2024Listed for sale$650,000+29.7%$254/sqft
        Source: PrimeMLS #5005341 Report a problem
        6/29/2021Sold$501,000+11.3%$196/sqft
        Source: PrimeMLS #4863661 Report a problem
        6/2/2021Pending sale$450,000$176/sqft
        Source: Badger Realty, LLC #4863661 Report a problem
        6/1/2021Contingent$450,000$176/sqft
        Source: PrimeMLS #4863661 Report a problem
        5/30/2021Listed for sale$450,000$176/sqft
        Source: PrimeMLS #4863661 Report a problem

        Public tax history

        YearProperty taxesTax assessment
        2024$2,834 +8.2%$507,800
        2023$2,620 +3.8%$507,800
        2022$2,524 -5.5%$507,800 +83.7%
        2020$2,671 +3.4%$276,500
        2019$2,583 +2.3%$276,500
        2018$2,524 +8.8%$276,500 +13.3%
        2016$2,319 -0.4%$244,100
        2015$2,329 $244,100
        Find assessor info on the county website

        Monthly payment

        Est. payment

        Payment breakdown

        Explore the cost of this home by adjusting the details. Changes won't be saved.
        All calculations are estimates and provided by Zillow, Inc. for informational purposes only. Actual amounts may vary.
        HOA fees may include property taxes on listings classified as Co-Ops. Contact the listing agent and/or owner for fee details.
        Mortgage interest rates are dependent on a number of factors, including credit score, down payment, and repayment length. Interest rate data provided by Zillow Group Marketplace, Inc. as of 1/1/1970 from various mortgage lenders with which we have lead or other similar arrangements; the Estimated Payment is an average of those rates.
        See how much you could borrow to make a competitive offer.

        Climate risks

        Neighborhood: 03812

        Getting around

        0 / 100
        Car-Dependent
        8 / 100
        Somewhat Bikeable

        Nearby schools

        GreatSchools rating
        Schools provided by the listing agent
        • Elementary: Josiah Bartlett Elem
        • Middle: Josiah Bartlett School
        • High: A. Crosby Kennett Sr. High
        • District: Bartlett

        Source: PrimeMLS. This data may not be complete. We recommend contacting the local school district to confirm school assignments for this home.

        A local agent can set up tours, give advice and negotiate with sellers.

        A local lender can help you make sure your offer is ready when you are.

        Browse local experts

        Similar homes