Skip main navigation
Pending
  • Listed by: Engel & Volkers Portsmouth • Laura Lauren
    $525,000

    111 Linderhof Strasse, Bartlett, NH 03812

    3beds
    1,152sqft
    : 
    Loading
    Get pre-qualified
    Single Family Residence
    Built in 1971
    0.52 Acres Lot
    $528,000 Zestimate®
    $456/sqft
    $-- HOA

    What's special

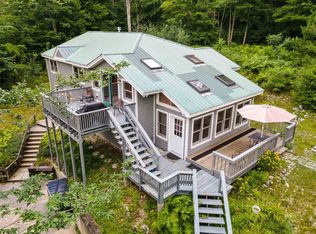
    Turnkey Alpine Retreat in the Heart of the White Mountains. Welcome to 111 Linderhof Strasse, a classic White Mountains chalet offered fully furnished and ready to enjoy from day one. Nestled in Bartlett, NH, this mountain escape puts you minutes from Attitash Mountain, Bear Peak, and the endless trails and waterways of the surrounding National Forest. Step inside to a warm, inviting interior where every piece of furniture, every accessory, and every detail has been curated for mountain living. Whether you're here for ski season, fall foliage, or summer hiking, the work is already done, just bring your bags. The chalet's architecture reflects the alpine character of the neighborhood, with classic lines and a cozy aesthetic that feels like a true mountain home rather than a rental property. Spend evenings unwinding after a day on the slopes or exploring the Saco River Valley, one of New England's most scenic stretches. With Bartlett's four-season appeal and proximity to North Conway's shops and dining, this is more than a getaway, it's a lifestyle. Offered fully furnished. Nothing to do but move in.
    36 days
    |
    80
    |
    3
    |

    Zillow last checked:

    Listing updated:

    Listed by:

    Laura Lauren,

    Engel & Volkers Portsmouth Phone:603-820-5181

    Source: PrimeMLS,MLS#: 5093611MLS Logo

      Facts & features

      Interior

      Bedrooms & bathrooms
      • Bedrooms: 3
      • Bathrooms: 2
      • Full bathrooms: 1
      • 1/2 bathrooms: 1
      Heating
      • Propane, Wood, Baseboard, Electric
      Cooling
      • Wall Unit(s)
      Appliances
      • Included: Dishwasher, Dryer, Microwave, Electric Range, Refrigerator, Washer, Propane Water Heater, Instant Hot Water
      • Laundry: 1st Floor Laundry
      Features
      • Ceiling Fan(s), Dining Area, Natural Light, Natural Woodwork, Wired for Sound, Vaulted Ceiling(s), Programmable Thermostat
      • Flooring: Carpet, Manufactured, Tile
      • Basement: Daylight,Finished,Interior Stairs,Walkout,Exterior Entry,Basement Stairs,Walk-Out Access
      • Number of fireplaces: 1
      • Fireplace features: Fireplace Screens/Equip, Wood Burning, 1 Fireplace
      • Furnished: Yes
      Interior area
      • Total structure area: 1,152
      • Total interior livable area: 1,152 sqft
      • Finished area above ground: 576
      • Finished area below ground: 576

      Property

      Parking
      • Parking features: Circular Driveway, Dirt, Driveway
      • Has uncovered spaces: Yes
      Features
      • Levels: Two
      • Stories: 2
      • Patio & porch: Porch, Covered Porch
      • Exterior features: Natural Shade, Storage
      • Waterfront features: Stream
      • Frontage length: Road frontage: 151
      Lot
      • Size: 0.52 Acres
      • Features: Country Setting, Hilly, Secluded, Ski Area, Trail/Near Trail, Walking Trails, Wooded, Mountain, Near Skiing, Near Snowmobile Trails, Neighborhood, Near Railroad
      Details
      • Parcel number: BARTM2LNDRHL00069S00000
      • Zoning description: Residential

      Construction

      Type & style
      • Home type: SingleFamily
      • Architectural style: Chalet
      • Property subtype: Single Family Residence
      Materials
      • Stucco Exterior, T1-11 Exterior
      • Foundation: Concrete Slab
      • Roof: Metal
      Condition
      • New construction: No
      • Year built: 1971

      Utilities & green energy

      • Electric: 200+ Amp Service
      • Sewer: 1000 Gallon, Concrete, Leach Field, Private Sewer, Septic Design Available, Septic Tank
      • Utilities for property: Cable, Propane

      Community & HOA

      Community
      • Security: Battery Smoke Detector
      • Subdivision: Mittenwald Strasse
      HOA
      • Amenities included: Security, Snow Removal, Trash Removal
      • Services included: Plowing, Trash
      • Additional fee info: Fee: $1174
      Location
      • Region: Bartlett

      Financial & listing details

      • Price per square foot: $456/sqft
      • Tax assessed value: $362,900
      • Annual tax amount: $2,185
      • Date on market: 6/9/2026
      • Road surface type: Paved

        Estimated market value

        $528,000

        $502,000 - $554,000

        $2,343/mo

        Price history

        DateEventPrice
        7/6/2026Pending sale$525,000$456/sqft
        Source: PrimeMLS #5093611 Report a problem
        6/16/2026Contingent$525,000$456/sqft
        Source: Engel & Volkers #5093611 Report a problem
        6/9/2026Listed for sale$525,000+250%$456/sqft
        Source: PrimeMLS #5093611 Report a problem
        2/22/2013Sold$150,000$130/sqft
        Source: Public Record Report a problem

        Public tax history

        YearProperty taxesTax assessment
        2024$2,025 +8.1%$362,900
        2023$1,873 +3.8%$362,900
        2022$1,804 -7.7%$362,900 +79.4%
        2020$1,954 +3.4%$202,300
        2019$1,889 +2.3%$202,300
        2018$1,847 +23.1%$202,300 +28.1%
        2016$1,500 -0.4%$157,900
        2015$1,506 $157,900
        Find assessor info on the county website

        Monthly payment

        Est. payment

        Payment breakdown

        Explore the cost of this home by adjusting the details. Changes won't be saved.
        All calculations are estimates and provided by Zillow, Inc. for informational purposes only. Actual amounts may vary.
        HOA fees may include property taxes on listings classified as Co-Ops. Contact the listing agent and/or owner for fee details.
        Mortgage interest rates are dependent on a number of factors, including credit score, down payment, and repayment length. Interest rate data provided by Zillow Group Marketplace, Inc. as of 1/1/1970 from various mortgage lenders with which we have lead or other similar arrangements; the Estimated Payment is an average of those rates.
        See how much you could borrow to make a competitive offer.

        Climate risks

        Neighborhood: 03812

        Getting around

        0 / 100
        Car-Dependent
        8 / 100
        Somewhat Bikeable

        Nearby schools

        GreatSchools rating
        Schools provided by the listing agent
        • Elementary: Josiah Bartlett Elem
        • Middle: A. Crosby Kennett Middle Sch
        • High: A. Crosby Kennett Sr. High
        • District: Bartlett

        Source: PrimeMLS. This data may not be complete. We recommend contacting the local school district to confirm school assignments for this home.

        A local agent can set up tours, give advice and negotiate with sellers.

        A local lender can help you make sure your offer is ready when you are.

        Browse local experts

        Similar homes