Skip main navigation
Sold for $299,600
  • $299,600

    106 Crane Ave, Pittsfield, MA 01201

    3beds
    1,265sqft
    Single Family Residence
    Built in 1950
    8,276.4 Square Feet Lot
    $306,700 Zestimate®
    $237/sqft
    $2,544 Estimated rent

    Home value

    $306,700

    $270,000 - $347,000

    $2,544/mo

    Zestimate® history
    Loading
    Loading...

    Owner options

    List your home for rent

    $2,544/mo

    Rent Zestimate®

    Find your next renter with Zillow Rental Manager. Plus, with online applications, you can quickly screen prospective tenants – for free.

    Learn more

    $2,544/mo

    Rent Zestimate®

    Refinance and save

    $1,914/mo

    Est. payment

    Refinancing to a lower rate could help reduce your monthly payments and save thousands over the life of the loan.

    See today's rates

    $1,914/mo

    Est. payment

    Explore your selling options

    Work with a Zillow partner agent

    Leverage their expertise and Zillow's premium Showcase listings to get your home seen by more buyers.

    Get started

    List with your own agent

    Get your home in front of millions of buyers by listing it on Zillow.

    Learn how to do it

    Sell it yourself

    Take full control of how buyers see your home on Zillow by listing For Sale by Owner (FSBO).

    List your home

    What's special

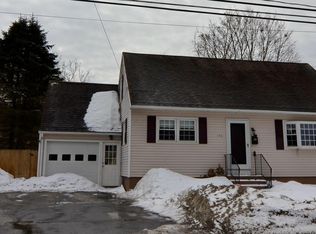
    Formal dining roomFunctional kitchenOak cabinetsFully fenced yardDurable tile floor
    Welcome to this well-maintained 3 bedroom, 1 bath Cape offering 1,265 sq. ft. of comfortable living space. This home features a bright living room, formal dining room, and a functional kitchen with oak cabinets and a durable tile floor, ideal for daily living and entertaining. The attached one-car garage includes additional workspace, perfect for hobbies, storage, or weekend projects. Outside, enjoy a fully fenced yard with a deck for relaxing or entertaining, plus a handy storage shed for your outdoor essentials. The home offers privacy with its fenced yard and convenient access to local shops, dining, and commuter routes. Whether you're a first-time buyer or looking to downsize, this home combines charm, practicality and potential all in one package.( Roof 2023, heating system 2022)

    Zillow last checked:

    Listing updated:

    Listed by:

    Kellie Perrault 413-442-0200,

    NOCHER REALTY

    Bought with:

    Jackie Harrington, 9578470

    LAMACCHIA REALTY, INC

    Source: BCMLS,MLS#: 246337MLS Logo

    Facts & features

    Interior

    Bedrooms & bathrooms
    • Bedrooms: 3
    • Bathrooms: 1
    • Full bathrooms: 1
    Bedroom 1
    • Description: hardwood floor
    • Level: First
    • Area: 135.7 Square Feet
    • Dimensions: 11.50x11.80
    Bedroom 2
    • Level: Second
    • Area: 187.33 Square Feet
    • Dimensions: 14.30x13.10
    Bedroom 3
    • Level: Second
    • Area: 124.45 Square Feet
    • Dimensions: 9.50x13.10
    Full bathroom
    • Description: tile floor
    • Level: First
    Half bathroom
    • Level: Basement
    Dining room
    • Description: hardwood floor
    • Level: First
    • Area: 146.25 Square Feet
    • Dimensions: 12.50x11.70
    Family room
    • Level: Basement
    Kitchen
    • Description: oak cabinets, tile floor
    • Level: First
    • Area: 131.1 Square Feet
    • Dimensions: 11.50x11.40
    Laundry
    • Level: Basement
    Living room
    • Description: hardwood floor
    • Level: First
    • Area: 201.24 Square Feet
    • Dimensions: 17.20x11.70
    Heating
    • Oil, Hot Water
    Appliances
    • Included: Dishwasher, Dryer, Microwave, Range, Refrigerator, Washer
    Features
    • Flooring: Carpet, Ceramic Tile, Wood
    • Basement: Interior Entry,Partially Finished
    Interior area
    • Total structure area: 1,265
    • Total interior livable area: 1,265 sqft

    Property

    Parking
    • Total spaces: 4
    • Parking features: Garaged & Off-Street
    • Attached garage spaces: 1
    • Details: Garaged & Off-Street
    Accessibility
    • Accessibility features: Accessible Bedroom, Accessible Full Bath
    Features
    • Patio & porch: Deck
    • Fencing: Fenced
    Lot
    • Size: 8,276 sqft
    Details
    • Parcel number: PITTMI13B0007L020
    • Zoning description: Residential

    Construction

    Type & style
    • Home type: SingleFamily
    • Architectural style: Cape Cod
    • Property subtype: Single Family Residence
    Materials
    • Roof: Asphalt Shingles,Fiberglass
    Condition
    • Year built: 1950

    Utilities & green energy

    • Electric: 100 Amp Service
    • Sewer: Public Sewer
    • Water: Public
    • Utilities for property: Trash Public
    Green energy
    • Energy efficient items: Windows

    Community & neighborhood

    Location
    • Region: Pittsfield

    Price history

    DateEventPrice
    6/30/2025Sold$299,600$237/sqft
    Source: BCMLS #246337 Report a problem
    6/3/2025Pending sale$299,600$237/sqft
    Source: BCMLS #246337 Report a problem
    5/15/2025Listed for sale$299,600+102.6%$237/sqft
    Source: BCMLS #246337 Report a problem
    8/26/2014Sold$147,900-1.3%$117/sqft
    Source: BCMLS #207631 Report a problem
    7/13/2014Listed for sale$149,900-13.6%$118/sqft
    Source: SCALISE REALTY INC. #207631 Report a problem
    8/23/2006Sold$173,500+54.9%$137/sqft
    Source: Public Record Report a problem
    2/10/2006Sold$112,000+58.6%$89/sqft
    Source: BCMLS #171511 Report a problem
    12/9/1991Sold$70,600$56/sqft
    Source: Public Record Report a problem

    Public tax history

    YearProperty taxesTax assessment
    2025$4,600 +8.6%$256,400 +11.7%
    2024$4,234 +10.2%$229,500 +9.4%
    2023$3,842 +10.3%$209,700 +11.8%
    2022$3,482 +11.1%$187,600 +15.2%
    2021$3,134 -0.1%$162,800 +2.3%
    2020$3,136 +9.5%$159,100 +7.9%
    2019$2,863 -1.4%$147,400 +1.6%
    2018$2,903 +5.9%$145,100 +3.9%
    2017$2,742 +5.5%$139,700 +0.9%
    2016$2,598 +3.9%$138,500
    2015$2,501 0%$138,500 +0.1%
    2014$2,501 +8.3%$138,300
    2013$2,310 +3.7%$138,300
    2012$2,228 +0.4%$138,300 -5.3%
    2011$2,219 +5.7%$146,100 -1.2%
    2010$2,100 +7%$147,900 +3.1%
    2009$1,962 +4%$143,500
    2008$1,887 +41%$143,500 +52.8%
    2007$1,338 +5.4%$93,900 +15.8%
    2006$1,269 +1.6%$81,100 +1.6%
    2005$1,249 -5.8%$79,800 +21.8%
    2004$1,326 +1.1%$65,500
    2003$1,311 +4.2%$65,500 +6.2%
    2001$1,258 +16.5%$61,700 -3.7%
    1996$1,080 $64,100

    Find assessor info on the county website

    Neighborhood: 01201

    Nearby schools

    GreatSchools rating
    Schools provided by the listing agent
    • Elementary: Morningside Comm
    • Middle: John T Reid
    • High: Taconic

    Source: BCMLS. This data may not be complete. We recommend contacting the local school district to confirm school assignments for this home.

    Get pre-qualified for a loan
    At Zillow Home Loans, we can pre-qualify you in as little as 5 minutes with no impact to your credit score.

    An equal housing lender. NMLS #10287.

    Sell for more on Zillow
    Get a Zillow Showcase℠ listing at no additional cost and you could sell for .
    $306,700
    2% more
    +$6,134
    With Zillow Showcase(estimated)
    $312,834