Skip main navigation
Sold for $286,000
  • $286,000

    94 Crane Ave, Pittsfield, MA 01201

    4beds
    1,444sqft
    Single Family Residence
    Built in 1950
    8,276.4 Square Feet Lot
    $286,200 Zestimate®
    $198/sqft
    $2,807 Estimated rent

    Home value

    $286,200

    $272,000 - $303,000

    $2,807/mo

    Zestimate® history
    Loading
    Loading...

    Owner options

    List your home for rent

    $2,807/mo

    Rent Zestimate®

    Find your next renter with Zillow Rental Manager. Plus, with online applications, you can quickly screen prospective tenants – for free.

    Learn more

    $2,807/mo

    Rent Zestimate®

    Refinance and save

    $1,810/mo

    Est. payment

    Refinancing to a lower rate could help reduce your monthly payments and save thousands over the life of the loan.

    See today's rates

    $1,810/mo

    Est. payment

    Explore your selling options

    Work with a Zillow partner agent

    Leverage their expertise and Zillow's premium Showcase listings to get your home seen by more buyers.

    Get started

    List with your own agent

    Get your home in front of millions of buyers by listing it on Zillow.

    Learn how to do it

    Sell it yourself

    Take full control of how buyers see your home on Zillow by listing For Sale by Owner (FSBO).

    List your home

    What's special

    Storage shedDining areaCovered parkingGreat natural lightPartially fenced yard
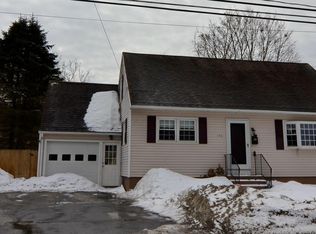
    Conveniently located home offering more space than expected, with 4 bedrooms and 1.5 bathrooms. The main level features a bright living room, dining area, and kitchen, along with a full bath and bedroom or office option. Upstairs includes 3 additional bedrooms with great natural light. Mini split systems provide efficient heating and cooling, and solar helps offset electric costs. The lower level offers usable storage and additional finished space potential. Outside, enjoy a partially fenced yard, storage shed, and covered parking. Convenient Pittsfield location close to downtown, shopping, and local amenities. Easy opportunity to move in and make it your own!

    Zillow last checked:

    Listing updated:

    Listed by:

    THE KAHN TEAM hi@kahnteam.com,

    BISHOP WEST REAL ESTATE

    Bought with:

    Kyle Crocker, 9578982

    eXp REALTY

    Source: BCMLS,MLS#: 248968MLS Logo

    Facts & features

    Interior

    Bedrooms & bathrooms
    • Bedrooms: 4
    • Bathrooms: 2
    • Full bathrooms: 1
    • 1/2 bathrooms: 1
    Bedroom 1
    • Level: First
    • Area: 135.13 Square Feet
    • Dimensions: 11.75x11.50
    Bedroom 2
    • Level: Second
    • Area: 126.88 Square Feet
    • Dimensions: 14.50x8.75
    Bedroom 3
    • Level: Second
    • Area: 107.63 Square Feet
    • Dimensions: 11.75x9.16
    Bedroom 4
    • Level: Second
    • Area: 165 Square Feet
    • Dimensions: 11.00x15.00
    Full bathroom
    • Level: First
    • Area: 50.7 Square Feet
    • Dimensions: 6.50x7.80
    Half bathroom
    • Level: Second
    • Area: 44.2 Square Feet
    • Dimensions: 6.50x6.80
    Dining room
    • Level: First
    • Area: 135.96 Square Feet
    • Dimensions: 12.00x11.33
    Kitchen
    • Level: First
    • Area: 126.5 Square Feet
    • Dimensions: 11.00x11.50
    Living room
    • Level: First
    • Area: 220 Square Feet
    • Dimensions: 20.00x11.00
    Heating
    • Solar, Nat Gas, Boiler, Hot Water
    Appliances
    • Included: Microwave, Range, Refrigerator
    Features
    • Flooring: Linoleum, Wood
    • Windows: Bay/Bow Window
    • Basement: Interior Entry,Full,Partially Finished,Concrete
    Interior area
    • Total structure area: 1,444
    • Total interior livable area: 1,444 sqft

    Property

    Parking
    • Total spaces: 4
    • Parking features: Off Street
    • Details: Off Street
    Accessibility
    • Accessibility features: Accessible Bedroom, Accessible Full Bath
    Features
    • Exterior features: Lighting, Public Transportation within 1/2 Mile, Bus-School, Bus-Public
    • Fencing: Partial
    Lot
    • Size: 8,276 sqft
    Details
    • Additional structures: Outbuilding
    • Parcel number: PITT M:I13 B:0007 L:022
    • Zoning description: Residential

    Construction

    Type & style
    • Home type: SingleFamily
    • Architectural style: Cape Cod
    • Property subtype: Single Family Residence
    Materials
    • Roof: Asphalt Shingles
    Condition
    • Year built: 1950

    Utilities & green energy

    • Electric: 100 Amp Service
    • Sewer: Public Sewer
    • Water: Public
    • Utilities for property: Trash Public
    Green energy
    • Energy generation: Solar, Solar: Purchase Power Agreement

    Community & neighborhood

    Location
    • Region: Pittsfield

    Price history

    DateEventPrice
    6/26/2026Sold$286,000+2.2%$198/sqft
    Source: BCMLS #248968 Report a problem
    5/25/2026Pending sale$279,900$194/sqft
    Source: BCMLS #248968 Report a problem
    4/9/2026Listed for sale$279,900$194/sqft
    Source: BCMLS #248968 Report a problem
    4/7/2026Pending sale$279,900$194/sqft
    Source: BCMLS #248968 Report a problem
    3/24/2026Listed for sale$279,900+25.8%$194/sqft
    Source: BCMLS #248968 Report a problem
    8/5/2022Sold$222,500-11%$154/sqft
    Source: BCMLS #237680 Report a problem
    6/23/2022Pending sale$250,000$173/sqft
    Source: BCMLS #237680 Report a problem
    5/23/2022Listed for sale$250,000+100%$173/sqft
    Source: BCMLS #237680 Report a problem
    6/28/2004Sold$125,000+10.9%$87/sqft
    Source: BCMLS #164555 Report a problem
    8/11/1989Sold$112,700$78/sqft
    Source: Public Record Report a problem

    Public tax history

    YearProperty taxesTax assessment
    2025$4,236 +8.8%$236,100 +11.9%
    2024$3,893 +8.7%$211,000 +7.9%
    2023$3,582 +10.2%$195,500 +11.7%
    2022$3,250 +7.7%$175,100 +11.7%
    2021$3,018 -0.3%$156,800 +2.1%
    2020$3,027 +6.2%$153,600 +4.7%
    2019$2,849 +10%$146,700 +13.3%
    2018$2,591 +5.8%$129,500 +3.8%
    2017$2,448 +3.6%$124,700 -1%
    2016$2,364 +3.9%$126,000
    2015$2,276 +0%$126,000 +0.2%
    2014$2,276 +8.4%$125,700
    2013$2,099 +7.4%$125,700 +3.6%
    2012$1,954 +5.3%$121,300 -0.7%
    2011$1,855 +5.8%$122,100 -1.1%
    2010$1,754 +0.6%$123,500 -3.1%
    2009$1,743 +3.9%$127,500
    2008$1,677 +1.5%$127,500 +9.9%
    2007$1,653 +3.6%$116,000 +13.8%
    2006$1,595 +4.9%$101,900 +4.8%
    2005$1,521 -4.3%$97,200 +23.8%
    2004$1,589 +20.5%$78,500 +19.1%
    2003$1,319 +4.4%$65,900 +6.3%
    2001$1,264 +16%$62,000 -4.2%
    1996$1,090 $64,700

    Find assessor info on the county website

    Neighborhood: 01201

    Nearby schools

    GreatSchools rating
    Schools provided by the listing agent
    • Elementary: Robert T. Capeless
    • Middle: Herberg (5&6) Reid (7&8)
    • High: Taconic

    Source: BCMLS. This data may not be complete. We recommend contacting the local school district to confirm school assignments for this home.

    Get pre-qualified for a loan
    At Zillow Home Loans, we can pre-qualify you in as little as 5 minutes with no impact to your credit score.

    An equal housing lender. NMLS #10287.

    Sell for more on Zillow
    Get a Zillow Showcase℠ listing at no additional cost and you could sell for .
    $286,200
    2% more
    +$5,724
    With Zillow Showcase(estimated)
    $291,924