Under Construction-This Valencia home in Briercreek offers expansive living on a large homesite. The gourmet kitchen features quartz countertops, an oversized island, and a massive pantry. An open layout connects the kitchen to a bright living room, while a dedicated home office provides a quiet retreat. Enjoy the outdoors on your covered porch or take in the views of the community ponds. This home is under construction and includes a three-car garage.The primary suite features elegant tray ceilings, a vaulted ceiling in the bath, and a large closet. With a bonus room, this home provides the space you need.
Pending
Price increase: $52.3K (6/5)
$432,218
106 Creek Park Dr, Meridianville, AL 35759
4beds
3,170sqft
Single Family Residence
Built in ----
0.26 Acres Lot
$432,300 Zestimate®
$136/sqft
$29/mo HOA
What's special
Three-car garagePrimary suiteOversized islandQuartz countertopsBonus roomDedicated home officeLarge homesite
- 88 days
- 16
- 0
Zillow last checked:
Listing updated:
Listed by:
Mandee Haynes 256-762-1559,
Davidson Homes LLC 4,
Morgan Autry 256-206-2366,
Davidson Homes LLC 4
Source: ValleyMLS,MLS#: 21920060
Facts & features
Interior
Bedrooms & bathrooms
- Bedrooms: 4
- Bathrooms: 4
- Full bathrooms: 3
- 1/2 bathrooms: 1
Rooms
- Room types: Master Bedroom, Living Room, Bedroom 2, Dining Room, Bedroom 3, Kitchen, Bedroom 4, Breakfast, Office/Study, Bathroom 1, Master Bathroom, Bath:EnsuiteFull, Bath:Powder1/2
Primary bedroom
- Features: 9’ Ceiling, Ceiling Fan(s), Carpet, Recessed Lighting, Smooth Ceiling, Tray Ceiling(s)
- Level: First
- Area: 272
- Dimensions: 16 x 17
Bedroom 2
- Features: 9’ Ceiling, Carpet, Recessed Lighting, Smooth Ceiling
- Level: First
- Area: 132
- Dimensions: 12 x 11
Bedroom 3
- Features: 9’ Ceiling, Carpet, Recessed Lighting, Smooth Ceiling, Walk-In Closet(s)
- Level: First
- Area: 132
- Dimensions: 12 x 11
Bedroom 4
- Features: 9’ Ceiling, Carpet, Recessed Lighting, Smooth Ceiling, Walk-In Closet(s)
- Level: First
- Area: 165
- Dimensions: 11 x 15
Primary bathroom
- Features: Smooth Ceiling, Tile, Vaulted Ceiling(s), Walk-In Closet(s), LVP, Quartz
Bathroom 1
- Features: Smooth Ceiling, Tile, Vaulted Ceiling(s), Walk-In Closet(s), LVP, Quartz
Bathroom 2
- Features: 9’ Ceiling, Double Vanity, Recessed Lighting, Smooth Ceiling, LVP Flooring
Bathroom 3
- Features: 9’ Ceiling, Smooth Ceiling, LVP Flooring, Quartz
Bathroom 4
- Features: 9’ Ceiling, Recessed Lighting, Smooth Ceiling, LVP Flooring, Quartz
Dining room
- Features: 9’ Ceiling, Smooth Ceiling, LVP Flooring
- Area: 154
- Dimensions: 14 x 11
Kitchen
- Features: 9’ Ceiling, Eat-in Kitchen, Kitchen Island, Pantry, Recessed Lighting, Smooth Ceiling, Built-in Features, LVP, Quartz
- Area: 192
- Dimensions: 16 x 12
Living room
- Features: 9’ Ceiling, Ceiling Fan(s), Recessed Lighting, Smooth Ceiling, Tray Ceiling(s), LVP
- Area: 342
- Dimensions: 19 x 18
Heating
- Central 1, Electric
Cooling
- Central 1, Electric
Features
- Open Floorplan
- Has basement: No
- Has fireplace: No
- Fireplace features: None
Interior area
- Total interior livable area: 3,170 sqft
Video & virtual tour
Property
Parking
- Parking features: Garage-Three Car, Driveway-Concrete
Features
- Levels: One
- Stories: 1
Lot
- Size: 0.26 Acres
- Dimensions: 80 x 140
Details
- Parcel number: 0804170000007163
Construction
Type & style
- Home type: SingleFamily
- Architectural style: Ranch
- Property subtype: Single Family Residence
Materials
- Foundation: Slab
Condition
- Under Construction
- New construction: Yes
Details
- Builder name: DAVIDSON HOMES LLC
Utilities & green energy
- Water: Public
Community & HOA
Community
- Subdivision: Briercreek
HOA
- Has HOA: Yes
- HOA fee: $350 annually
- HOA name: Elite Housing Management
Location
- Region: Meridianville
Financial & listing details
- Price per square foot: $136/sqft
- Tax assessed value: $65,000
- Annual tax amount: $436
- Date on market: 6/5/2026
Estimated market value
$432,300
$411,000 - $454,000
$2,552/mo
Price history
| Date | Event | Price |
|---|---|---|
| 6/15/2026 | Pending sale | $432,218$136/sqft |
Source:  ValleyMLS #21920060 Report a problem ValleyMLS #21920060 Report a problem | ||
| 6/5/2026 | Price change | $432,218+13.8%$136/sqft |
Source: ValleyMLS #21920060 Report a problem | ||
| 6/3/2026 | Listed for sale | $379,900$120/sqft |
Source:  Davidson Homes, Inc. Report a problem Davidson Homes, Inc. Report a problem | ||
| 3/17/2026 | Listing removed | $379,900$120/sqft |
Source: Davidson Homes, Inc. Report a problem | ||
| 1/22/2026 | Price change | $379,900-2.6%$120/sqft |
Source: Davidson Homes, Inc. Report a problem | ||
| 3/21/2025 | Price change | $389,900-2.5%$123/sqft |
Source: Davidson Homes, Inc. Report a problem | ||
| 10/1/2024 | Listed for sale | $399,900$126/sqft |
Source: Davidson Homes, Inc. Report a problem | ||
| 6/28/2024 | Listing removed | -- |
Source: Davidson Homes, Inc. Report a problem | ||
| 5/18/2024 | Listed for sale | -- |
Source: Davidson Homes, Inc. Report a problem | ||
Public tax history
| Year | Property taxes | Tax assessment |
|---|---|---|
| 2025 | $436 | $13,000 |
Find assessor info on the county website
Monthly payment
Est. payment
Payment breakdown
Explore the cost of this home by adjusting the details. Changes won't be saved.Climate risks
Neighborhood: 35759
Nearby schools
Schools provided by the listing agent
- Elementary: Lynn Fanning
- Middle: Meridianville
- High: Hazel Green
Source: ValleyMLS. This data may not be complete. We recommend contacting the local school district to confirm school assignments for this home.
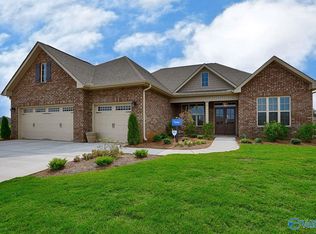
- $467,7565 bd4 ba3.5k sqft109 Bella Kate Dr, Meridianville, AL 35759New Construction
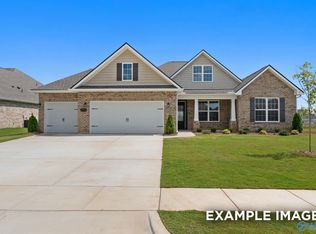
- $418,8023 bd4 ba2.9k sqft110 Creek Park Dr, Meridianville, AL 35759New Construction
- $399,0004 bd4 ba2.8k sqft107 Creek Park Dr, Meridianville, AL 35759Sold
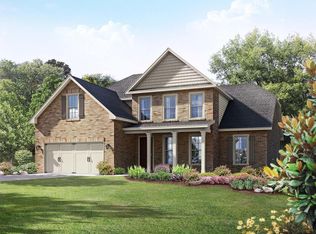
- from $434,900-- sqft111 Summer Creek Dr, Meridianville, AL 35759New Construction
Similar homes
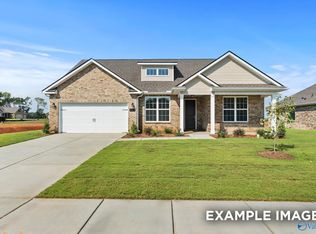
- $401,3084 bd4 ba2.6k sqft208 Slade Thomas Dr, Meridianville, AL 35759New Construction
 ValleyMLS
 - $395,7083 bd4 ba2.9k sqft212 Slade Thomas Dr, Meridianville, AL 35759New Construction
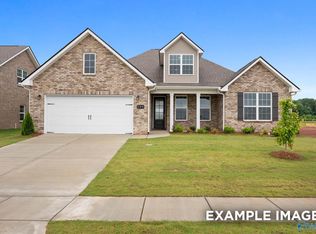 ValleyMLS
 - from $414,9005 bd4 ba3.1k sqftThe Madison A Plan, Briercreek, Meridianville, AL 35759New Construction
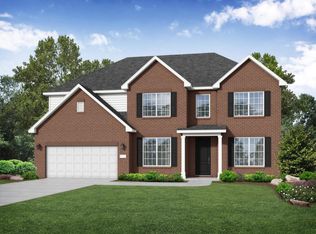 Davidson Homes, Inc.
 - from $409,9004 bd4 ba2.9k sqftThe Harrison with Bonus Plan, Briercreek, Meridianville, AL 35759New Construction
 Davidson Homes, Inc.
