All offers due Friday May 16th at 8pm! Walk to Villanova University, Bryn Mawr and Clem Macrone Park from this fully renovated and expanded Radnor Township colonial home. Step inside and savor inviting interiors filled with stylish, high-end updates. Gleaming hardwood floors, designer lighting and custom moldings flow seamlessly throughout, creating the perfect setting for everyday living and easy entertaining. The light-filled living room welcomes all with its marble-surround gas fireplace, effortlessly flowing into a bright and airy dining room. Adjacent to the dining space sits a refreshed butler’s pantry complete with wine fridge, tile backsplash and custom lighting. The heart of the home is the glorious kitchen-family room, part of an expansive two-story addition. Enjoy cooking and gathering in the open-concept kitchen with crisp white cabinetry, custom tile backsplash, island seating and a new refrigerator and dishwasher. The adjoining family room features a shiplap accent wall and glass doors leading to the rear terrace and greenspace—just in time for summer entertaining! The main level also includes a powder room and direct access to the single-car garage with durable weather guard flooring. Upstairs you’ll find a spacious primary bedroom with vaulted ceiling, three generous closets (one walk-in!) and an updated ensuite full bath. Three secondary bedrooms, a full hallway bath and convenient laundry closet complete the second floor. The finished lower level offers flexible space for a playroom, lounge area or home gym, along with ample storage. Outside enjoy a private, professionally landscaped backyard featuring a new, generously sized stone patio with retaining wall—ideal for al fresco dining and play. A short stroll takes you to Garrett Hill, home to a beloved annual July 4th parade and the township’s largest park with tennis courts, playing fields and a sprawling playground. The towns of Wayne and Bryn Mawr are mere minutes away, along with local train stations, commuter routes and nationally ranked Radnor Township Public Schools. Enjoy lots of updates including a new roof (to be installed prior to settlement) , new front and rear stone patios, new windows and more! Don’t miss your chance to call this Main Line charmer home—schedule your tour today!
Sold for $1,300,000
$1,300,000
106 Debaran Ln, Bryn Mawr, PA 19010
4beds
2,593sqft
Single Family Residence
Built in 1945
0.26 Acres Lot
$1,324,200 Zestimate®
$501/sqft
$4,487 Estimated rent
Home value
$1,324,200
$1.19M - $1.47M
$4,487/mo
Zestimate® history
Owner options
List your home for rent
$4,487/mo
Rent Zestimate®
Find your next renter with Zillow Rental Manager. Plus, with online applications, you can quickly screen prospective tenants – for free.
$4,487/mo
Rent Zestimate®
Refinance and save
$8,842/mo
Est. payment
Refinancing to a lower rate could help reduce your monthly payments and save thousands over the life of the loan.
$8,842/mo
Est. payment
Explore your selling options
Work with a Zillow partner agent
Leverage their expertise and Zillow's premium Showcase listings to get your home seen by more buyers.
Get startedList with your own agent
Get your home in front of millions of buyers by listing it on Zillow.
Learn how to do itSell it yourself
Take full control of how buyers see your home on Zillow by listing For Sale by Owner (FSBO).
List your homeWhat's special
Marble-surround gas fireplaceInviting interiorsStylish high-end updatesProfessionally landscaped backyardFlexible spaceIsland seatingCustom tile backsplash
Zillow last checked:
Listing updated:
Listed by:
Haven Duddy 484-614-2362,
BHHS Fox & Roach Wayne-Devon
Bought with:
Catherine Lowry, RS316820
BHHS Fox & Roach Wayne-Devon
Source: Bright MLS,MLS#: PADE2090276
Facts & features
Interior
Bedrooms & bathrooms
- Bedrooms: 4
- Bathrooms: 3
- Full bathrooms: 2
- 1/2 bathrooms: 1
- Main level bathrooms: 1
Rooms
- Room types: Living Room, Dining Room, Primary Bedroom, Bedroom 2, Bedroom 3, Bedroom 4, Kitchen, Basement, Great Room, Laundry, Bathroom 2, Primary Bathroom, Half Bath
Primary bedroom
- Features: Ceiling Fan(s), Flooring - Carpet, Walk-In Closet(s)
- Level: Upper
Bedroom 2
- Features: Flooring - Carpet
- Level: Upper
Bedroom 3
- Features: Flooring - Carpet
- Level: Upper
Bedroom 4
- Features: Flooring - Carpet
- Level: Upper
Primary bathroom
- Features: Bathroom - Walk-In Shower, Double Sink, Flooring - Ceramic Tile
- Level: Upper
Bathroom 2
- Features: Bathroom - Tub Shower, Flooring - Ceramic Tile
- Level: Upper
Basement
- Features: Basement - Partially Finished, Flooring - HardWood
- Level: Lower
Dining room
- Features: Built-in Features, Granite Counters, Dining Area, Flooring - HardWood, Lighting - Ceiling, Wet Bar
- Level: Main
Great room
- Features: Flooring - HardWood
- Level: Main
Half bath
- Features: Flooring - Ceramic Tile
- Level: Main
Kitchen
- Features: Granite Counters, Flooring - HardWood, Kitchen Island, Lighting - Pendants, Kitchen - Gas Cooking
- Level: Main
Laundry
- Level: Upper
Living room
- Features: Flooring - HardWood, Lighting - Wall sconces, Fireplace - Gas
- Level: Main
Heating
- Forced Air, Hot Water, Natural Gas
Cooling
- Central Air, Electric
Appliances
- Included: Microwave, Built-In Range, Dishwasher, Disposal, Dryer, Oven, Oven/Range - Gas, Refrigerator, Stainless Steel Appliance(s), Washer, Washer/Dryer Stacked, Water Heater, Gas Water Heater
- Laundry: Upper Level, Laundry Room
Features
- Bathroom - Tub Shower, Bathroom - Walk-In Shower, Built-in Features, Butlers Pantry, Ceiling Fan(s), Dining Area, Family Room Off Kitchen, Open Floorplan, Formal/Separate Dining Room, Eat-in Kitchen, Kitchen - Gourmet, Kitchen Island, Pantry, Primary Bath(s), Upgraded Countertops, Walk-In Closet(s), Bar, Wine Storage, Dry Wall
- Flooring: Ceramic Tile, Carpet, Hardwood, Wood
- Doors: Sliding Glass
- Windows: Replacement, Window Treatments
- Basement: Interior Entry,Partially Finished,Full
- Number of fireplaces: 1
- Fireplace features: Gas/Propane, Mantel(s)
Interior area
- Total structure area: 2,593
- Total interior livable area: 2,593 sqft
- Finished area above ground: 2,393
- Finished area below ground: 200
Property
Parking
- Total spaces: 4
- Parking features: Storage, Garage Faces Front, Garage Door Opener, Inside Entrance, Attached, Driveway
- Attached garage spaces: 1
- Uncovered spaces: 3
Accessibility
- Accessibility features: None
Features
- Levels: Two
- Stories: 2
- Exterior features: Extensive Hardscape, Play Area, Street Lights
- Pool features: None
Lot
- Size: 0.26 Acres
- Dimensions: 157.60 x 63.89
- Features: Corner Lot
Details
- Additional structures: Above Grade, Below Grade
- Parcel number: 36070444200
- Zoning: R-10 SINGLE FAMILY
- Special conditions: Standard
Construction
Type & style
- Home type: SingleFamily
- Architectural style: Colonial
- Property subtype: Single Family Residence
Materials
- Brick, Vinyl Siding
- Foundation: Stone, Block
- Roof: Asphalt
Condition
- New construction: No
- Year built: 1945
- Major remodel year: 2014
Utilities & green energy
- Electric: 200+ Amp Service
- Sewer: Public Sewer
- Water: Public
- Utilities for property: Cable Connected, Electricity Available, Natural Gas Available
Community & HOA
Community
- Subdivision: Conestoga Village
HOA
- Has HOA: No
Location
- Region: Bryn Mawr
- Municipality: RADNOR TWP
Financial & listing details
- Price per square foot: $501/sqft
- Tax assessed value: $536,090
- Annual tax amount: $11,536
- Date on market: 5/14/2025
- Listing agreement: Exclusive Right To Sell
- Listing terms: Cash,Conventional
- Inclusions: Refrigerator And Wine Refrigerator, Washer, Dryer, All Window Treatments, All Floating Shelving, The Frame Tv
- Exclusions: Kids Trampoline
- Ownership: Fee Simple
Price history
| Date | Event | Price |
|---|---|---|
| 8/8/2025 | Sold | $1,300,000+26.8%$501/sqft |
Source:  Bright MLS #PADE2090276 Report a problem Bright MLS #PADE2090276 Report a problem | ||
| 5/17/2025 | Contingent | $1,025,000$395/sqft |
Source: Bright MLS #PADE2090276 Report a problem | ||
| 5/14/2025 | Listed for sale | $1,025,000+48.6%$395/sqft |
Source: Bright MLS #PADE2090276 Report a problem | ||
| 9/11/2019 | Sold | $690,000+1.5%$266/sqft |
Source: Public Record Report a problem | ||
| 7/15/2019 | Pending sale | $679,900$262/sqft |
Source: BHHS Fox & Roach Devon Home Marketing Center #PADE495940 Report a problem | ||
| 7/10/2019 | Listed for sale | $679,900+32%$262/sqft |
Source: BHHS Fox & Roach Devon Home Marketing Center #PADE495940 Report a problem | ||
| 3/19/2015 | Sold | $515,000$199/sqft |
Source: Public Record Report a problem | ||
| 3/16/2015 | Pending sale | $515,000$199/sqft |
Source: BHHS Fox & Roach-Haverford #6441480 Report a problem | ||
| 3/13/2015 | Listed for sale | $515,000+47.6%$199/sqft |
Source: BHHS Fox & Roach-Haverford #6441480 Report a problem | ||
| 1/1/2015 | Sold | $349,000-32.2%$135/sqft |
Source:  Long & Foster Broker Feed #1002971694_100 Report a problem Long & Foster Broker Feed #1002971694_100 Report a problem | ||
| 8/25/2014 | Listing removed | $515,000$199/sqft |
Source: Berkshire Hathaway HomeServices Fox & Roach, Realtors #6441480 Report a problem | ||
| 8/16/2014 | Listed for sale | $515,000+47.6%$199/sqft |
Source: Berkshire Hathaway HomeServices Fox & Roach, Realtors #6441480 Report a problem | ||
| 8/7/2014 | Sold | $349,000$135/sqft |
Source: Public Record Report a problem | ||
Public tax history
| Year | Property taxes | Tax assessment |
|---|---|---|
| 2025 | $11,253 +3.8% | $536,090 |
| 2024 | $10,839 +4.1% | $536,090 |
| 2023 | $10,409 +1.1% | $536,090 |
| 2022 | $10,296 | $536,090 |
| 2021 | $10,296 +734.4% | $536,090 +137.3% |
| 2020 | $1,234 -83.8% | $225,940 |
| 2019 | $7,638 +2% | $225,940 |
| 2018 | $7,489 +504% | $225,940 |
| 2017 | $1,240 | $225,940 |
| 2016 | $1,240 +21.2% | $225,940 +23.7% |
| 2015 | $1,023 +2% | $182,650 |
| 2014 | $1,002 +2.8% | $182,650 |
| 2013 | $976 +2.8% | $182,650 |
| 2012 | $949 +0.3% | $182,650 |
| 2011 | $946 +2% | $182,650 |
| 2010 | $927 +7.5% | $182,650 |
| 2009 | $863 | $182,650 |
| 2008 | $863 +8.3% | $182,650 |
| 2007 | $797 -2% | $182,650 |
| 2006 | $813 +2% | $182,650 |
| 2005 | $797 | $182,650 |
| 2004 | $797 +6.4% | $182,650 |
| 2003 | $749 +7.9% | $182,650 |
| 2002 | $694 | $182,650 |
| 2000 | $694 | $182,650 |
Find assessor info on the county website
Neighborhood: 19010
Nearby homes
- $704,1003 bd1 ba1.6k sqft145 Barcladen Rd, Bryn Mawr, PA 19010Off Market
- $769,3004 bd1 ba1.8k sqft143 Barcladen Rd, Bryn Mawr, PA 19010Off Market
- $905,0003 bd3 ba1.4k sqft108 Hickory Ln, Bryn Mawr, PA 19010Sold

- $831,9003 bd3 ba1.5k sqft110 Hickory Ln, Bryn Mawr, PA 19010Off Market
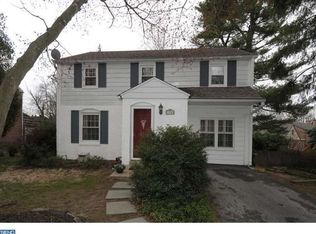
- $682,9003 bd1 ba1.2k sqft106 Hickory Ln, Bryn Mawr, PA 19010Off Market
- $947,0004 bd1 ba2.5k sqft109 Debaran Ln, Bryn Mawr, PA 19010Off Market
- $596,4003 bd1 ba1.3k sqft200 Lowrys Ln, Bryn Mawr, PA 19010Off Market
- $456,7003 bd1 ba1.3k sqft158 Lowrys Ln, Bryn Mawr, PA 19010Off Market
Nearby schools
GreatSchools rating
- 10/10Radnor El SchoolGrades: K-5Distance: 1.8 mi
- 9/10Radnor Middle SchoolGrades: 6-8Distance: 2.6 mi
- 10/10Radnor Senior High SchoolGrades: 9-12Distance: 1.3 mi
Schools provided by the listing agent
- Elementary: Radnor
- Middle: Radnor
- High: Radnor
- District: Radnor Township
Source: Bright MLS. This data may not be complete. We recommend contacting the local school district to confirm school assignments for this home.
Get a cash offer in 3 minutes
Find out how much your home could sell for in as little as 3 minutes with a no-obligation cash offer.
Estimated market value
$1,324,200
Get a cash offer in 3 minutes
Find out how much your home could sell for in as little as 3 minutes with a no-obligation cash offer.
Estimated market value
$1,324,200
- Pennsylvania
- Delaware County
- Bryn Mawr
- 19010
- 106 Debaran Ln
Nearby cities
Nearby neighborhoods
Nearby zip codes
Other Bryn Mawr Topics
