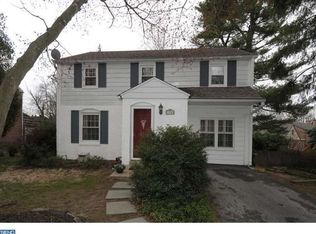
Welcome to this meticulously updated home in the highly desirable neighborhood of Conestoga Village in the coveted Radnor School District ranked #3 in the state of PA by U.S. News & World Report. The sellers attention to detail and perfection is evident throughout, beginning with the open floor plan and stylish updates. The first floor is the perfect for entertaining for large groups or small family gatherings with the large, updated kitchen with a center island perfectly situated. Follow through to the updated powder room and large closet with plenty of space for bookbags, sports gear or whatever is desired. The four season sunroom with a blanket of sunlight throughout the day, looks over the gorgeous, flat, fenced in yard leaving you with endless possibilities for this coveted extra space. The second floor features a main suite with with dual closets, a gorgeous bathroom, a cozy window seat with storage and hardwood floors. The two additional light infused bedrooms share an updated hall bath with a new vanity and all new fixtures and hardware. There is a walkup attic for storage. An electric charging station for your car is in the most convenient space right at the top of the driveway. The basement has been professionally waterproofed and has been used as a playroom, an office and a workout area. Updates include new roof (2019), new HVAC (2020), new fencing (2023), new dishwasher (2020) microwave (2022). Close to the R4 rail line to Philadelphia and Harrisburg with connections to NYC. Situated in the heart of the Main Line with a plethora of shopping, restaurants, theater, hospitals and professional offices.
Sold for $905,000
$905,000
108 Hickory Ln, Bryn Mawr, PA 19010
3beds
1,480sqft
Single Family Residence
Built in 1944
5,227 Square Feet Lot
$1,001,700 Zestimate®
$611/sqft
$3,490 Estimated rent
Home value
$1,001,700
$942,000 - $1.06M
$3,490/mo
Zestimate® history
Owner options
List your home for rent
$3,490/mo
Rent Zestimate®
Find your next renter with Zillow Rental Manager. Plus, with online applications, you can quickly screen prospective tenants – for free.
$3,490/mo
Rent Zestimate®
Refinance and save
$6,229/mo
Est. payment
Refinancing to a lower rate could help reduce your monthly payments and save thousands over the life of the loan.
$6,229/mo
Est. payment
Explore your selling options
Work with a Zillow partner agent
Leverage their expertise and Zillow's premium Showcase listings to get your home seen by more buyers.
Get startedList with your own agent
Get your home in front of millions of buyers by listing it on Zillow.
Learn how to do itSell it yourself
Take full control of how buyers see your home on Zillow by listing For Sale by Owner (FSBO).
List your homeWhat's special
New fencingGorgeous bathroomUpdated powder roomElectric charging stationCenter islandOpen floor planNew fixtures
Zillow last checked:
Listing updated:
Listed by:
Janet Busillo 610-888-8792,
EXP Realty, LLC
Bought with:
Dan Deckelbaum, RS-319781
Keller Williams Philadelphia
Source: Bright MLS,MLS#: PADE2053784
Facts & features
Interior
Bedrooms & bathrooms
- Bedrooms: 3
- Bathrooms: 3
- Full bathrooms: 2
- 1/2 bathrooms: 1
- Main level bathrooms: 1
Rooms
- Room types: Living Room, Dining Room, Primary Bedroom, Bedroom 3, Kitchen, Basement, Foyer, Sun/Florida Room, Bathroom 2, Primary Bathroom, Half Bath
Basement
- Area: 0
Heating
- Forced Air, Natural Gas
Cooling
- Central Air, Electric
Appliances
- Included: Microwave, Dishwasher, Disposal, Gas Water Heater
Features
- Family Room Off Kitchen, Open Floorplan, Kitchen Island, Recessed Lighting
- Basement: Unfinished
- Has fireplace: No
Interior area
- Total structure area: 1,480
- Total interior livable area: 1,480 sqft
- Finished area above ground: 1,480
- Finished area below ground: 0
Property
Parking
- Parking features: Driveway, On Street
- Has uncovered spaces: Yes
Accessibility
- Accessibility features: None
Features
- Levels: Two
- Stories: 2
- Pool features: None
Lot
- Size: 5,227 Square Feet
- Dimensions: 60.00 x 116.00
Details
- Additional structures: Above Grade, Below Grade
- Parcel number: 36070467600
- Zoning: RESIDENTIAL
- Special conditions: Standard
Construction
Type & style
- Home type: SingleFamily
- Architectural style: Colonial
- Property subtype: Single Family Residence
Materials
- Brick
- Foundation: Slab
Condition
- New construction: No
- Year built: 1944
Utilities & green energy
- Sewer: Public Sewer
- Water: Public
Community & HOA
Community
- Subdivision: Conestoga Village
HOA
- Has HOA: No
Location
- Region: Bryn Mawr
- Municipality: RADNOR TWP
Financial & listing details
- Price per square foot: $611/sqft
- Tax assessed value: $392,230
- Annual tax amount: $7,532
- Date on market: 9/16/2023
- Listing agreement: Exclusive Right To Sell
- Listing terms: Cash,Conventional
- Inclusions: Kitchen Refrigerator, Playset In Yard, 2 Shed - All In "as-is" Condition With No Monetary Value
- Ownership: Fee Simple
Price history
| Date | Event | Price |
|---|---|---|
| 10/17/2023 | Sold | $905,000+20.7%$611/sqft |
Source:  Bright MLS #PADE2053784 Report a problem Bright MLS #PADE2053784 Report a problem | ||
| 9/19/2023 | Pending sale | $750,000$507/sqft |
Source: Bright MLS #PADE2053784 Report a problem | ||
| 9/16/2023 | Listed for sale | $750,000+35.7%$507/sqft |
Source: Bright MLS #PADE2053784 Report a problem | ||
| 5/11/2020 | Sold | $552,500-4.7%$373/sqft |
Source: Public Record Report a problem | ||
| 2/14/2020 | Pending sale | $579,900$392/sqft |
Source: BHHS Fox & Roach Wayne-Devon Sales Office #PADE507996 Report a problem | ||
| 2/1/2020 | Listed for sale | $579,900+112.8%$392/sqft |
Source: BHHS Fox & Roach Wayne-Devon #PADE507996 Report a problem | ||
| 9/29/2011 | Sold | $272,500-0.9%$184/sqft |
Source: Public Record Report a problem | ||
| 7/10/2011 | Listed for sale | $274,900$186/sqft |
Source: RE/MAX Executive Realty #5916664 Report a problem | ||
Public tax history
| Year | Property taxes | Tax assessment |
|---|---|---|
| 2025 | $8,233 +3.8% | $392,230 |
| 2024 | $7,930 +4.1% | $392,230 |
| 2023 | $7,616 +1.1% | $392,230 |
| 2022 | $7,533 | $392,230 |
| 2021 | $7,533 +736.5% | $392,230 +137.9% |
| 2020 | $901 -83.8% | $164,900 |
| 2019 | $5,575 +2% | $164,900 |
| 2018 | $5,466 +504% | $164,900 |
| 2017 | $905 | $164,900 |
| 2016 | $905 | $164,900 |
| 2015 | $905 | $164,900 |
| 2014 | $905 +2.8% | $164,900 |
| 2013 | $881 +5.5% | $164,900 +2.6% |
| 2012 | $835 +0.3% | $160,720 |
| 2011 | $833 +2% | $160,720 |
| 2010 | $816 +7.5% | $160,720 |
| 2009 | $759 | $160,720 |
| 2008 | $759 +8.3% | $160,720 |
| 2007 | $701 | $160,720 |
| 2006 | $701 -2% | $160,720 |
| 2005 | $715 | $160,720 |
| 2004 | $715 +8.5% | $160,720 |
| 2003 | $659 +7.9% | $160,720 |
| 2002 | $611 | $160,720 |
| 2000 | $611 | $160,720 |
Find assessor info on the county website
Neighborhood: 19010
Nearby homes
- $682,9003 bd1 ba1.2k sqft106 Hickory Ln, Bryn Mawr, PA 19010Off Market
- $831,9003 bd3 ba1.5k sqft110 Hickory Ln, Bryn Mawr, PA 19010Off Market
- $873,1003 bd3 ba1.8k sqft104 Hickory Ln, Bryn Mawr, PA 19010Off Market
- $810,0003 bd2 ba1.4k sqft112 Hickory Ln, Bryn Mawr, PA 19010Off Market

- $1,300,0004 bd3 ba2.5k sqft106 Debaran Ln, Bryn Mawr, PA 19010Sold
- $840,4003 bd1 ba1.4k sqft107 Hickory Ln, Bryn Mawr, PA 19010Off Market
- $456,7003 bd1 ba1.3k sqft158 Lowrys Ln, Bryn Mawr, PA 19010Off Market
- $752,3003 bd2 ba1.5k sqft114 Hickory Ln, Bryn Mawr, PA 19010Off Market
Nearby schools
GreatSchools rating
- 10/10Radnor El SchoolGrades: K-5Distance: 1.8 mi
- 9/10Radnor Middle SchoolGrades: 6-8Distance: 2.6 mi
- 10/10Radnor Senior High SchoolGrades: 9-12Distance: 1.3 mi
Schools provided by the listing agent
- Elementary: Radnor
- Middle: Radnor
- High: Radnor
- District: Radnor Township
Source: Bright MLS. This data may not be complete. We recommend contacting the local school district to confirm school assignments for this home.
Get a cash offer in 3 minutes
Find out how much your home could sell for in as little as 3 minutes with a no-obligation cash offer.
Estimated market value
$1,001,700
Get a cash offer in 3 minutes
Find out how much your home could sell for in as little as 3 minutes with a no-obligation cash offer.
Estimated market value
$1,001,700
- Pennsylvania
- Delaware County
- Bryn Mawr
- 19010
- 108 Hickory Ln
Nearby cities
Nearby neighborhoods
Nearby zip codes
Other Bryn Mawr Topics
