MOVE IN READY 4 bedroom with 2 and 1/2 baths, extra large 1447 Sq Ft. home. Appraisal and Engineer Reports completed and available if using our preferred lender!!! This could be a quick closing if you qualify! This brand New 2023 Mobile Home is on approximately 1 +/- ACRE wooded lot in Hart County, Canon GA. Available NOW!! Open floor plan, 4 bedroom and 2.5 baths with front and back decs. Built to FHA standards and qualifies for FHA or Conventional loan. CALL TODAY TO SCHEDULE A SHOWING .... MOVE IN BEFORE YEAR END!!!
Closed
$229,000
106 Deer Chase Dr, Canon, GA 30520
4beds
1,400sqft
Mobile Home, Manufactured Home
Built in 2023
1 Acres Lot
$227,500 Zestimate®
$164/sqft
$1,924 Estimated rent
Home value
$227,500
$214,000 - $241,000
$1,924/mo
Zestimate® history
Owner options
List your home for rent
$1,924/mo
Rent Zestimate®
Find your next renter with Zillow Rental Manager. Plus, with online applications, you can quickly screen prospective tenants – for free.
$1,924/mo
Rent Zestimate®
Refinance and save
$1,439/mo
Est. payment
Refinancing to a lower rate could help reduce your monthly payments and save thousands over the life of the loan.
$1,439/mo
Est. payment
Explore your selling options
Work with a Zillow partner agent
Leverage their expertise and Zillow's premium Showcase listings to get your home seen by more buyers.
Get startedList with your own agent
Get your home in front of millions of buyers by listing it on Zillow.
Learn how to do itSell it yourself
Take full control of how buyers see your home on Zillow by listing For Sale by Owner (FSBO).
List your homeWhat's special
Open floor plan
Zillow last checked:
Listing updated:
Listed by:
Andrea A Anderegg 850-572-3287,
Adams Realty, Inc.
Bought with:
Daley Porter, 362422
RE/MAX Classic
Source: GAMLS,MLS#: 20163171
Facts & features
Interior
Bedrooms & bathrooms
- Bedrooms: 4
- Bathrooms: 3
- Full bathrooms: 2
- 1/2 bathrooms: 1
- Main level bathrooms: 2
- Main level bedrooms: 4
Rooms
- Room types: Laundry, Great Room
Heating
- Heat Pump
Cooling
- Heat Pump
Appliances
- Included: Microwave, Oven/Range (Combo), Refrigerator
- Laundry: Mud Room
Features
- Double Vanity, Walk-In Closet(s), Master On Main Level, Split Bedroom Plan
- Flooring: Carpet, Laminate
- Basement: None
- Has fireplace: No
Interior area
- Total structure area: 1,400
- Total interior livable area: 1,400 sqft
- Finished area above ground: 1,400
- Finished area below ground: 0
Property
Parking
- Parking features: Guest, Off Street
Features
- Levels: One
- Stories: 1
- Exterior features: Other
Lot
- Size: 1 Acres
- Features: Other
- Residential vegetation: Partially Wooded
Details
- Parcel number: C05 020 018
Construction
Type & style
- Home type: MobileManufactured
- Architectural style: Modular Home
- Property subtype: Mobile Home, Manufactured Home
Materials
- Other
- Foundation: Block, Pillar/Post/Pier
- Roof: Composition
Condition
- New Construction
- New construction: Yes
- Year built: 2023
Details
- Warranty included: Yes
Utilities & green energy
- Sewer: Septic Tank
- Water: Public
- Utilities for property: Underground Utilities, Electricity Available, Water Available
Community & HOA
Community
- Features: None
- Subdivision: None
HOA
- Has HOA: No
- Services included: None
Location
- Region: Canon
Financial & listing details
- Price per square foot: $164/sqft
- Tax assessed value: $74,785
- Annual tax amount: $1,500
- Date on market: 12/20/2023
- Cumulative days on market: 8 days
- Listing agreement: Exclusive Right To Sell
- Listing terms: Cash,FHA,USDA Loan
- Electric utility on property: Yes
Price history
| Date | Event | Price |
|---|---|---|
| 1/24/2024 | Pending sale | $229,990+0.4%$164/sqft |
Source:  GAMLS #20163171 Report a problem GAMLS #20163171 Report a problem | ||
| 1/19/2024 | Sold | $229,000-0.4%$164/sqft |
Source: GAMLS #20163171 Report a problem | ||
| 12/20/2023 | Listed for sale | $229,990+4.5%$164/sqft |
Source: GAMLS #20163171 Report a problem | ||
| 12/19/2023 | Listing removed | $219,990$157/sqft |
Source: GAMLS #20158418 Report a problem | ||
| 12/8/2023 | Price change | $219,990-3.9%$157/sqft |
Source: GAMLS #20158418 Report a problem | ||
| 11/16/2023 | Pending sale | $229,000$164/sqft |
Source: GAMLS #20158418 Report a problem | ||
| 11/16/2023 | Listed for sale | $229,000+4.6%$164/sqft |
Source: GAMLS #20158418 Report a problem | ||
| 10/20/2023 | Listing removed | $218,900$156/sqft |
Source: GAMLS #10203075 Report a problem | ||
| 9/14/2023 | Listed for sale | $218,900$156/sqft |
Source: GAMLS #10203075 Report a problem | ||
Public tax history
| Year | Property taxes | Tax assessment |
|---|---|---|
| 2025 | $412 0% | $29,914 +2.4% |
| 2024 | $412 | $29,210 |
Find assessor info on the county website
Neighborhood: 30520
Nearby homes
- $229,000-- bd-- ba1.3k sqft139 Deer Chase Dr, Canon, GA 30520Sold
- $199,0003 bd2 ba1.3k sqft147 Deer Chase Dr, Canon, GA 30520Sold
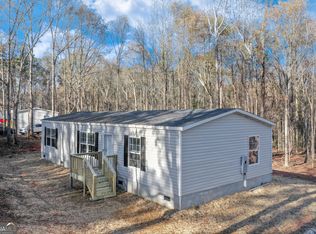
- $214,9004 bd2 ba1.3k sqft107 Deer Chase Dr, Canon, GA 30520Pending

- $203,500-- bd-- ba1.3k sqft177 Deer Chase Dr, Canon, GA 30520Off Market
- $194,9003 bd2 ba1.3k sqft182 Deer Chase Dr, Canon, GA 30520Sold
- $198,0003 bd2 ba1.3k sqft209 Deer Chase Dr, Canon, GA 30520Sold
- $210,2004 bd2 ba1.3k sqft194 Deer Chase Dr, Canon, GA 30520Sold
- $211,0004 bd2 ba1.3k sqft63 Deer Chase Dr, Canon, GA 30520Sold
Nearby schools
GreatSchools rating
- 8/10North Hart Elementary SchoolGrades: PK-5Distance: 5.7 mi
- 6/10Hart County Middle SchoolGrades: 6-8Distance: 10.1 mi
- 7/10Hart County High SchoolGrades: 9-12Distance: 10 mi
Schools provided by the listing agent
- Elementary: North Hart
- Middle: Hart County
- High: Hart County
Source: GAMLS. This data may not be complete. We recommend contacting the local school district to confirm school assignments for this home.
- Georgia
- Hart County
- Canon
- 30520
- 106 Deer Chase Dr
Nearby cities
Nearby zip codes
Other Canon Topics
