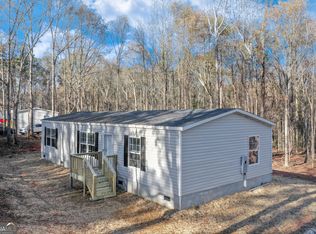
Well maintained 2024 Fleetwood double wide mobile home in Hart County on 1.25 acres! Featuring an open floor plan, a split-bedroom plan with 4 bedrooms, 2 baths, a spacious kitchen with stainless steel appliances, this home is ready to move in! Permanent block foundation. This property is eligible under the Freddie Mac First Look Initiative through 6/5/26.
Pending
$214,900
107 Deer Chase Dr, Canon, GA 30520
4beds
1,344sqft
Single Family Residence
Built in 2024
1.25 Acres Lot
$210,200 Zestimate®
$160/sqft
$-- HOA
What's special
Open floor planPermanent block foundation
- 78 days |
- 23 |
- 0 |
Likely to sell faster than
Zillow last checked:
Listing updated:
Listed by:
Tanya Kimberly 404-395-6618,
Coldwell Banker Fort Realty,
Tracey Tomlin 706-371-5094,
Coldwell Banker Fort Realty
Source: GAMLS,MLS#: 10758609
Facts & features
Interior
Bedrooms & bathrooms
- Bedrooms: 4
- Bathrooms: 2
- Full bathrooms: 2
- Main level bathrooms: 2
- Main level bedrooms: 4
Rooms
- Room types: Family Room, Laundry
Kitchen
- Features: Breakfast Area, Kitchen Island, Pantry
Heating
- Electric, Heat Pump
Cooling
- Central Air, Electric
Appliances
- Included: Dishwasher, Electric Water Heater, Oven/Range (Combo), Refrigerator
- Laundry: Mud Room
Features
- Double Vanity, Master On Main Level, Split Bedroom Plan
- Flooring: Laminate
- Windows: Double Pane Windows
- Basement: Crawl Space
- Has fireplace: No
Interior area
- Total structure area: 1,344
- Total interior livable area: 1,344 sqft
- Finished area above ground: 1,344
- Finished area below ground: 0
Property
Parking
- Parking features: Off Street
Features
- Levels: One
- Stories: 1
- Patio & porch: Deck
Lot
- Size: 1.25 Acres
- Features: Level, Open Lot, Sloped
- Residential vegetation: Grassed, Partially Wooded
Details
- Parcel number: C05 020 011
Construction
Type & style
- Home type: MobileManufactured
- Architectural style: Ranch
- Property subtype: Single Family Residence
Materials
- Vinyl Siding
- Foundation: Block
- Roof: Composition
Condition
- Resale
- New construction: No
- Year built: 2024
Utilities & green energy
- Sewer: Septic Tank
- Water: Public
- Utilities for property: Water Available
Community & HOA
Community
- Features: None
- Subdivision: None
HOA
- Has HOA: No
- Services included: None
Location
- Region: Canon
Financial & listing details
- Price per square foot: $160/sqft
- Tax assessed value: $76,901
- Annual tax amount: $424
- Date on market: 5/6/2026
- Cumulative days on market: 78 days
- Listing agreement: Exclusive Right To Sell
Estimated market value
$210,200
$200,000 - $221,000
Not available
Price history
| Date | Event | Price |
|---|---|---|
| 6/9/2026 | Pending sale | $214,900$160/sqft |
Source:  GAMLS #10758609 Report a problem GAMLS #10758609 Report a problem | ||
| 5/6/2026 | Listed for sale | $214,900+29.1%$160/sqft |
Source: GAMLS #10758609 Report a problem | ||
| 11/18/2025 | Sold | $166,500-19.8%$124/sqft |
Source: Public Record Report a problem | ||
| 9/24/2025 | Price change | $207,500-0.5%$154/sqft |
Source: GAMLS #10579092 Report a problem | ||
| 9/10/2025 | Price change | $208,500-0.7%$155/sqft |
Source: GAMLS #10579092 Report a problem | ||
| 8/29/2025 | Price change | $210,000-1.4%$156/sqft |
Source: GAMLS #10579092 Report a problem | ||
| 8/22/2025 | Pending sale | $213,000$158/sqft |
Source: GAMLS #10579092 Report a problem | ||
| 8/6/2025 | Listed for sale | $213,000$158/sqft |
Source: GAMLS #10579092 Report a problem | ||
Public tax history
| Year | Property taxes | Tax assessment |
|---|---|---|
| 2025 | $424 +0.7% | $30,760 +3.1% |
| 2024 | $421 | $29,832 |
Find assessor info on the county website
Monthly payment
Climate risks
Neighborhood: 30520
Nearby schools
GreatSchools rating
- 8/10North Hart Elementary SchoolGrades: PK-5Distance: 5.7 mi
- 6/10Hart County Middle SchoolGrades: 6-8Distance: 10.1 mi
- 7/10Hart County High SchoolGrades: 9-12Distance: 10 mi
Schools provided by the listing agent
- Elementary: North Hart
- Middle: Hart
- High: Hart
Source: GAMLS. This data may not be complete. We recommend contacting the local school district to confirm school assignments for this home.
- $199,0003 bd2 ba1.3k sqft147 Deer Chase Dr, Canon, GA 30520Sold
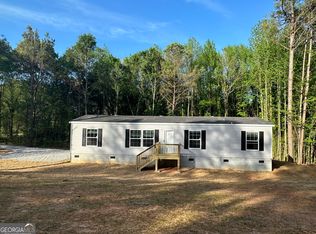
- $229,0004 bd3 ba1.4k sqft106 Deer Chase Dr, Canon, GA 30520Sold

- $229,000-- bd-- ba1.3k sqft139 Deer Chase Dr, Canon, GA 30520Sold
- $211,0004 bd2 ba1.3k sqft63 Deer Chase Dr, Canon, GA 30520Sold
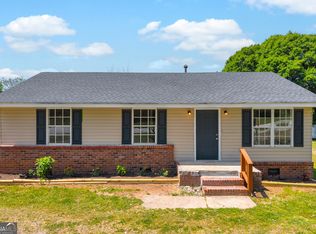
- $206,200-- bd-- ba1.3k sqft177 Deer Chase Dr, Canon, GA 30520Off Market
- $200,0004 bd2 ba1.3k sqft25 Deer Chase Dr, Canon, GA 30520Sold
- $194,9003 bd2 ba1.3k sqft182 Deer Chase Dr, Canon, GA 30520Sold
- $198,0003 bd2 ba1.3k sqft209 Deer Chase Dr, Canon, GA 30520Sold
A local agent can set up tours, give advice and negotiate with sellers.
Similar homes
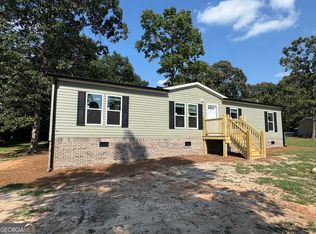
- $200,0003 bd2 ba960 sqft3871 Highway 17, Canon, GA 30520Active
 MLS ID #10810478, Brittany Purcell & Associates, Keller Williams Greater Athens. GAMLS
 - $229,9004 bd2 ba1.4k sqft137 Trinity Ct, Royston, GA 30662Active
 MLS ID #10794806, Chad Singleton, Blue Sky Property Group. GAMLS
 - $280,0003 bd2 ba1.4k sqft418 Starrs Bridge Rd, Canon, GA 30520For Sale By Owner
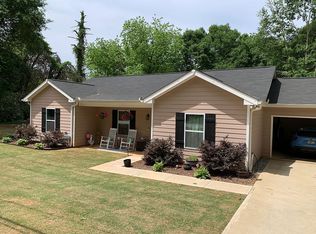
- $275,0003 bd2 ba1.2k sqft1188 Bert Moorhead Rd, Canon, GA 30520Active
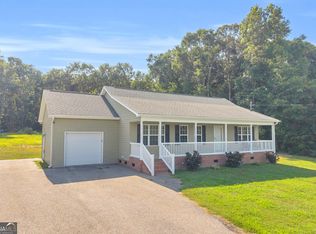 MLS ID #10797382, Maralee Ray, RE/MAX Classic. GAMLS
 - $229,9003 bd2 ba1.3k sqft180 Tanglewood Dr, Hartwell, GA 30643ActiveMLS ID #10800092, Chad Singleton, Blue Sky Property Group. GAMLS
- $215,0003 bd2 ba1.2k sqft460 Mount Olivet Rd, Hartwell, GA 30643ActiveMLS ID #10775812, Esau Linares, Keller Williams Greater Athens. GAMLS
- $214,0002 bd1 ba1.3k sqft2021 Red Hill Rd, Carnesville, GA 30521ActiveMLS ID #10779097, Jessica Bragg, Keller Williams Lake Hartwell. GAMLS
- $245,0002 bd1 ba1.5k sqft6091 Stone Bridge Rd, Carnesville, GA 30521ActiveMLS ID #10804826, Shelley Phillips, RE/MAX Classic. GAMLS
- $230,0003 bd2 ba1.4k sqft306 Oconner Ln, Hartwell, GA 30643ActiveMLS ID #10794815, Tony Hilley, Realty ONE Group Vista. GAMLS
- $289,0003 bd2 ba1.2k sqft1164 Bert Moorhead Rd, Canon, GA 30520ActiveMLS ID #10708963, Misty L Coley, Success Realty. GAMLS
- $247,9004 bd2 ba2k sqft39 Julian Westmoreland Dr, Martin, GA 30557ActiveMLS ID #10700132, Steven T Koleno, Beycome Brokerage Realty LLC. GAMLS
- $199,0004 bd2 ba1.8k sqft807 Sunflower Dr, Hartwell, GA 30643ActiveMLS ID #10649382, Tom Hardigree, Red Clay Properties. GAMLS
- $210,0004 bd3 ba1.4k sqft230 Glendale Dr, Hartwell, GA 30643ActiveMLS ID #10731491, Misty L Coley, Success Realty. GAMLS
- $183,5002 bd1 ba1k sqft342 Phillips Cir, Royston, GA 30662ActiveMLS ID #10727815, Kevin Martinez, RE/MAX Classic. GAMLS
- $275,0003 bd2 ba1.3k sqft21 Ridgeview Ln, Lavonia, GA 30553ActiveMLS ID #10798066, Charles L Sanford, Charles Sanford Realty. GAMLS
- $249,0004 bd2 ba1.7k sqft57 Cade St, Hartwell, GA 30643ActiveMLS ID #10760735, Esau Linares, Keller Williams Greater Athens. GAMLS
- $169,9002 bd2 ba1.2k sqft138 Omer Bond Rd, Royston, GA 30662ActiveMLS ID #10705052, Donna Bennett, Keller Williams Lake Hartwell. GAMLS
- $225,0003 bd2 ba1.8k sqft1155 Bowersville St, Royston, GA 30662ActiveMLS ID #10793867, Bryson Halbrook, eXp Realty. GAMLS
- $197,0003 bd2 ba1.1k sqft387 N Richardson St, Hartwell, GA 30643ActiveMLS ID #10798899, Karista Smith, All Hart Realty. GAMLS
- $187,5003 bd2 ba1.2k sqft114 Lake Harbor Trl, Martin, GA 30557ActiveMLS ID #10778997, Rona F Asman, Century 21 Community Realty. GAMLS
