Welcome to your private retreat, perfectly situated on a spacious 1-acre lot where peaceful country living meets modern design. This fully renovated 28x72 manufactured home delivers comfort, style, and functionality. Home Highlights: Energy-efficient, enjoy simple streamlined living with an all-electric setup designed for efficiency and dependability no matter the season. Open & Airy Floor Plan: Inside, you'll find a bright, open-concept layout that effortlessly connects the living room, kitchen, and dining space. It's an ideal setup for hosting guests or enjoying everyday life with plenty of room to gather and relax. Inviting Fireplace Feature: The living area is anchored by a cozy fireplace - the perfect focal point for cool evenings and comfortable nights at home. Impressive Kitchen Space: At the center of the home is a show-stopping 9-foot island provides generous prep space and seating. Complete with brand new range, microwave, dishwasher, refrigerator, cabinets for plenty of storage, and beautiful quartz countertops. This kitchen was made for convenience and entertaining. Spacious Backyard Deck: Step outside and take advantage of your outdoor oasis. Whether you're enjoying your morning coffee before work, grilling with friends on the weekend, or watching the sunset with that special someone. You'll love having a dedicated space to relax and entertain outdoors. Luxurious Master's Suite: The private primary suite boasts a spa like feel with a soaking tub, a separate walk-in shower, double vanity, and an extra large walk-in closet. The perfect oasis to unwind at the end of a long day. The Lifestyle: This property is more than just a home - it allows for room to breathe. With a full acre, you'll have space for gardening, recreation, expansion, or simply enjoying the peaceful setting. It's the perfect blend of modern comfort and country charm, ready for you to move in and make it your own.
Active
Price cut: $5K (7/22)
$247,900
39 Julian Westmoreland Dr, Martin, GA 30557
4beds
2,016sqft
Single Family Residence, Manufactured Home
Built in 1999
1.03 Acres Lot
$-- Zestimate®
$123/sqft
$-- HOA
What's special
- 153 days |
- 245 |
- 14 |
Zillow last checked:
Listing updated:
Listed by:
Steven T Koleno 804-656-5007,
Beycome Brokerage Realty LLC
Source: GAMLS,MLS#: 10700132
Facts & features
Interior
Bedrooms & bathrooms
- Bedrooms: 4
- Bathrooms: 2
- Full bathrooms: 2
- Main level bathrooms: 2
- Main level bedrooms: 4
Rooms
- Room types: Family Room, Laundry
Heating
- Electric, Heat Pump, Hot Water
Cooling
- Ceiling Fan(s), Electric, Heat Pump
Appliances
- Included: Dishwasher, Electric Water Heater, Ice Maker, Microwave, Oven/Range (Combo), Refrigerator, Stainless Steel Appliance(s)
- Laundry: In Hall
Features
- Double Vanity, Master On Main Level, Separate Shower, Soaking Tub, Split Bedroom Plan, Tile Bath, Walk-In Closet(s)
- Flooring: Vinyl
- Basement: Crawl Space,Exterior Entry
- Number of fireplaces: 1
Interior area
- Total structure area: 2,016
- Total interior livable area: 2,016 sqft
- Finished area above ground: 2,016
- Finished area below ground: 0
Property
Parking
- Total spaces: 2
- Parking features: Off Street
Features
- Levels: One
- Stories: 1
- Exterior features: Other
- Has view: Yes
- View description: City
Lot
- Size: 1.03 Acres
- Features: Level
Details
- Parcel number: 061D 070
Construction
Type & style
- Home type: MobileManufactured
- Architectural style: Ranch
- Property subtype: Single Family Residence, Manufactured Home
Materials
- Vinyl Siding
- Roof: Metal,Tin
Condition
- Updated/Remodeled
- New construction: No
- Year built: 1999
Utilities & green energy
- Sewer: Septic Tank
- Water: Public
- Utilities for property: Cable Available, Electricity Available, High Speed Internet, Phone Available, Water Available
Community & HOA
Community
- Features: None
- Subdivision: Avalon Estates
HOA
- Has HOA: No
- Services included: None
Location
- Region: Martin
Financial & listing details
- Price per square foot: $123/sqft
- Tax assessed value: $7,027
- Annual tax amount: $433
- Date on market: 2/27/2026
- Cumulative days on market: 133 days
- Listing agreement: Exclusive Right To Sell
- Listing terms: Cash,Conventional,FHA,Other,USDA Loan,VA Loan
- Electric utility on property: Yes
Estimated market value
Not available
Estimated sales range
Not available
$1,554/mo
Price history
| Date | Event | Price |
|---|---|---|
| 7/22/2026 | Price change | $247,900-2%$123/sqft |
Source:  GAMLS #10700132 Report a problem GAMLS #10700132 Report a problem | ||
| 5/22/2026 | Price change | $252,900-1.6%$125/sqft |
Source: GAMLS #10700132 Report a problem | ||
| 5/20/2026 | Listed for sale | $256,900$127/sqft |
Source: GAMLS #10700132 Report a problem | ||
| 4/30/2026 | Pending sale | $256,900$127/sqft |
Source: GAMLS #10700132 Report a problem | ||
| 3/13/2026 | Price change | $256,900-3%$127/sqft |
Source: GAMLS #10700132 Report a problem | ||
| 2/27/2026 | Price change | $264,900-1%$131/sqft |
Source: GAMLS #10700132 Report a problem | ||
| 2/23/2026 | Price change | $267,500-2.7%$133/sqft |
Source: Owner Report a problem | ||
| 2/13/2026 | Listed for sale | $275,000+175%$136/sqft |
Source: Owner Report a problem | ||
| 10/1/2025 | Sold | $100,000-16.7%$50/sqft |
Source: GAMLS #10609347 Report a problem | ||
| 9/22/2025 | Pending sale | $120,000$60/sqft |
Source: GAMLS #10609347 Report a problem | ||
| 9/22/2025 | Listed for sale | $120,000$60/sqft |
Source: GAMLS #10609347 Report a problem | ||
Public tax history
| Year | Property taxes | Tax assessment |
|---|---|---|
| 2018 | $89 | $2,811 |
| 2017 | $89 | $2,811 +0% |
| 2016 | -- | $2,810 |
| 2015 | -- | $2,810 0% |
| 2014 | -- | $2,811 |
Find assessor info on the county website
Monthly payment
Climate risks
Neighborhood: 30557
Nearby schools
GreatSchools rating
- NABig A Elementary SchoolGrades: PK-KDistance: 6.9 mi
- 5/10Stephens County Middle SchoolGrades: 6-8Distance: 7.2 mi
- 5/10Stephens County High SchoolGrades: 9-12Distance: 7.1 mi
Schools provided by the listing agent
- Elementary: Liberty
- Middle: Stephens
- High: Stephens
Source: GAMLS. This data may not be complete. We recommend contacting the local school district to confirm school assignments for this home.
- $4325 bd2 ba2k sqft39 Julian Westmoreland Dr, Martin, GA 30557Off Market
- $100,0005 bd2 ba2k sqft39 Julian Westmoreland Dr, Martin, GA 30557Sold
- $26,488-- bd-- ba2k sqft274 Memory Ln, Martin, GA 30557Off Market
- $50,000-- bd-- ba960 sqft79 Julian Westmoreland Dr, Martin, GA 30557Sold
- $7,581-- bd-- ba-- sqft40 Julian Westmoreland Dr, Martin, GA 30557Off Market
- $2,002-- bd-- ba1.2k sqft40 Julian Westmoreland Dr, Martin, GA 30557Off Market
- $20,189-- bd-- ba1.2k sqft40 Julian Westmoreland Dr, Martin, GA 30557Off Market
- $136,0003 bd2 ba1.2k sqft318 Memory Ln, Martin, GA 30557Off Market
A local agent can set up tours, give advice and negotiate with sellers.
A local lender can help you make sure your offer is ready when you are.
Similar homes
- $130,0003 bd2 ba1.6k sqft117 Oil Mill Rd, Martin, GA 30557For Sale
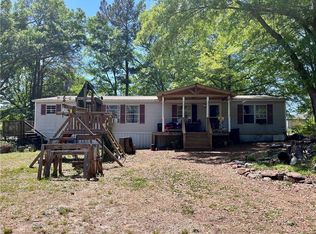
 MLS ID #7771340, Jennifer Davila, All Star Realty, LLC. FMLS GA
 - $225,0003 bd2 ba1k sqft128 Placid Cove Dr, Hartwell, GA 30643Active
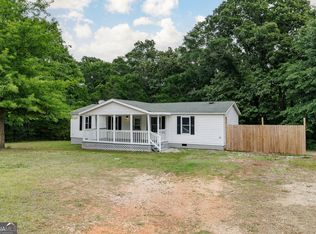
 MLS ID #10813326, W. Barret Blondeau, Falaya. GAMLS
 - $260,0004 bd2 ba2.3k sqft190 Old Mount Hebron Rd, Hartwell, GA 30643Active
 MLS ID #10740127, Greg Ozburn, Coldwell Banker Upchurch Realty. GAMLS
 - $349,9004 bd3 ba2.2k sqft538 Oil Mill Rd #8, Martin, GA 30557Active
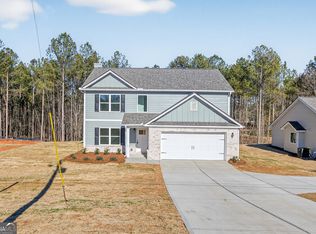 MLS ID #10632326, Jenny Maddox, Georgia Realty Group. GAMLS
 - $299,9003 bd2 ba1.9k sqft771 Dortch Rd, Eastanollee, GA 30538ActiveGAMLS
- $349,9004 bd3 ba2.1k sqft574 Oil Mill Rd #6, Martin, GA 30557ActiveMLS ID #10632296, Jenny Maddox, Georgia Realty Group. GAMLS
- $285,0003 bd2 ba1.6k sqft1114 Neal Rd, Commerce, GA 30530ActiveMLS ID #10802749, Daniel Humphries, Humphries & King Realty, LLC. GAMLS
- $199,0004 bd2 ba1.8k sqft807 Sunflower Dr, Hartwell, GA 30643ActiveMLS ID #10649382, Tom Hardigree, Red Clay Properties. GAMLS
- $275,0003 bd2 ba1.6k sqft734 Bowersville Rd, Carnesville, GA 30521ActiveMLS ID #10792186, Kathy V Lacy, Partner Realty LLC. GAMLS
- $299,9003 bd2 ba1.5k sqft1492 Highway 198, Carnesville, GA 30521ActiveMLS ID #10812672, James Allison, Leading Edge Real Estate LLC. GAMLS
- $215,0003 bd2 ba1.4k sqft306 Oconner Ln, Hartwell, GA 30643ActiveMLS ID #10794815, Tony Hilley, Realty ONE Group Vista. GAMLS
- $224,9003 bd2 ba1.1k sqft139 Fairlane Dr, Martin, GA 30557ActiveMLS ID #10802482, Edward Pruitt, Bolst, Inc.. GAMLS
- $165,0003 bd2 ba1.1k sqft95 New Town Rd, Lavonia, GA 30553ActiveMLS ID #10740425, Allison McClure, 214 Realty Company. GAMLS
- $225,0004 bd2 ba1.7k sqft57 Cade St, Hartwell, GA 30643ActiveMLS ID #10760735, Esau Linares, Keller Williams Greater Athens. GAMLS
- $269,0003 bd2 ba1.2k sqft181 Charity Dr, Lavonia, GA 30553ActiveMLS ID #10725790, Jeff Brown Beasley, BHHS Georgia Properties. GAMLS
- $249,9993 bd2 ba1.2k sqft988 Levi Ln, Westminster, SC 29693For SaleMLS ID #20301844, Kimberly Gradel, JW Martin Real Estate. WUMLS
- $275,0003 bd2 ba1.3k sqft21 Ridgeview Ln, Lavonia, GA 30553ActiveMLS ID #10798066, Charles L Sanford, Charles Sanford Realty. GAMLS
- $269,5003 bd2 ba1.5k sqft348 Knottywood Dr, Lavonia, GA 30553ActiveMLS ID #10717580, Jake Strickland, RE/MAX Classic. GAMLS
- $248,9003 bd2 ba1.2k sqft1404 N Forest Ave, Hartwell, GA 30643ActiveMLS ID #10799517, Jennifer Avery, Century 21 Results. GAMLS
- $269,0003 bd1 ba1.1k sqft16067 Highway 59, Carnesville, GA 30521ActiveMLS ID #10788690, Deborah Dodds, Virtual Properties Realty.com. GAMLS
