Skip main navigation
Closed
  • $250,000

    39 Julian Westmoreland Dr, Martin, GA 30557

    4beds
    2,016sqft
    Single Family Residence, Manufactured Home
    Built in 1999
    1.03 Acres Lot
    $249,900 Zestimate®
    $124/sqft
    $-- Estimated rent

    Home value

    $249,900

    Estimated sales range

    Not available

    Not available

    Zestimate® history
    Loading
    Loading...

    Owner options

    List your home for rent

    Find your next renter with Zillow Rental Manager. Plus, with online applications, you can quickly screen prospective tenants – for free.

    Learn more
    Refinance and save

    $1,608/mo

    Est. payment

    Refinancing to a lower rate could help reduce your monthly payments and save thousands over the life of the loan.

    See today's rates

    $1,608/mo

    Est. payment

    Explore your selling options

    Work with a Zillow partner agent

    Leverage their expertise and Zillow's premium Showcase listings to get your home seen by more buyers.

    Get started

    List with your own agent

    Get your home in front of millions of buyers by listing it on Zillow.

    Learn how to do it

    Sell it yourself

    Take full control of how buyers see your home on Zillow by listing For Sale by Owner (FSBO).

    List your home

    What's special

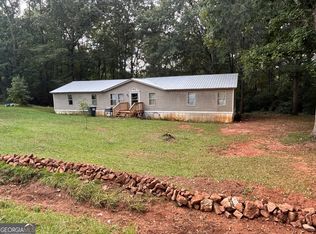
    Welcome to your private retreat, perfectly situated on a spacious 1-acre lot where peaceful country living meets modern design. This fully renovated 28x72 manufactured home delivers comfort, style, and functionality. Home Highlights: Energy-efficient, enjoy simple streamlined living with an all-electric setup designed for efficiency and dependability no matter the season. Open & Airy Floor Plan: Inside, you'll find a bright, open-concept layout that effortlessly connects the living room, kitchen, and dining space. It's an ideal setup for hosting guests or enjoying everyday life with plenty of room to gather and relax. Inviting Fireplace Feature: The living area is anchored by a cozy fireplace - the perfect focal point for cool evenings and comfortable nights at home. Impressive Kitchen Space: At the center of the home is a show-stopping 9-foot island provides generous prep space and seating. Complete with brand new range, microwave, dishwasher, refrigerator, cabinets for plenty of storage, and beautiful quartz countertops. This kitchen was made for convenience and entertaining. Spacious Backyard Deck: Step outside and take advantage of your outdoor oasis. Whether you're enjoying your morning coffee before work, grilling with friends on the weekend, or watching the sunset with that special someone. You'll love having a dedicated space to relax and entertain outdoors. Luxurious Master's Suite: The private primary suite boasts a spa like feel with a soaking tub, a separate walk-in shower, double vanity, and an extra large walk-in closet. The perfect oasis to unwind at the end of a long day. The Lifestyle: This property is more than just a home - it allows for room to breathe. With a full acre, you'll have space for gardening, recreation, expansion, or simply enjoying the peaceful setting. It's the perfect blend of modern comfort and country charm, ready for you to move in and make it your own.

    Zillow last checked:

    Listing updated:

    Listed by:

    Steven T Koleno 804-656-5007,

    Beycome Brokerage Realty LLC

    Bought with:

    Kellie Austin, 385936

    Hammock Realty North Georgia

    Source: GAMLS,MLS#: 10700132MLS Logo

    Facts & features

    Interior

    Bedrooms & bathrooms
    • Bedrooms: 4
    • Bathrooms: 2
    • Full bathrooms: 2
    • Main level bathrooms: 2
    • Main level bedrooms: 4
    Rooms
    • Room types: Family Room, Laundry
    Heating
    • Electric, Heat Pump, Hot Water
    Cooling
    • Ceiling Fan(s), Electric, Heat Pump
    Appliances
    • Included: Dishwasher, Electric Water Heater, Ice Maker, Microwave, Oven/Range (Combo), Refrigerator, Stainless Steel Appliance(s)
    • Laundry: In Hall
    Features
    • Double Vanity, Master On Main Level, Separate Shower, Soaking Tub, Split Bedroom Plan, Tile Bath, Walk-In Closet(s)
    • Flooring: Vinyl
    • Basement: Crawl Space,Exterior Entry
    • Number of fireplaces: 1
    Interior area
    • Total structure area: 2,016
    • Total interior livable area: 2,016 sqft
    • Finished area above ground: 2,016
    • Finished area below ground: 0

    Property

    Parking
    • Total spaces: 2
    • Parking features: Off Street
    Features
    • Levels: One
    • Stories: 1
    • Exterior features: Other
    • Has view: Yes
    • View description: City
    Lot
    • Size: 1.03 Acres
    • Features: Level
    Details
    • Parcel number: 061D 070

    Construction

    Type & style
    • Home type: MobileManufactured
    • Architectural style: Ranch
    • Property subtype: Single Family Residence, Manufactured Home
    Materials
    • Vinyl Siding
    • Roof: Metal,Tin
    Condition
    • Updated/Remodeled
    • New construction: No
    • Year built: 1999

    Utilities & green energy

    • Sewer: Septic Tank
    • Water: Public
    • Utilities for property: Cable Available, Electricity Available, High Speed Internet, Phone Available, Water Available

    Community & HOA

    Community
    • Features: None
    • Subdivision: Avalon Estates
    HOA
    • Has HOA: No
    • Services included: None
    Location
    • Region: Martin

    Financial & listing details

    • Price per square foot: $124/sqft
    • Tax assessed value: $12,027
    • Annual tax amount: $433
    • Date on market: 2/27/2026
    • Cumulative days on market: 138 days
    • Listing agreement: Exclusive Right To Sell
    • Listing terms: Cash,Conventional,FHA,Other,USDA Loan,VA Loan
    • Electric utility on property: Yes

    Price history

    DateEventPrice
    9/9/2026Sold$250,000+0.8%$124/sqft
    Source: GAMLS #10700132 Report a problem
    8/4/2026Pending sale$247,900$123/sqft
    Source: GAMLS #10700132 Report a problem
    7/22/2026Price change$247,900-2%$123/sqft
    Source: GAMLS #10700132 Report a problem
    5/22/2026Price change$252,900-1.6%$125/sqft
    Source: GAMLS #10700132 Report a problem
    5/20/2026Listed for sale$256,900$127/sqft
    Source: GAMLS #10700132 Report a problem
    4/30/2026Pending sale$256,900$127/sqft
    Source: GAMLS #10700132 Report a problem
    3/13/2026Price change$256,900-3%$127/sqft
    Source: GAMLS #10700132 Report a problem
    2/27/2026Listed for sale$264,900+164.9%$131/sqft
    Source: GAMLS #10700132 Report a problem
    10/2/2025Sold$100,000+250.9%$50/sqft
    Source: Public Record Report a problem
    8/5/2011Sold$28,500-42.2%$14/sqft
    Source: Public Record Report a problem
    3/5/2007Sold$49,350$24/sqft
    Source: Public Record Report a problem

    Public tax history

    YearProperty taxesTax assessment
    2025$132 +61.4%$4,811 +71.1%
    2024$82 $2,811
    Find assessor info on the county website

    Neighborhood: 30557

    Nearby schools

    GreatSchools rating
    Schools provided by the listing agent
    • Elementary: Liberty
    • Middle: Stephens
    • High: Stephens

    Source: GAMLS. This data may not be complete. We recommend contacting the local school district to confirm school assignments for this home.

    Sell for more on Zillow
    Get a Zillow Showcase℠ listing at no additional cost and you could sell for .
    $249,900
    2% more
    +$4,998
    With Zillow Showcase(estimated)

    $254,898

    Sell for more on Zillow
    Get a Zillow Showcase℠ listing at no additional cost and you could sell for .
    $249,900
    2% more
    +$4,998
    With Zillow Showcase(estimated)

    $254,898