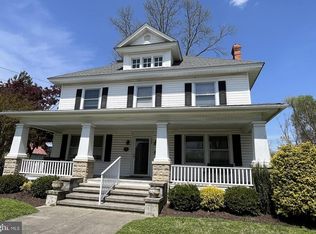
Step into classic Victorian charm at 106 Delaware Avenue in the heart of Bridgeville. This beautifully remodeled 3-bedroom, 3-bath home offers 2,600 sq ft of living space and blends historic character with modern comfort. Built in 1900 and set on a desirable corner lot, the property features stunning Queen Anne architectural details, spacious rooms, and inviting outdoor areas perfect for relaxing and entertaining. Inside, the home offers 9 total rooms including a formal living room, dining room, and a large eat-in kitchen with center island. Enjoy modern conveniences such as central air conditioning, forced air heat , public water, and public sewer. Outdoor living is easy with both a welcoming front porch and a screened porch ideal for enjoying the seasons. A detached garage with loft adds extra value and potential—great for storage, a workshop, or possible ADU use (buyer to verify with the town). Located within Bridgeville town limits, this home offers walkable access to local amenities and quick routes to major highways, making daily travel convenient. This property is a rare opportunity to own a piece of Bridgeville’s history while enjoying comfortable, flexible living in a growing Sussex County community. Perfect for buyers looking for character, space, and location.
For sale
$350,000
106 Delaware Ave, Bridgeville, DE 19933
3beds
2,600sqft
Single Family Residence
Built in 1900
6,098 Square Feet Lot
$342,900 Zestimate®
$135/sqft
$-- HOA
What's special
Classic victorian charmCentral air conditioningForced air heatDesirable corner lotSpacious roomsDining roomWelcoming front porch
- 275 days
- 89
- 10
Zillow last checked:
Listing updated:
Listed by:
SEAN STEWARD 302-381-1085,
Century 21 Home Team Realty 8004477711
Source: Bright MLS,MLS#: DESU2101334
Facts & features
Interior
Bedrooms & bathrooms
- Bedrooms: 3
- Bathrooms: 3
- Full bathrooms: 3
- Main level bathrooms: 1
Rooms
- Room types: Living Room, Bedroom 2, Bedroom 3, Bedroom 4, Kitchen, Foyer, Bedroom 1, Other
Bedroom 1
- Level: Upper
- Area: 187 Square Feet
- Dimensions: 11 X 17
Bedroom 2
- Level: Upper
- Area: 195 Square Feet
- Dimensions: 13 X 15
Bedroom 3
- Level: Upper
- Area: 140 Square Feet
- Dimensions: 10 X 14
Bedroom 4
- Level: Upper
- Area: 121 Square Feet
- Dimensions: 11 X 11
Foyer
- Features: Fireplace - Wood Burning
- Level: Main
- Area: 180 Square Feet
- Dimensions: 12 X 15
Kitchen
- Level: Main
- Area: 180 Square Feet
- Dimensions: 12 X 15
Living room
- Level: Main
- Area: 195 Square Feet
- Dimensions: 13 X 15
Other
- Level: Main
- Area: 45 Square Feet
- Dimensions: 5 X 9
Heating
- Forced Air, Natural Gas
Cooling
- Central Air, Electric
Appliances
- Included: Dryer, Oven/Range - Electric, Range Hood, Refrigerator, Washer, Water Heater, Dishwasher, Electric Water Heater
- Laundry: Main Level
Features
- Additional Stairway, Attic, Butlers Pantry, Crown Molding, Double/Dual Staircase, 9'+ Ceilings
- Flooring: Hardwood, Laminate, Carpet, Wood
- Basement: Full
- Number of fireplaces: 1
- Fireplace features: Wood Burning
Interior area
- Total structure area: 2,600
- Total interior livable area: 2,600 sqft
- Finished area above ground: 2,600
- Finished area below ground: 0
Property
Parking
- Total spaces: 1
- Parking features: Garage Faces Rear, Storage, Detached, On Street
- Garage spaces: 1
- Has uncovered spaces: Yes
Accessibility
- Accessibility features: None
Features
- Levels: Two
- Stories: 2
- Patio & porch: Deck, Porch, Screened
- Pool features: None
- Fencing: Wood
- Has view: Yes
- View description: Street
Lot
- Size: 6,098 Square Feet
- Features: Corner Lot, Rear Yard
Details
- Additional structures: Above Grade, Below Grade
- Additional parcels included: Detached Garage
- Parcel number: 13110.1654.00
- Zoning: TN
- Special conditions: Standard
Construction
Type & style
- Home type: SingleFamily
- Architectural style: Victorian
- Property subtype: Single Family Residence
Materials
- Stick Built
- Foundation: Brick/Mortar
- Roof: Asphalt
Condition
- Very Good
- New construction: No
- Year built: 1900
Utilities & green energy
- Sewer: Public Sewer
- Water: Public
- Utilities for property: Natural Gas Available
Community & HOA
Community
- Subdivision: None Available
HOA
- Has HOA: No
Location
- Region: Bridgeville
Financial & listing details
- Price per square foot: $135/sqft
- Tax assessed value: $234,400
- Annual tax amount: $206
- Date on market: 12/2/2025
- Listing agreement: Exclusive Right To Sell
- Listing terms: Cash,Conventional
- Ownership: Fee Simple
- Road surface type: Black Top
Estimated market value
$342,900
$326,000 - $360,000
$2,364/mo
Price history
| Date | Event | Price |
|---|---|---|
| 8/30/2026 | Listed for sale | $350,000$135/sqft |
Source:  Bright MLS #DESU2101334 Report a problem Bright MLS #DESU2101334 Report a problem | ||
| 7/8/2026 | Pending sale | $350,000$135/sqft |
Source: Bright MLS #DESU2101334 Report a problem | ||
| 6/1/2026 | Price change | $350,000-5.4%$135/sqft |
Source: Bright MLS #DESU2101334 Report a problem | ||
| 12/2/2025 | Listed for sale | $369,900+64.4%$142/sqft |
Source: Bright MLS #DESU2101334 Report a problem | ||
| 12/19/2024 | Sold | $225,000+4.7%$87/sqft |
Source: Public Record Report a problem | ||
| 11/5/2020 | Listing removed | $215,000$83/sqft |
Source: CALLAWAY FARNELL AND MOORE #DESU151160 Report a problem | ||
| 7/13/2020 | Price change | $215,000-2.3%$83/sqft |
Source: CALLAWAY FARNELL AND MOORE #DESU151160 Report a problem | ||
| 11/5/2019 | Listed for sale | $220,000+238.5%$85/sqft |
Source: CALLAWAY FARNELL AND MOORE #DESU151160 Report a problem | ||
| 2/4/2013 | Sold | $65,000-40.9%$25/sqft |
Source: Public Record Report a problem | ||
| 7/14/2012 | Price change | $110,000-12%$42/sqft |
Source: Cooper Realty, Associates Inc. #596443 Report a problem | ||
| 6/15/2012 | Listed for sale | $125,000$48/sqft |
Source: Cooper Realty, Associates Inc. #596443 Report a problem | ||
| 3/29/2012 | Listing removed | $125,000$48/sqft |
Source: Cooper Realty Associates, Inc. #573110 Report a problem | ||
| 12/22/2011 | Listed for sale | $125,000$48/sqft |
Source: Cooper Realty, Associates Inc. #573110 Report a problem | ||
| 10/5/2011 | Listing removed | $125,000$48/sqft |
Source: Cooper Realty, Associates Inc. #573110 Report a problem | ||
| 8/18/2011 | Price change | $125,000-21.8%$48/sqft |
Source: Cooper Realty, Associates Inc. #573110 Report a problem | ||
| 3/30/2011 | Price change | $159,900-14.7%$62/sqft |
Source: Cooper Realty, Associates Inc. #573110 Report a problem | ||
| 8/1/2010 | Listed for sale | $187,500$72/sqft |
Source: Cooper Realty, Associates Inc. #573110 Report a problem | ||
Public tax history
| Year | Property taxes | Tax assessment |
|---|---|---|
| 2025 | $1,181 +53.5% | $117,200 +1329.3% |
| 2024 | $770 +0% | $8,200 |
| 2023 | $769 +5.2% | $8,200 |
| 2022 | $731 +0.5% | $8,200 |
| 2021 | $728 +65.2% | $8,200 |
| 2020 | $440 | $8,200 |
| 2019 | $440 +2% | $8,200 |
| 2018 | $432 +11.5% | $8,200 |
| 2017 | $387 +5% | $8,200 |
| 2016 | $369 +0.2% | $8,200 |
| 2015 | $368 +1.1% | $8,200 |
| 2014 | $364 -1.3% | $8,200 |
| 2013 | $369 +72.7% | $8,200 |
| 2012 | $214 +6.7% | $8,200 |
| 2011 | $200 | $8,200 |
| 2010 | $200 -0.1% | $8,200 |
| 2009 | $201 | $8,200 |
| 2008 | -- | -- |
| 2007 | -- | -- |
| 2006 | -- | -- |
| 2005 | -- | -- |
| 2004 | -- | -- |
| 2003 | -- | -- |
| 2002 | -- | -- |
| 2001 | -- | -- |
Find assessor info on the county website
Monthly payment
Est. payment
Payment breakdown
Explore the cost of this home by adjusting the details. Changes won't be saved.Climate risks
Neighborhood: 19933
Nearby schools
Schools provided by the listing agent
- District: Woodbridge
Source: Bright MLS. This data may not be complete. We recommend contacting the local school district to confirm school assignments for this home.
Similar homes
- $399,9004 bd3 ba2.5k sqftNone Available, Bridgeville, DE 19933For Sale
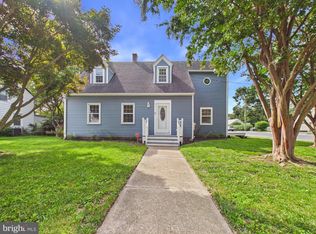
 MLS ID #DESU2119418, Dustin Parker, The Parker Group. Bright MLS
 - $349,0003 bd2 ba1.8k sqftNone Available, Bridgeville, DE 19933For Sale
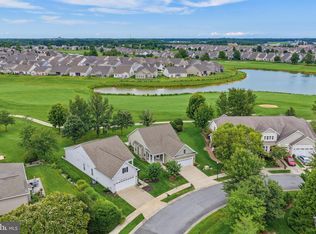 MLS ID #DESU2117442, Barbara Lawrence, RE/MAX Advantage Realty. Bright MLS
 - $412,5003 bd2 ba1.6k sqftNone Available, Bridgeville, DE 19933For Sale
 MLS ID #DESU2101694, TREY HARDESTY, RE/MAX Advantage Realty. Bright MLS
 - $344,9003 bd2 ba1.7k sqftNone Available, Bridgeville, DE 19933For Sale
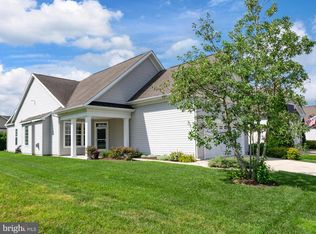 MLS ID #DESU2115748, Julie Gritton, Coldwell Banker Premier - Lewes. Bright MLS
 - $250,0003 bd2 ba1.3k sqftNone Available, Bridgeville, DE 19933For SaleMLS ID #DESU2118106, Todd Stonesifer, The Moving Experience Delaware Inc. Bright MLS
- $360,0003 bd2 ba2.2k sqftNone Available, Bridgeville, DE 19933For SaleMLS ID #DESU2115598, Ed Adams, Century 21 Gold Key Realty. Bright MLS
- $349,9002 bd2 ba1.7k sqftNone Available, Bridgeville, DE 19933For SaleMLS ID #DESU2109730, AMY KELLENBERGER, Berkshire Hathaway HomeServices PenFed Realty. Bright MLS
- $335,0003 bd2 ba2.2k sqftNone Available, Bridgeville, DE 19933For SaleMLS ID #DESU2101730, Russell Griffin, Keller Williams Realty. Bright MLS
- $399,9003 bd2 ba1.8k sqftNone Available, Bridgeville, DE 19933For SaleMLS ID #DESU2112888, Barbara Lawrence, RE/MAX Advantage Realty. Bright MLS
- $419,9003 bd3 ba2.4k sqftNone Available, Bridgeville, DE 19933For SaleMLS ID #DESU2103074, JAMES LATTANZI, Northrop Realty. Bright MLS
- $324,9003 bd2 ba1.7k sqftNone Available, Greenwood, DE 19950For SaleMLS ID #DESU2117892, Donna Watson, The Watson Realty Group, LLC. Bright MLS
- $315,0002 bd2 ba1.6k sqftNone Available, Bridgeville, DE 19933For SaleMLS ID #DESU2106722, Kathryn Matic, Patterson-Schwartz - Greenville. Bright MLS
- $465,0003 bd3 ba2.1k sqftNone Available, Bridgeville, DE 19933For SaleMLS ID #DESU2101456, Russell Griffin, Keller Williams Realty. Bright MLS
- $400,0003 bd2 ba2.3k sqftNone Available, Seaford, DE 19973For SaleMLS ID #DESU2116986, Shannon Smith Hunt, Northrop Realty. Bright MLS
- $490,0004 bd2 ba2k sqftNone Available, Bridgeville, DE 19933For SaleMLS ID #DESU2113216, SEAN STEWARD, Century 21 Home Team Realty. Bright MLS
- $340,0003 bd2 ba1.3k sqftNone Available, Seaford, DE 19973For SaleMLS ID #DESU2115196, Russell Griffin, Keller Williams Realty. Bright MLS
- $325,0003 bd2 ba1.5k sqftNone Available, Seaford, DE 19973For SaleMLS ID #DESU2116016, Russell Griffin, Keller Williams Realty. Bright MLS
- $415,0005 bd3 ba2.8k sqftNone Available, Seaford, DE 19973For SaleMLS ID #DESU2118270, Lori Davis, Patterson-Schwartz-Newark. Bright MLS
- $429,5003 bd2 ba1.5k sqftNone Available, Seaford, DE 19973For SaleMLS ID #DESU2115998, Julleanna Seely, Keller Williams Realty. Bright MLS
- $325,0005 bd2 ba2k sqftNone Available, Seaford, DE 19973For SaleMLS ID #DESU2099084, Catrina Hinds, Keller Williams Realty. Bright MLS
