**Property is currently under contract/has an offer, but has kickout clause; offers are welcome** Charming 1925 American Foursquare in the Heart of Bridgeville! Welcome to 110 Delaware Ave, a classic 3-bedroom, 1.5-bath that perfectly captures historic small-town charm. Situated right on the iconic route of Bridgeville’s famous annual Apple Scrapple Festival, this home offers front-row seats to the community's best traditions from its massive, welcoming front porch. Inside, you’ll find a bright, traditional layout featuring an abundance of original architectural details that honor the home's 1925 roots. Major updates provide excellent peace of mind, including a 6-year-old roof. Enjoy walkable access to downtown amenities, a park, and local history.
Under contract
$300,000
110 Delaware Ave, Bridgeville, DE 19933
3beds
864sqft
Single Family Residence
Built in 1925
9,583 Square Feet Lot
$300,900 Zestimate®
$347/sqft
$-- HOA
What's special
Bright traditional layoutMassive welcoming front porch
- 97 days
- 29
- 0
Likely to sell faster than
Zillow last checked:
Listing updated:
Listed by:
Lori McKewen 302-538-3440,
Active Adults Realty (302) 424-1890
Source: Bright MLS,MLS#: DESU2112544
Facts & features
Interior
Bedrooms & bathrooms
- Bedrooms: 3
- Bathrooms: 2
- Full bathrooms: 1
- 1/2 bathrooms: 1
- Main level bathrooms: 1
Basement
- Area: 0
Heating
- Hot Water, Natural Gas
Cooling
- Central Air, Electric
Appliances
- Included: Dryer, Microwave, Oven/Range - Electric, Washer, Water Heater, Electric Water Heater
- Laundry: In Basement
Features
- Attic, Floor Plan - Traditional, Formal/Separate Dining Room, Breakfast Area
- Basement: Unfinished
- Number of fireplaces: 1
- Fireplace features: Gas/Propane
Interior area
- Total structure area: 864
- Total interior livable area: 864 sqft
- Finished area above ground: 864
- Finished area below ground: 0
Property
Parking
- Parking features: On Street, Other
- Has uncovered spaces: Yes
Accessibility
- Accessibility features: None
Features
- Levels: Two
- Stories: 2
- Pool features: None
Lot
- Size: 9,583 Square Feet
- Dimensions: 60.00 x 163.00
Details
- Additional structures: Above Grade, Below Grade
- Parcel number: 13110.1656.00
- Zoning: TN
- Special conditions: Standard
Construction
Type & style
- Home type: SingleFamily
- Architectural style: Traditional
- Property subtype: Single Family Residence
Materials
- Stick Built
- Foundation: Block, Permanent
- Roof: Shingle
Condition
- Good
- New construction: No
- Year built: 1925
Utilities & green energy
- Sewer: Public Sewer
- Water: Public
Community & HOA
Community
- Subdivision: None Available
HOA
- Has HOA: No
Location
- Region: Bridgeville
Financial & listing details
- Price per square foot: $347/sqft
- Tax assessed value: $186,200
- Annual tax amount: $690
- Date on market: 5/23/2026
- Listing agreement: Exclusive Right To Sell
- Listing terms: Cash,Conventional,FHA
- Exclusions: Personal Items
- Ownership: Fee Simple
Estimated market value
$300,900
$286,000 - $316,000
$1,907/mo
Price history
| Date | Event | Price |
|---|---|---|
| 5/24/2026 | Contingent | $300,000$347/sqft |
Source:  Bright MLS #DESU2112544 Report a problem Bright MLS #DESU2112544 Report a problem | ||
| 5/23/2026 | Listed for sale | $300,000+321.1%$347/sqft |
Source: Bright MLS #DESU2112544 Report a problem | ||
| 3/8/2000 | Sold | $71,250$82/sqft |
Source: Agent Provided Report a problem | ||
Public tax history
| Year | Property taxes | Tax assessment |
|---|---|---|
| 2025 | $690 +7.7% | $93,100 +799.5% |
| 2024 | $641 +0.1% | $10,350 |
| 2023 | $640 +4.9% | $10,350 |
| 2022 | $610 +0.8% | $10,350 |
| 2021 | $606 +90.6% | $10,350 |
| 2020 | $318 | $10,350 |
| 2019 | $318 -0.1% | $10,350 |
| 2018 | $318 +13.5% | $10,350 |
| 2017 | $280 +3% | $10,350 |
| 2016 | $272 +0.3% | $10,350 |
| 2015 | $271 +2% | $10,350 |
| 2014 | $266 -0.9% | $10,350 |
| 2013 | $268 -0.1% | $10,350 |
| 2012 | $269 +7.1% | $10,350 |
| 2011 | $251 | $10,350 |
| 2010 | $251 -0.1% | $10,350 |
| 2009 | $251 | $10,350 |
| 2008 | -- | -- |
| 2007 | -- | -- |
| 2006 | -- | -- |
| 2005 | -- | -- |
| 2004 | -- | -- |
| 2003 | -- | -- |
| 2002 | -- | -- |
| 2001 | -- | -- |
Find assessor info on the county website
Monthly payment
Est. payment
Payment breakdown
Explore the cost of this home by adjusting the details. Changes won't be saved.Climate risks
Neighborhood: 19933
Nearby schools
Schools provided by the listing agent
- Elementary: Phillis Wheatley
- Middle: Phillis Wheatley Elementary School
- High: Woodbridge Middle School
- District: Woodbridge
Source: Bright MLS. This data may not be complete. We recommend contacting the local school district to confirm school assignments for this home.


Similar homes
- $300,0003 bd2 ba1.2k sqftNone Available, Bridgeville, DE 19933For Sale

 MLS ID #DESU2114546, Joanne Milton, Elevated Real Estate Solutions. Bright MLS
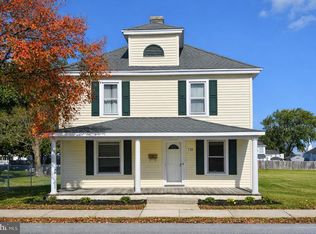
 - $249,9004 bd2 ba1.2k sqftNone Available, Bridgeville, DE 19933For Sale
 MLS ID #DESU2099044, NATALIE MELSON WARFEL, The Watson Realty Group, LLC. Bright MLS
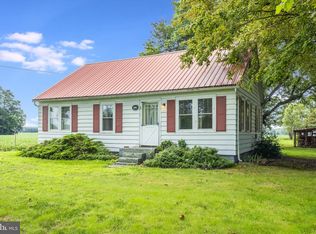
 - $275,0004 bd1 ba1.2k sqftNone Available, Bridgeville, DE 19933For Sale
 MLS ID #DESU2117800, Russell Griffin, Keller Williams Realty. Bright MLS
 - $299,0002 bd2 ba676 sqftNone Available, Bridgeville, DE 19933For Sale
 MLS ID #DESU2114510, Ms. Darnise Smith, EXP Realty, LLC. Bright MLS
 - $254,0003 bd2 ba988 sqftNone Available, Bridgeville, DE 19933For SaleMLS ID #DESU2114270, Shonda Kelly, Empower Real Estate, LLC. Bright MLS
- $319,9003 bd2 ba1.2k sqftNone Available, Laurel, DE 19956For SaleMLS ID #DESU2119382, Mr. BRIAN G SHANNON, The Real Estate Market. Bright MLS
- $329,9993 bd2 ba1k sqftNone Available, Harrington, DE 19950For SaleMLS ID #DEKT2049978, KIM CAPANO, Dave McCarthy & Associates, Inc.. Bright MLS
- $320,0003 bd2 ba1k sqftNone Available, Seaford, DE 19973For SaleMLS ID #DESU2118274, Russell Griffin, Keller Williams Realty. Bright MLS
- $289,9003 bd2 ba1.2k sqftNone Available, Seaford, DE 19973For SaleMLS ID #DESU2098156, TRINA JOYNER, Coldwell Banker Premier - Seaford. Bright MLS
- $309,0002 bd1 ba1.2k sqft2766 Veterans Dr, Federalsburg, MD 21632For SaleMLS ID #MDCM2007726, Stacie Luhrman, Benson & Mangold, LLC. Bright MLS
- $294,0003 bd2 ba1.2k sqftNone, Harrington, DE 19952For SaleMLS ID #DEKT2045868, Jill A Sussman, Sky Realty. Bright MLS
- $315,0003 bd3 ba1.2k sqft104 Chambers St, Federalsburg, MD 21632For SaleMLS ID #MDCM2007526, Kaitlyn Collins, Benson & Mangold, LLC. Bright MLS
- $309,0003 bd2 ba1.1k sqftNone Available, Milford, DE 19963For SaleMLS ID #DESU2115230, Stephen Marcus, Brokers Realty Group, LLC. Bright MLS
- $279,0002 bd1 ba980 sqftNone Available, Seaford, DE 19973For SaleMLS ID #DESU2117458, Patrick Hunt, Keller Williams Realty. Bright MLS
- $295,0003 bd2 ba1.2k sqft212 Apple Ln, Preston, MD 21655For SaleMLS ID #MDCM2007618, Kayla Walter, Keller Williams Realty. Bright MLS
- $299,0003 bd1 ba1.2k sqft7192 American Corner Rd, Denton, MD 21629For SaleMLS ID #MDCM2006982, Andy Beaven, Wright Real Estate. Bright MLS
- $299,9003 bd2 ba1.2k sqft2 Story, Harrington, DE 19952For SaleMLS ID #DEKT2046494, ROXANNE SPRAGUE, Coldwell Banker Premier - Seaford. Bright MLS
- $317,5003 bd1 ba1k sqftNone Available, Milford, DE 19963For SaleMLS ID #DESU2116620, Margo Sarbanes, Berkshire Hathaway HomeServices PenFed Realty - OP. Bright MLS
- $295,0003 bd1 ba1.2k sqft1043 Camp Rd, Denton, MD 21629For SaleMLS ID #MDCM2007532, Jim Patrick, Century 21 Harbor Realty. Bright MLS
