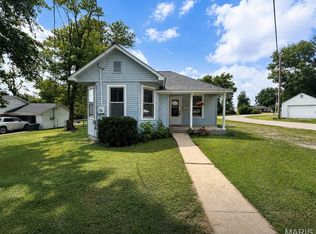
Enjoy easy living in this 2-bedroom, 1-bath home conveniently located in Fredericktown! The functional layout offers minimal upkeep with an open-concept living and kitchen area, two spacious bedrooms, and a full bath. Outside, you'll find a fenced-in backyard, storage shed, and level yard offering plenty of usable outdoor space. Whether you're looking for your first home, downsizing, or adding to your investment portfolio, this property is ready for its next owner!
Active under contract
Listed by: Swinford Realty, LLC • Geoffrey S McDowell • 314-808-0449
$119,900
106 Delmar St, Fredericktown, MO 63645
2beds
681sqft
Single Family Residence
Built in 2015
6,534 Square Feet Lot
$118,700 Zestimate®
$176/sqft
$-- HOA
What's special
Fenced-in backyardStorage shedTwo spacious bedrooms
- 45 days
- 40
- 3
Zillow last checked:
Listing updated:
Listed by:
Geoffrey S McDowell 314-808-0449,
Swinford Realty, LLC
Source: MARIS,MLS#: 26055807 Originating MLS: Mineral Area Board of REALTORS
Originating MLS: Mineral Area Board of REALTORSFacts & features
Interior
Bedrooms & bathrooms
- Bedrooms: 2
- Bathrooms: 1
- Full bathrooms: 1
- Main level bathrooms: 1
- Main level bedrooms: 2
Bedroom
- Features: Floor Covering: Carpeting
- Level: Main
Bedroom
- Features: Floor Covering: Carpeting
- Level: Main
Bathroom
- Features: Floor Covering: Vinyl
- Level: Main
Kitchen
- Features: Floor Covering: Vinyl
- Level: Main
Living room
- Features: Floor Covering: Carpeting
- Level: Main
Heating
- Forced Air, Electric
Cooling
- Central Air, Electric
Appliances
- Included: Microwave, Range, Refrigerator, Electric Water Heater
- Laundry: In Kitchen
Features
- Eat-in Kitchen, Kitchen/Dining Room Combo
- Flooring: Carpet, Laminate
- Doors: Panel Door(s)
- Windows: Tilt-In Windows
- Basement: None
- Has fireplace: No
Interior area
- Total structure area: 681
- Total interior livable area: 681 sqft
- Finished area above ground: 681
- Finished area below ground: 0
Property
Parking
- Parking features: Off Street
Features
- Levels: One
- Patio & porch: Patio
- Fencing: Back Yard,Chain Link
Lot
- Size: 6,534 Square Feet
- Dimensions: 50 x 150
- Features: Level
Details
- Additional structures: Shed(s), Storage
- Parcel number: 07401.7001010010.001
- Special conditions: Standard
Construction
Type & style
- Home type: SingleFamily
- Architectural style: Bungalow
- Property subtype: Single Family Residence
Materials
- Frame
- Foundation: Slab
- Roof: Architectural Shingle
Condition
- Year built: 2015
Utilities & green energy
- Electric: Single Phase
- Sewer: Public Sewer
- Water: Public
- Utilities for property: Electricity Connected, Sewer Connected, Water Connected
Community & HOA
HOA
- Has HOA: No
Location
- Region: Fredericktown
Financial & listing details
- Price per square foot: $176/sqft
- Tax assessed value: $47,340
- Annual tax amount: $565
- Date on market: 8/31/2026
- Cumulative days on market: 45 days
- Listing terms: Cash,Conventional,FHA,USDA Loan,VA Loan
- Electric utility on property: Yes
Estimated market value
$118,700
$113,000 - $125,000
$981/mo
Price history
| Date | Event | Price |
|---|---|---|
| 9/11/2026 | Contingent | $119,900$176/sqft |
Source:  MARIS #26055807 Report a problem MARIS #26055807 Report a problem | ||
| 8/31/2026 | Listed for sale | $119,900+50.1%$176/sqft |
Source: MARIS #26055807 Report a problem | ||
| 8/2/2021 | Sold | -- |
Source: MARIS #21046067 Report a problem | ||
| 7/12/2021 | Contingent | $79,900$117/sqft |
Source: MARIS #21046067 Report a problem | ||
| 7/12/2021 | Listed for sale | $79,900$117/sqft |
Source: MARIS #21046067 Report a problem | ||
| 12/5/2014 | Sold | -- |
Source: MARIS #14027136 Report a problem | ||
Public tax history
| Year | Property taxes | Tax assessment |
|---|---|---|
| 2025 | -- | $8,990 |
| 2024 | $569 +0.6% | $8,990 |
| 2023 | $566 +7.8% | $8,990 +8.8% |
| 2022 | $524 +0.3% | $8,260 |
| 2021 | $523 -3.4% | $8,260 +2.2% |
| 2020 | $541 +0.4% | $8,080 |
| 2018 | $539 +4.5% | $8,080 |
| 2017 | $516 | $8,080 |
| 2016 | -- | $8,080 +963.2% |
| 2015 | -- | $760 |
| 2014 | -- | $760 |
| 2013 | -- | $760 |
| 2012 | -- | $760 |
| 2011 | -- | $760 |
Find assessor info on the county website
Monthly payment
Est. payment
Payment breakdown
Explore the cost of this home by adjusting the details. Changes won't be saved.Climate risks
Neighborhood: 63645
Nearby schools
Schools provided by the listing agent
- Elementary: Fredericktown Elem.
- Middle: Fredericktown Middle
- High: Fredericktown High
Source: MARIS. This data may not be complete. We recommend contacting the local school district to confirm school assignments for this home.

Similar homes
- $126,5002 bd1 ba800 sqft316 Lincoln Dr, Fredericktown, MO 63645For Sale

 MLS ID #26053116, Emily N Boushie, Perfect Key Realty. MARIS
 - $129,9002 bd1 ba971 sqft112 N Wood Ave, Fredericktown, MO 63645For Sale
 MLS ID #26050942, Jared Gidney, Gidney Legacy Estates Realty, LLC. MARIS
 - $139,9002 bd1 ba900 sqft508 E Marvin Ave, Fredericktown, MO 63645New Construction
 MLS ID #26033769, Geoffrey S McDowell, Swinford Realty, LLC. MARIS
 - $169,9003 bd1 ba1k sqft10 Lisa Dr, Fredericktown, MO 63645For Sale
 MLS ID #26060587, Geoffrey S McDowell, Swinford Realty, LLC. MARIS
 - $159,9003 bd1 ba968 sqft10257 E Highway 72, Patton, MO 63662For SaleMLS ID #26037406, Geoffrey S McDowell, Swinford Realty, LLC. MARIS
- $85,9002 bd1 ba898 sqft1229 E Karsch Blvd, Farmington, MO 63640For SaleMLS ID #26062272, Andriana G Kruszka, KBH Realty Group. MARIS
- $72,7502 bd1 ba790 sqft2615 Cedar St, Doe Run, MO 63637For SaleMLS ID #26046747, Tammy Fadler, Signature Properties. MARIS
- $175,0003 bd1 ba932 sqft218 N Alexander St, Farmington, MO 63640For SaleMLS ID #26050216, Abigail S Pierson, Coldwell Banker Hulsey. MARIS
