Skip main navigation
Sold for $827,500
  • $827,500

    106 Dock St, Bensalem, PA 19020

    4beds
    3,100sqft
    Single Family Residence
    Built in 2017
    4,148 Square Feet Lot
    $857,200 Zestimate®
    $267/sqft
    $3,837 Estimated rent

    Home value

    $857,200

    $797,000 - $917,000

    $3,837/mo

    Zestimate® history
    Loading
    Loading...

    Owner options

    List your home for rent

    $3,837/mo

    Rent Zestimate®

    Find your next renter with Zillow Rental Manager. Plus, with online applications, you can quickly screen prospective tenants – for free.

    Learn more

    $3,837/mo

    Rent Zestimate®

    Refinance and save

    $5,484/mo

    Est. payment

    Refinancing to a lower rate could help reduce your monthly payments and save thousands over the life of the loan.

    See today's rates

    $5,484/mo

    Est. payment

    Explore your selling options

    Work with a Zillow partner agent

    Leverage their expertise and Zillow's premium Showcase listings to get your home seen by more buyers.

    Get started

    List with your own agent

    Get your home in front of millions of buyers by listing it on Zillow.

    Learn how to do it

    Sell it yourself

    Take full control of how buyers see your home on Zillow by listing For Sale by Owner (FSBO).

    List your home

    What's special

    Private deckWalk-in attic storageCorner lotMotorized hunter douglas shadesHeated floorStunning water viewsLight-filled home
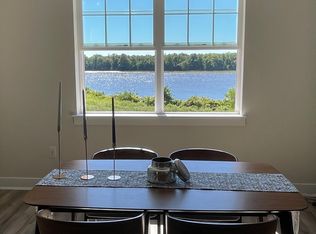
    Magnificent River Views! Welcome to 106 Dock Street, a one-of-a-kind Magnatti-built masterpiece in the coveted Waterside community. Perfectly positioned on a premium corner lot at Dock & Federal Streets, this 3,100 sq. ft. residence offers 3 bedrooms, 3.5 baths, and breathtaking Delaware River views from the Great Room, Primary Suite, Loft, and multiple decks & patios. Built in 2017 and lovingly maintained by its original owners, this light-filled home is a peaceful riverfront retreat. Designer upgrades include French Doors from the Primary Suite to covered second floor deck, beautiful window seat overlooking the river, GE Café appliances, heated Primary Bath floors, and motorized Hunter Douglas shades. With three patio doors and 27 casement windows, natural light pours in from every angle. First Floor: Oversized 2-car garage with heating hookup, large laundry room, 2 bedrooms, full bath, foyer, and gathering/family room. Second Floor: Open-concept kitchen, dining & living areas with stunning water views, plus a Primary Suite with dual walk-in closets, spa-like bath, and private deck. Third Floor: Loft/ 4th bedroom with full bath (heated floor), private deck, and walk-in attic storage. The Sellers’ Favorite Moments: Morning coffee & sunset happy hours over the river. Watching the sunset from the third-floor deck. Strolling to the boat ramp, Pen Ryn, or Neshaminy State Park. Hosting friends in the expansive Great Room. Enjoying the friendly, walkable neighborhood. Close to I-95, Cornwells Heights train station, shopping, dining, and the Pennsylvania Yacht Club—this home blends luxury, lifestyle, and location. Flood insurance IS NOT required. If you’ve been waiting for something truly special, this is it. Schedule your private showing today!

    Zillow last checked:

    Listing updated:

    Listed by:

    Becky Markowitz 215-262-4494,

    BHHS Fox & Roach -Yardley/Newtown

    Bought with:

    Mary Maletto

    Honest Real Estate

    Source: Bright MLS,MLS#: PABU2103216MLS Logo

    Facts & features

    Interior

    Bedrooms & bathrooms
    • Bedrooms: 4
    • Bathrooms: 4
    • Full bathrooms: 3
    • 1/2 bathrooms: 1
    • Main level bathrooms: 2
    • Main level bedrooms: 1
    Primary bedroom
    • Features: Balcony Access
    • Level: Main
    Bedroom 2
    • Level: Lower
    Bedroom 3
    • Level: Lower
    Primary bathroom
    • Level: Main
    Bathroom 3
    • Level: Upper
    Family room
    • Level: Lower
    Great room
    • Features: Balcony Access
    • Level: Main
    Laundry
    • Level: Lower
    Loft
    • Level: Upper
    Office
    • Features: Balcony Access
    • Level: Upper
    Storage room
    • Level: Upper
    Heating
    • Forced Air, Natural Gas
    Cooling
    • Central Air, Electric
    Appliances
    • Included: Electric Water Heater
    • Laundry: Laundry Room
    Features
    • Has basement: No
    • Has fireplace: No
    Interior area
    • Total structure area: 3,100
    • Total interior livable area: 3,100 sqft
    • Finished area above ground: 3,100
    • Finished area below ground: 0

    Property

    Parking
    • Total spaces: 2
    • Parking features: Garage Faces Rear, Oversized, Inside Entrance, Attached
    • Attached garage spaces: 2
    Accessibility
    • Accessibility features: None
    Features
    • Levels: Bi-Level,Three
    • Stories: 3
    • Pool features: None
    • Waterfront features: River
    • Body of water: Delaware River
    • Frontage length: Water Frontage Ft: 60
    Lot
    • Size: 4,148 sqft
    Details
    • Additional structures: Above Grade, Below Grade
    • Parcel number: 02064139D111
    • Zoning: M2
    • Special conditions: Standard

    Construction

    Type & style
    • Home type: SingleFamily
    • Property subtype: Single Family Residence
    Materials
    • Frame
    • Foundation: Slab
    Condition
    • Excellent
    • New construction: No
    • Year built: 2017

    Utilities & green energy

    • Sewer: Public Sewer
    • Water: Public

    Community & neighborhood

    Location
    • Region: Bensalem
    • Subdivision: Waterside
    • Municipality: BENSALEM TWP

    HOA & financial

    HOA
    • Has HOA: Yes
    • HOA fee: $255 monthly
    • Services included: Common Area Maintenance, Snow Removal
    • Association name: WATERSIDE COMMUNITY ASSOCIATION

    Other

    Other facts
    • Listing agreement: Exclusive Right To Sell
    • Listing terms: Cash,Conventional
    • Ownership: Fee Simple

    Price history

    DateEventPrice
    12/4/2025Sold$827,500-2.6%$267/sqft
    Source: Bright MLS #PABU2103216 Report a problem
    10/23/2025Pending sale$850,000$274/sqft
    Source: Bright MLS #PABU2103216 Report a problem
    10/8/2025Price change$850,000-5%$274/sqft
    Source: Bright MLS #PABU2103216 Report a problem
    9/21/2025Price change$895,000-5.8%$289/sqft
    Source: Bright MLS #PABU2103216 Report a problem
    9/15/2025Price change$950,000-3.1%$306/sqft
    Source: Bright MLS #PABU2103216 Report a problem
    9/7/2025Listed for sale$980,000+26.9%$316/sqft
    Source: Bright MLS #PABU2103216 Report a problem
    9/29/2017Sold$772,475$249/sqft
    Source: Public Record Report a problem

    Public tax history

    YearProperty taxesTax assessment
    2025$13,579 $59,680
    2024$13,579 +7.3%$59,680
    2023$12,660 +0.6%$59,680
    2022$12,587 $59,680
    2021$12,587 +1%$59,680
    2020$12,460 -19.7%$59,680 -23.3%
    2018$15,521 $77,840

    Find assessor info on the county website

    Neighborhood: 19020

    Nearby schools

    GreatSchools rating
    Schools provided by the listing agent
    • District: Bensalem Township

    Source: Bright MLS. This data may not be complete. We recommend contacting the local school district to confirm school assignments for this home.

    Get a cash offer in 3 minutes
    Find out how much your home could sell for in as little as 3 minutes with a no-obligation cash offer.
    Estimated market value
    $857,200
    Get a cash offer in 3 minutes
    Find out how much your home could sell for in as little as 3 minutes with a no-obligation cash offer.
    Estimated market value
    $857,200